Description
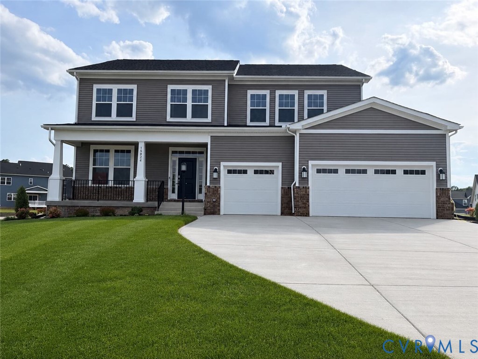
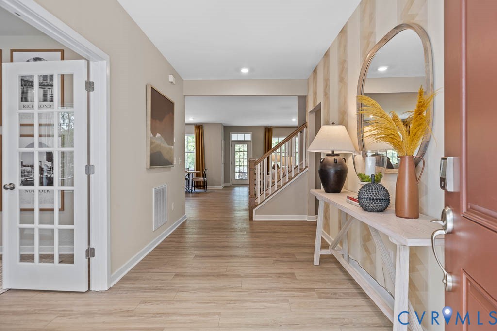
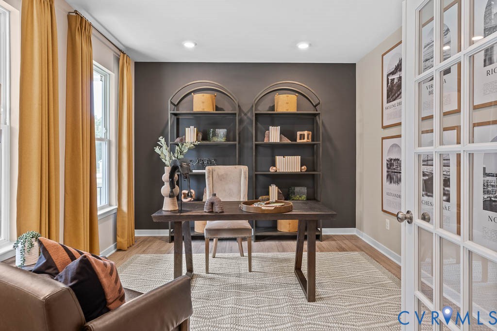
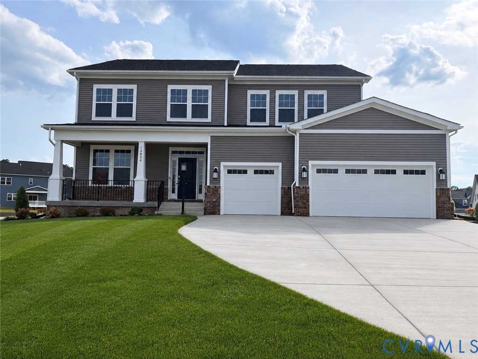
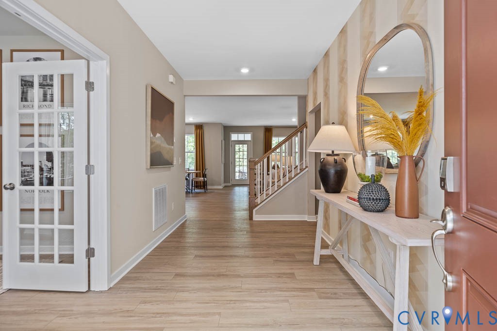
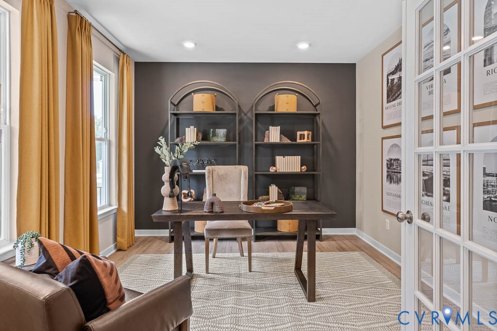
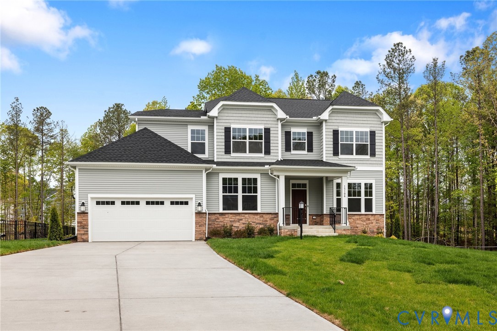
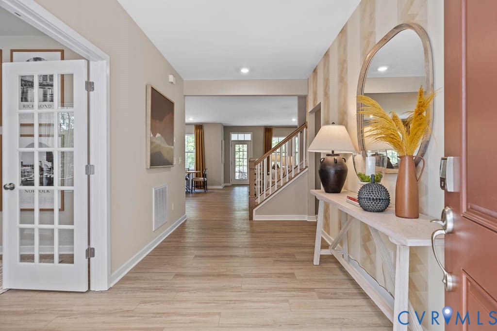
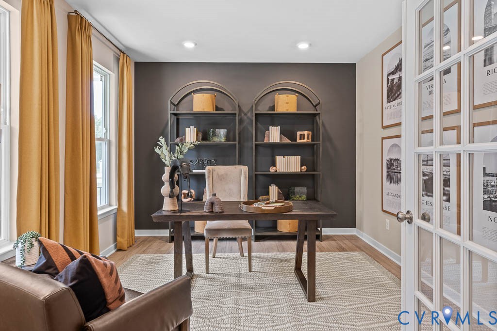
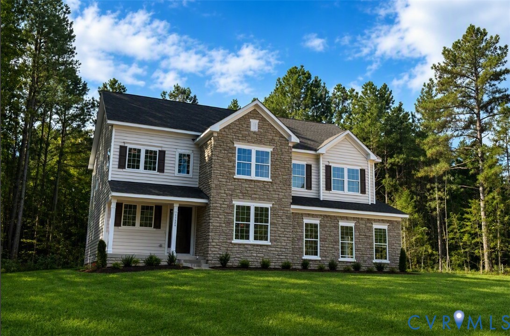
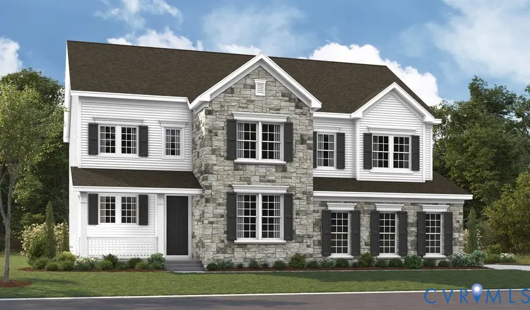
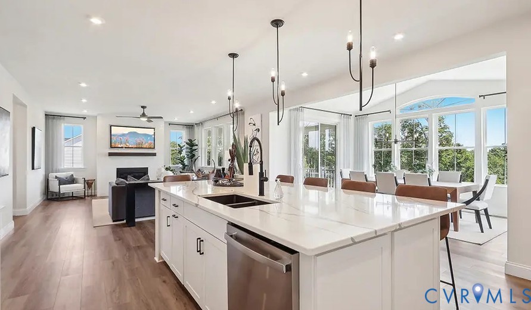
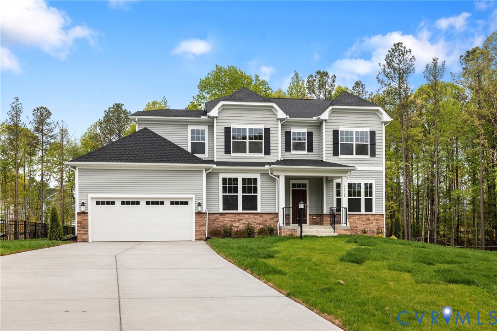
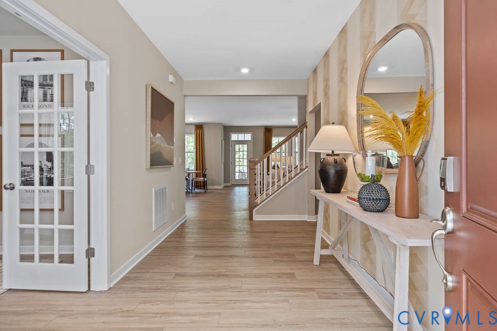
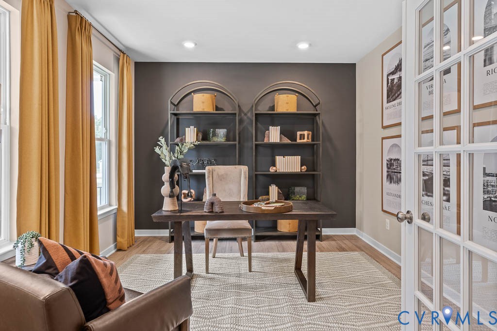
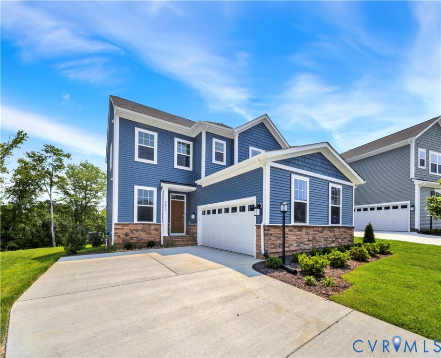
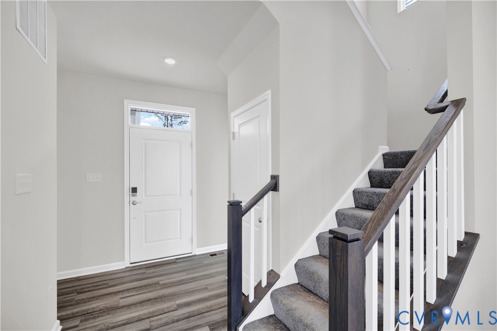
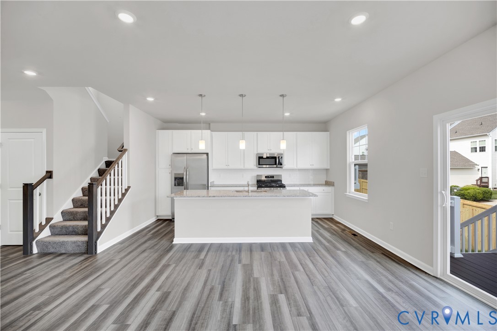
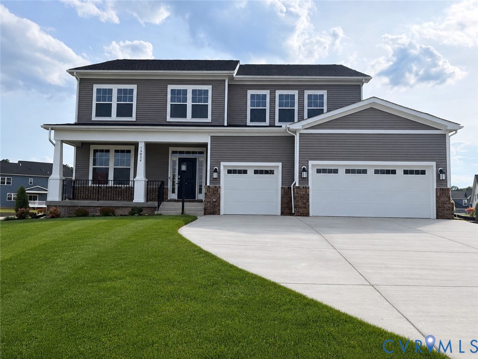
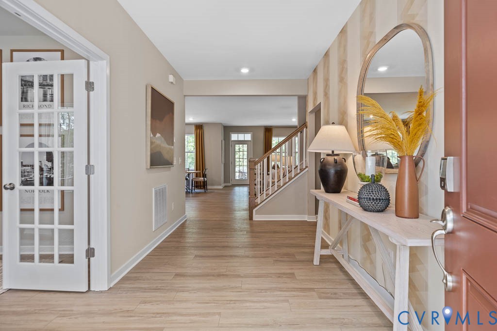
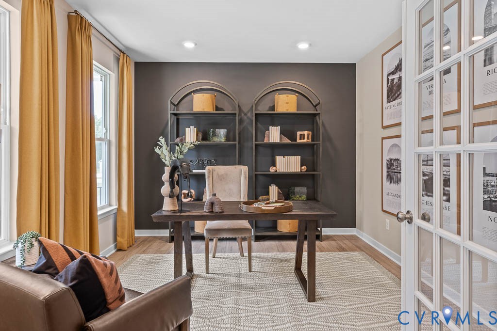
Move In July!! The Concord floor plan, one of Lennar's most popular designs, is now available for a July settlement in the Harpers Mill community that has earned accolades for four consecutive years and continues to be one of the most desirable places to call home. Designed for today's multi-generational lifestyle, this exceptional home offers 6 bedrooms, 5.5 baths, and an impressive layout featuring a main-level guest suite, private office, gourmet kitchen, finished basement, and a 3-car garage. Upstairs, you'll find spacious secondary bedrooms, including a Jack-and-Jill bath, a loft providing comfort and functionality for everyone. Enjoy outdoor living on the covered porch and experience all that Harper's Mill has to offer
All features
Interior details
Bedrooms & Bathrooms
- Bedrooms: 6
- Bathrooms: 6
- Full bathrooms: 5
- Half bathrooms: 1
Heating & Cooling
- Heating: Forced Air, Natural Gas
- Cooling: Heat Pump
Other Interior
- Flooring: Vinyl
- Appliances: Built In Oven, Dishwasher, Electric Water Heater, Gas Cooking, Microwave, Refrigerator, Range Hood
Exterior details
Parking
- Garage spaces: 3.0
Construction details
Type & Style
- Home type: Single Family
- Architectural style: Two Story
- Stories: 3
Materials
- Construction: Drywall, Frame, Vinyl Siding
- Roof: Shingle
Listed by: Gary Martin 804-512-4999, Providence Hill Real Estate
MLS#: 2617922
Listings displayed by Propified through Rand Properties Brokerage.
To report an issue or dispute listing information, contact Rand Properties Brokerage.
All or a portion of the Listing Content is provided by the Central Virginia Regional MLS, LLC, from a copyrighted compilation of Listings. All CVR MLS Listing Content provided is deemed reliable but is not guaranteed accurate. The compilation of Listings and each individual Listing are ©2026 Central Virginia Regional MLS, LLC. All rights reserved.
Similar properties