Description
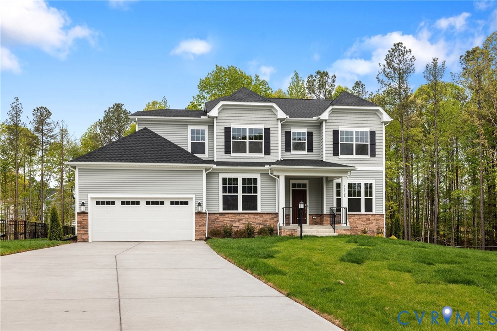
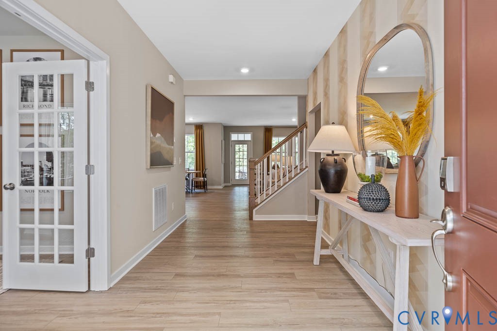
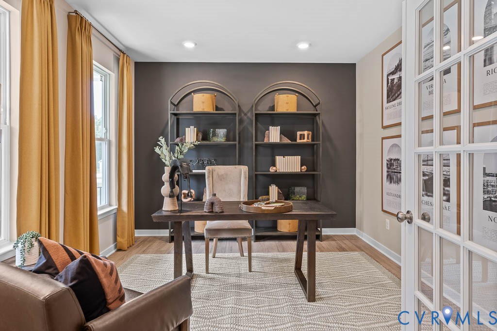
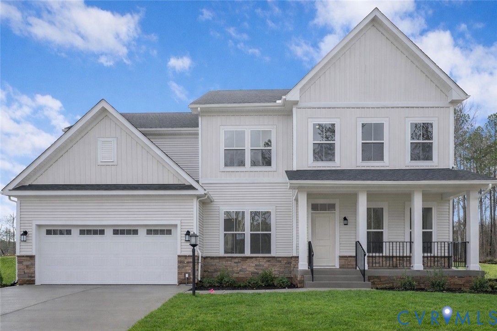
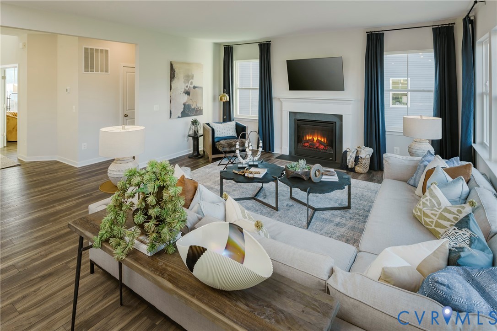
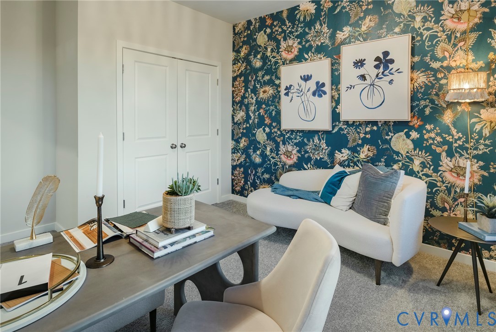
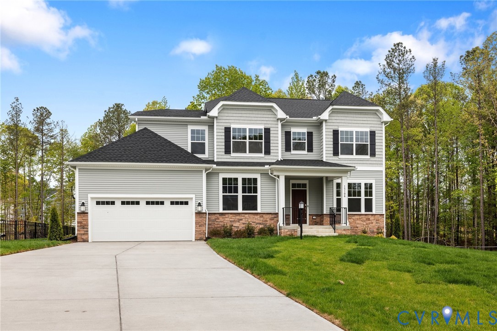
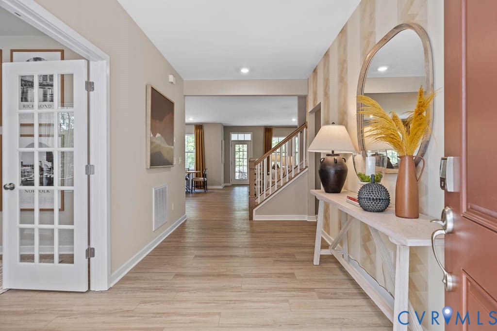
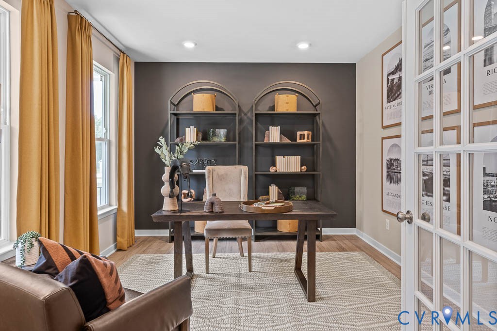
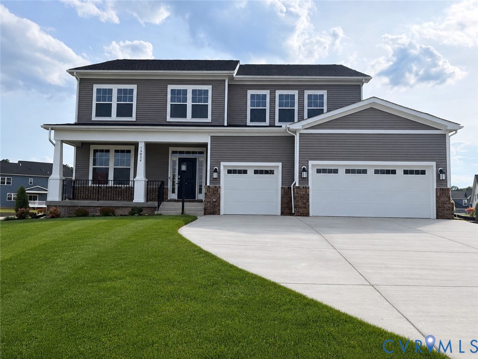
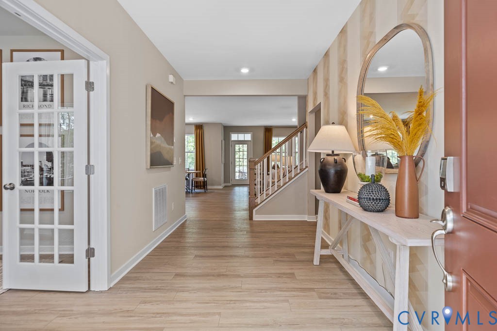
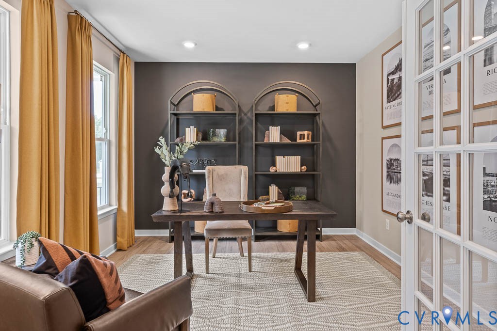
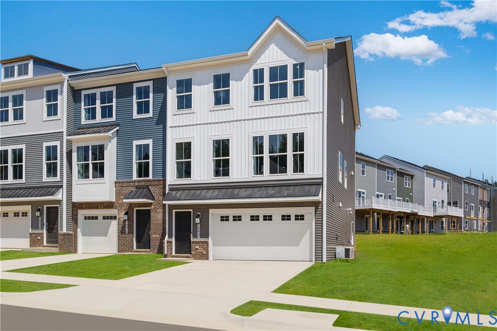
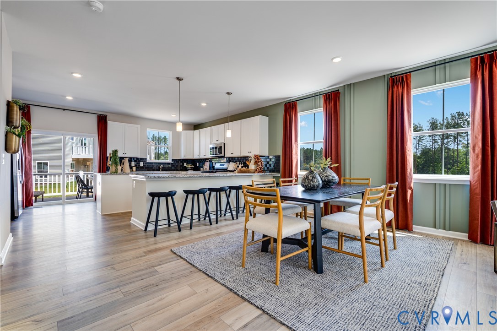
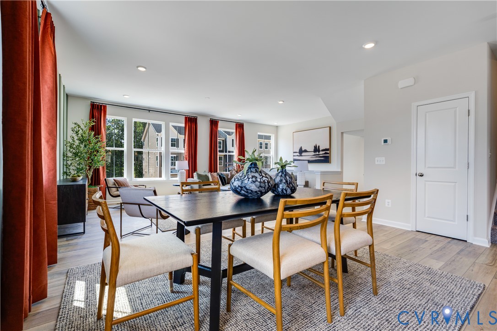
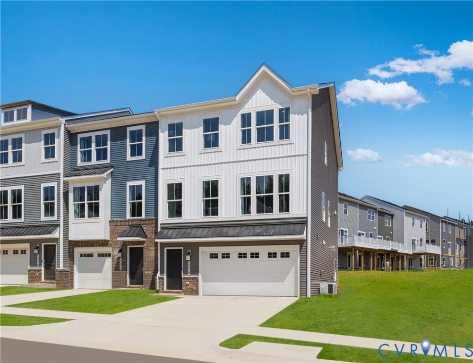
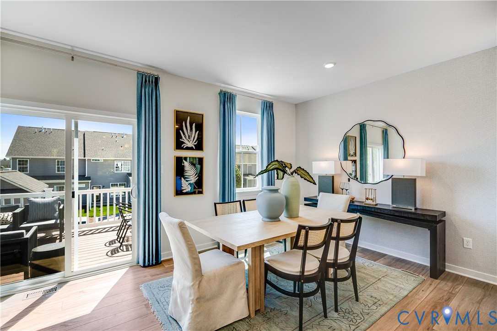
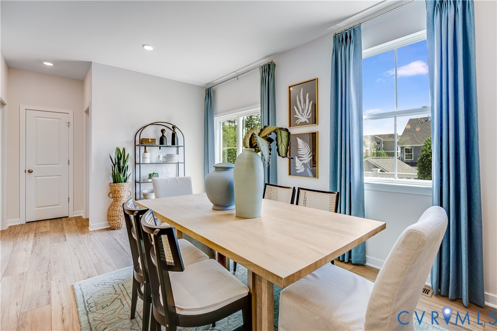
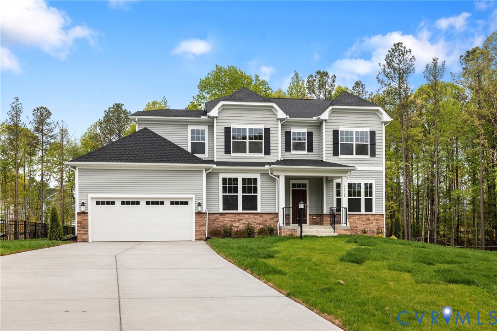
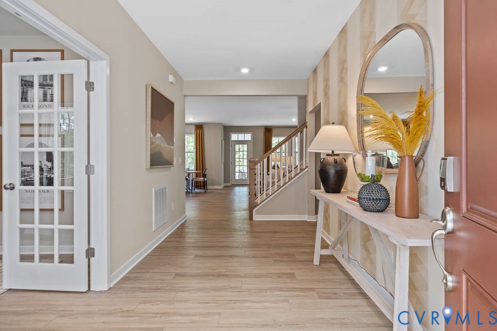
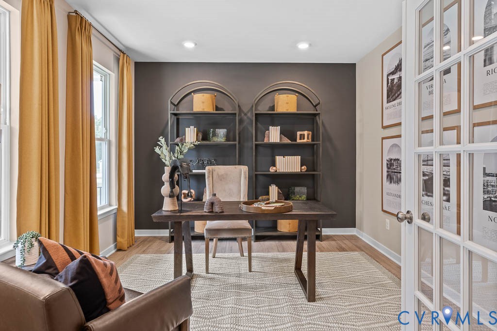
Welcome to the Concord at Harper's Mill offering 6 bedrooms, 4.5 baths, and over 4,483 square feet of spacious living designed for flexibility and entertaining. This home features a 2 car garage, private home office with French doors, main level guest suite, and a finished walkout basement complete with an additional bedroom and full bath. The open concept layout is highlighted by an upgraded kitchen with enhanced appliances, expansive living areas, and plenty of natural light throughout. Upstairs, the owner’s suite offers a spacious retreat while the additional bedrooms provide room for family, guests, hobbies, or multi generational living. Full yard irrigation is also included for added convenience and curb appeal. Located in one of Chesterfield’s most sought after communities, Harper’s Mill offers amenities including a clubhouse, pool, playgrounds, walking trails, dog park, and more. Conveniently located near shopping, dining, and major commuter routes. Photos and renderings are for illustrative purposes only and may display optional features, upgrades, or decorator enhancements not included in the home.
All features
Interior details
Bedrooms & Bathrooms
- Bedrooms: 6
- Bathrooms: 5
- Full bathrooms: 4
- Half bathrooms: 1
Heating & Cooling
- Heating: Forced Air, Natural Gas
- Cooling: Electric, Heat Pump
Other Interior
- Flooring: Vinyl
- Appliances: Built In Oven, Dishwasher, Electric Water Heater, Gas Cooking, Microwave, Refrigerator, Range Hood, Stove, Washer
Exterior details
Exterior
- Paved Driveway
Parking
- Garage spaces: 2.5
Construction details
Type & Style
- Home type: Single Family
- Architectural style: Two Story
- Stories: 2
Materials
- Construction: Drywall, Frame, Vinyl Siding
- Roof: Shingle
Listed by: Gary Martin 804-512-4999, Providence Hill Real Estate
MLS#: 2612665
Listings displayed by Propified through Rand Properties Brokerage.
To report an issue or dispute listing information, contact Rand Properties Brokerage.
All or a portion of the Listing Content is provided by the Central Virginia Regional MLS, LLC, from a copyrighted compilation of Listings. All CVR MLS Listing Content provided is deemed reliable but is not guaranteed accurate. The compilation of Listings and each individual Listing are ©2026 Central Virginia Regional MLS, LLC. All rights reserved.
Similar properties