Description
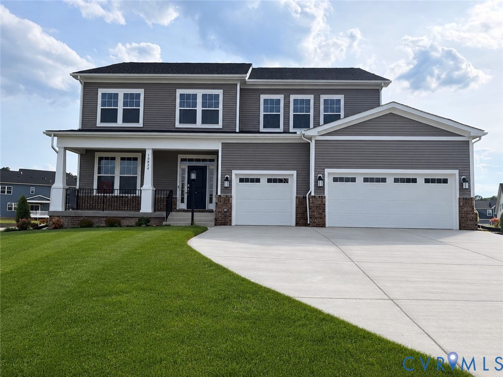
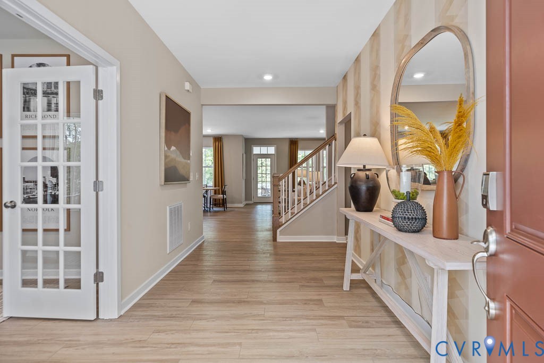
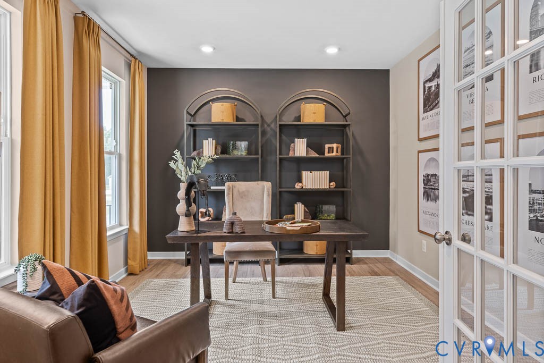
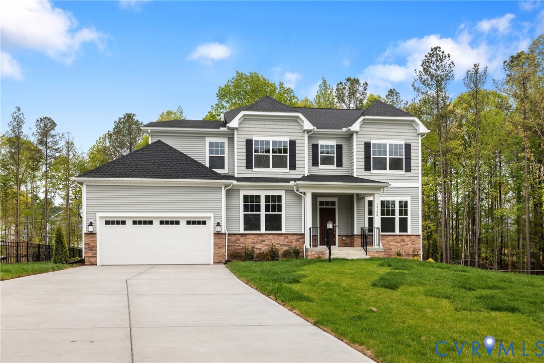
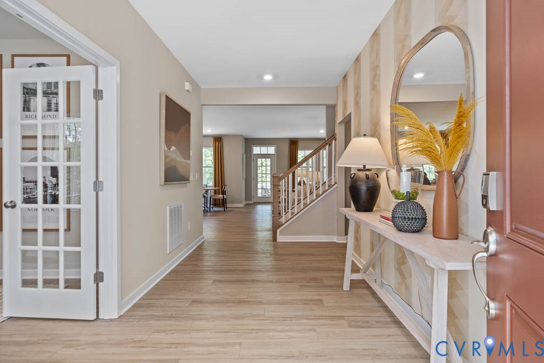
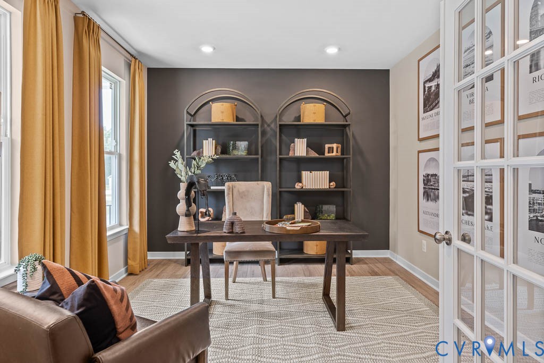
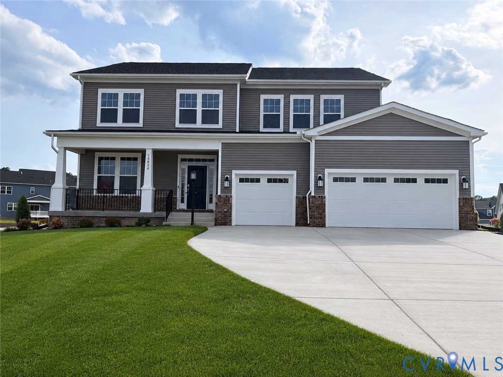
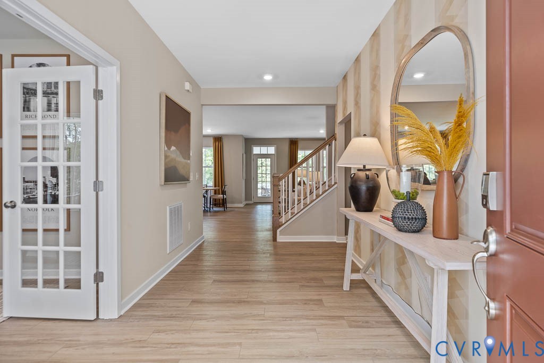
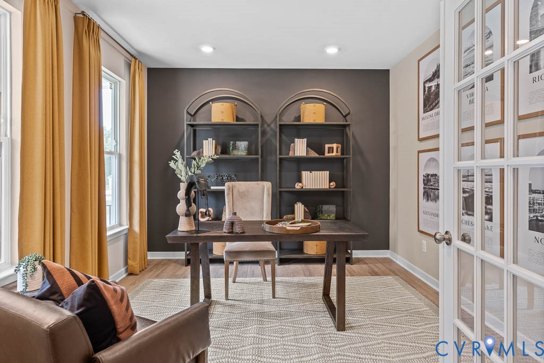
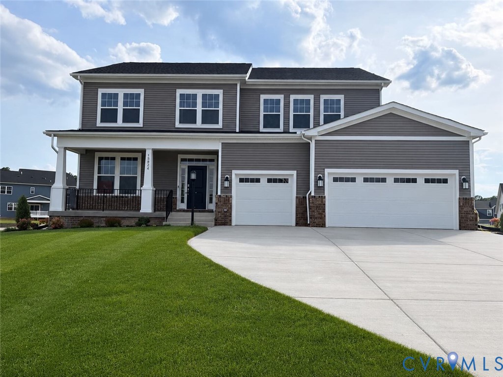
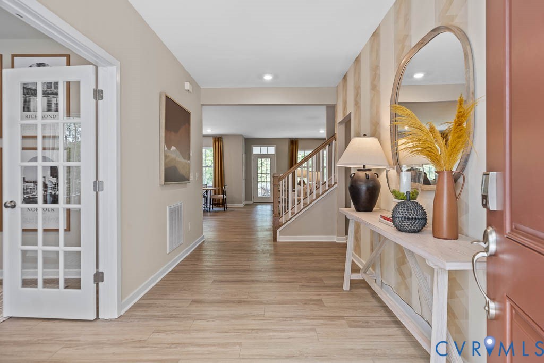
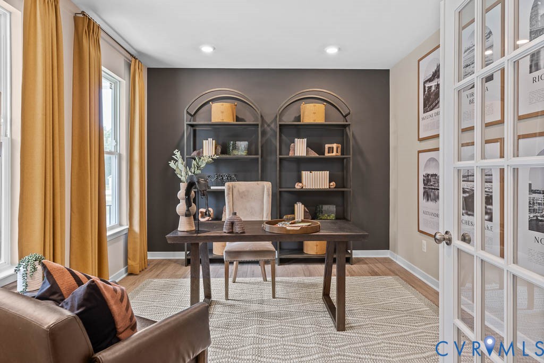
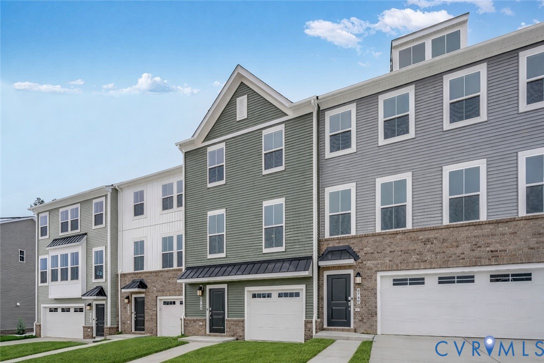
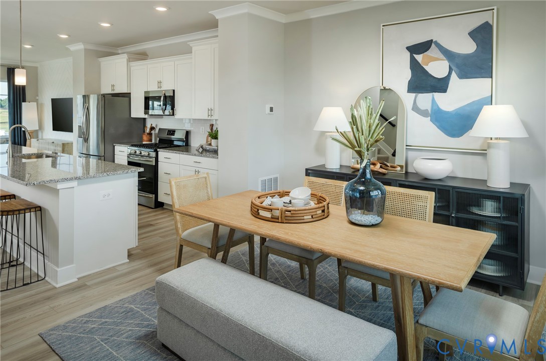
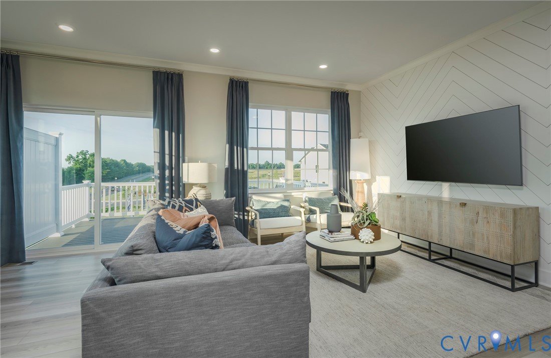
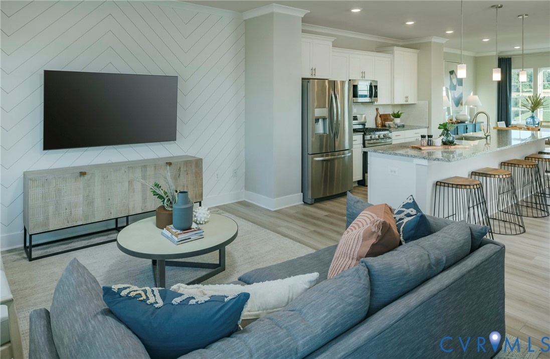
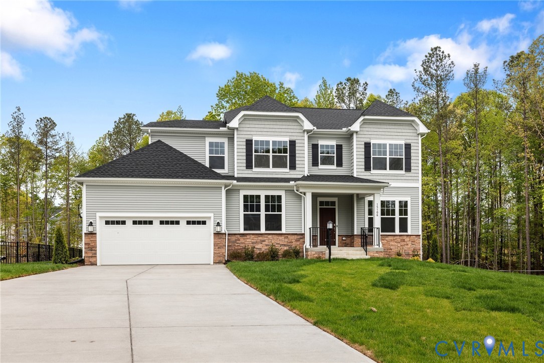
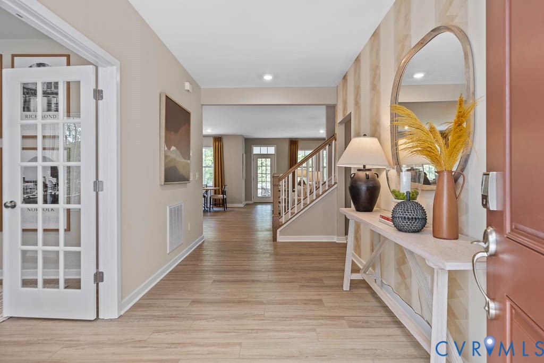
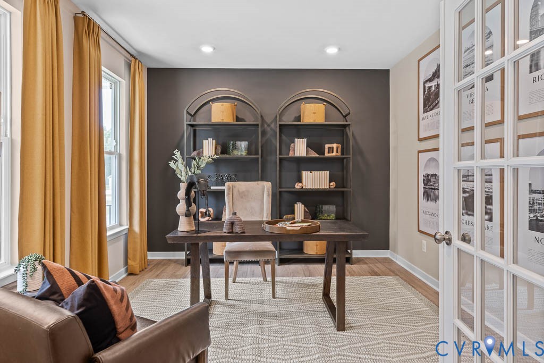
New construction Concord floorplan in the sought-after Harper’s Mill community, currently under construction with an estimated June/July completion. This two-story home offers 5 bedrooms, 3.5 baths, and 3,289 sq ft on a spacious homesite. The main level features a private guest suite, ideal for visitors or multi-generational living, along with an open layout that connects the kitchen and main living areas for a seamless flow. A covered rear porch adds a great balance of indoor and outdoor living. Upstairs includes additional bedrooms along with a spacious loft, providing flexible space for a second living area, home office, or playroom. The home also features a three-car garage, offering plenty of room for parking and storage. Community amenities include a pool, clubhouse, playgrounds, trails, and recreational fields. Photos are for illustrative purposes only. Features, finishes, and layout may vary.
All features
Interior details
Bedrooms & Bathrooms
- Bedrooms: 5
- Bathrooms: 4
- Full bathrooms: 3
- Half bathrooms: 1
Heating & Cooling
- Heating: Forced Air, Natural Gas
- Cooling: Heat Pump
Other Interior
- Flooring: Vinyl
- Appliances: Built In Oven, Dishwasher, Electric Water Heater, Gas Cooking, Microwave, Refrigerator, Range Hood, Stove, Washer
Exterior details
Parking
- Garage spaces: 3.0
Construction details
Type & Style
- Home type: Single Family
- Architectural style: Two Story
- Stories: 2
Materials
- Construction: Drywall, Frame, Vinyl Siding
- Roof: Shingle
Listed by: Gary Martin 804-512-4999, Providence Hill Real Estate
MLS#: 2611161
Listings displayed by Propified through Rand Properties Brokerage.
To report an issue or dispute listing information, contact Rand Properties Brokerage.
All or a portion of the Listing Content is provided by the Central Virginia Regional MLS, LLC, from a copyrighted compilation of Listings. All CVR MLS Listing Content provided is deemed reliable but is not guaranteed accurate. The compilation of Listings and each individual Listing are ©2026 Central Virginia Regional MLS, LLC. All rights reserved.
Similar properties