Description
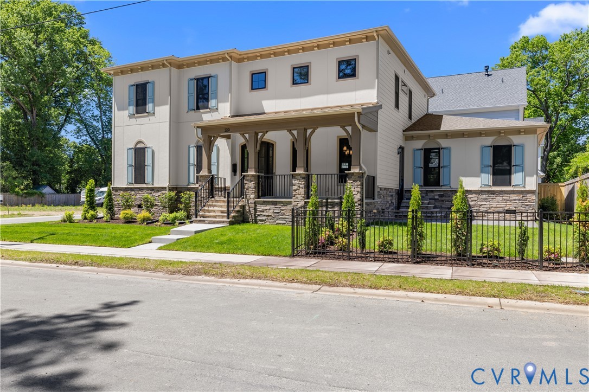
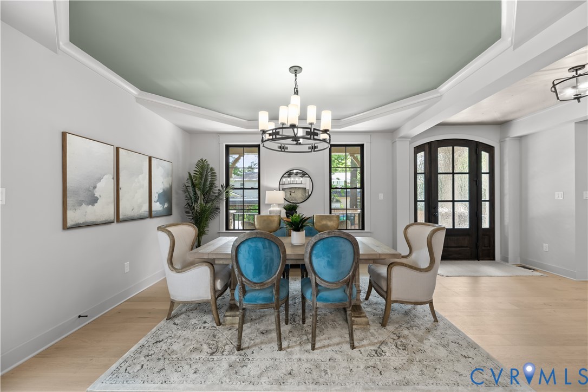
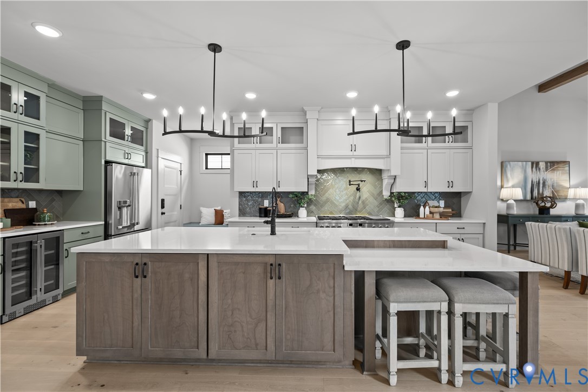
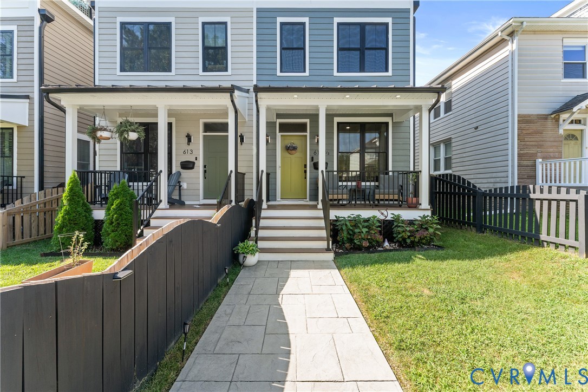
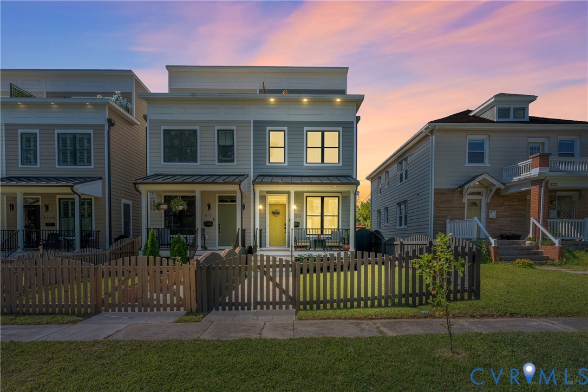
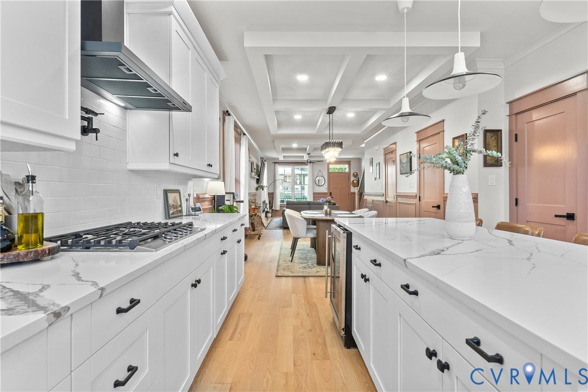
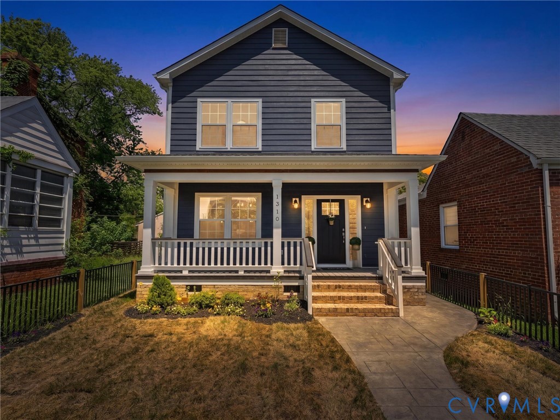
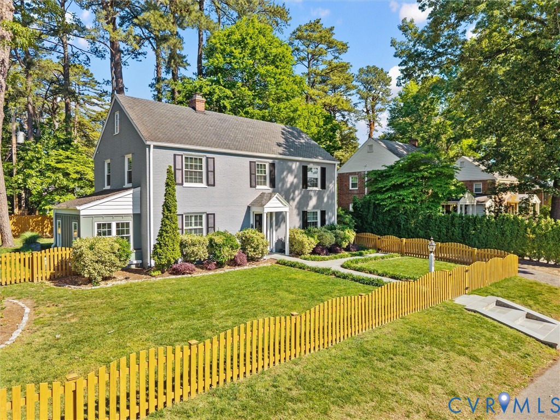
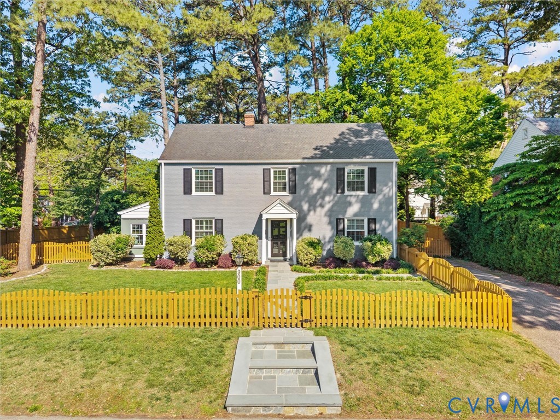
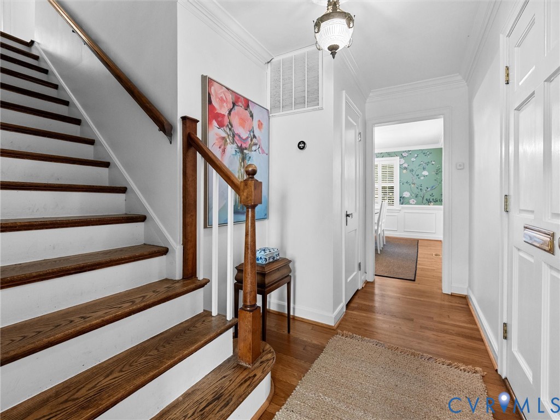
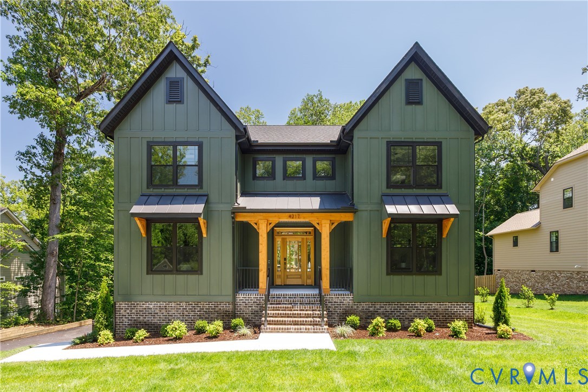
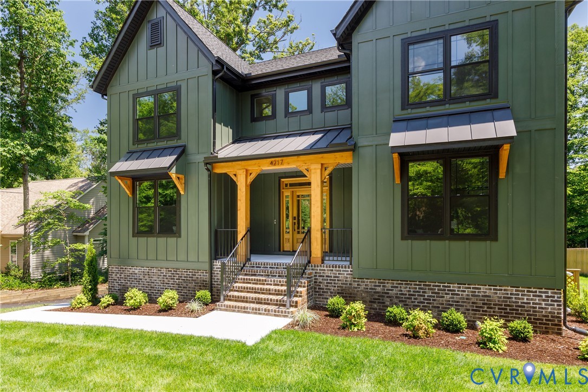
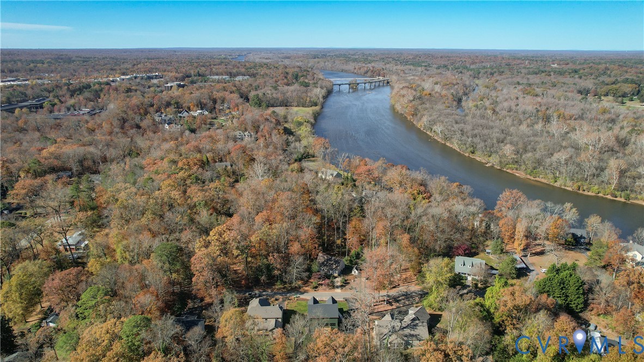
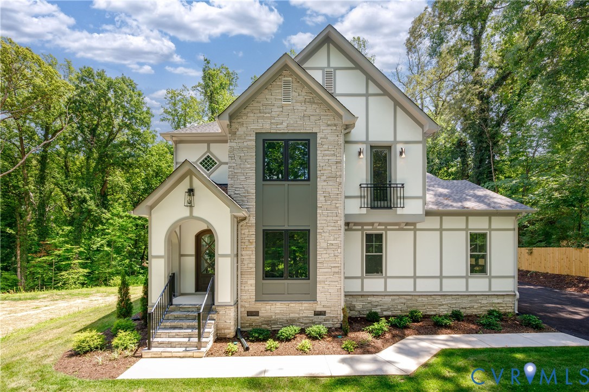
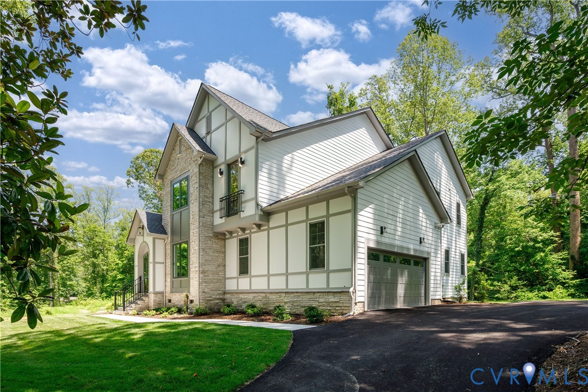
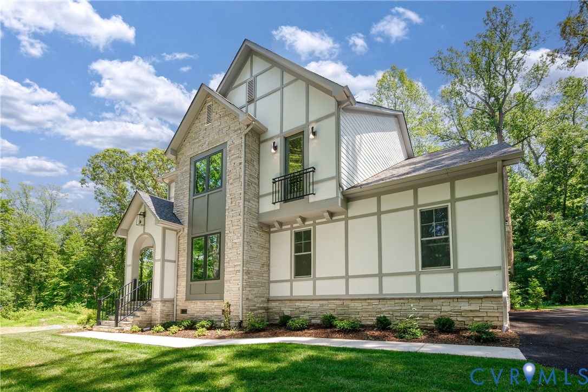
Tucked just off Cherokee Road in Richmond’s Southampton area, this newly built Tudor-inspired custom home pairs classic curb appeal with fresh, modern living. Designed by Richmond Hill Design, the home offers 4 bedrooms, 3 full baths, 3,131 square feet, a main-level guest bedroom, a private office, a flexible upstairs loft, and an attached 2-car garage. The exterior makes an immediate impression with stone accents, arched entry, Tudor detailing, and a steep roofline that feels distinctive. Inside, wide-plank hardwood floors, tall ceilings, custom built-ins, and designer lighting create a polished but comfortable feel. The main living area is open and easy to live in, with a gas fireplace, natural stone surround, and a dining area with built-in bar, wine storage, quartz counter, and wine fridge. The kitchen brings personality and function together with custom green cabinetry, quartz counters and backsplash, gas cooking, brass hardware, farmhouse sink, appliance garage, pull-out storage, and a walk-in pantry. A first-floor bedroom and full bath give guests or multi-generational living real flexibility. Upstairs, the spacious primary suite includes a spa-style bath with a large walk-in shower, multiple shower heads, bench, frameless glass, dual vanity, private water closet, linen storage, and a large walk-in closet with center island. Two additional bedrooms, a dual-vanity hall bath, laundry room with built-ins, walk-in storage, and a loft complete the second floor. Set on nearly half an acre with irrigation, a patio, and a peaceful tree-lined setting, this home offers new construction with character in one of Richmond’s most established residential pockets, close to Cherokee Road, Larus Park, shopping, coffee, and James River access.
All features
Interior details
Bedrooms & Bathrooms
- Bedrooms: 4
- Bathrooms: 3
- Full bathrooms: 3
Heating & Cooling
- Heating: Natural Gas, Zoned
- Cooling: Central Air, Zoned
Other Interior
- Flooring: Tile, Wood
- Appliances: Built In Oven, Cooktop, Dishwasher, Gas Cooking, Disposal, Gas Water Heater, Microwave, Range, Refrigerator, Tankless Water Heater, Wine Cooler
- Features: Bookcases, Built In Features, Bedroom On Main Level, Dining Area, Eat In Kitchen, Fireplace, Granite Counters, High Ceilings, Kitchen Island, Loft, Pantry, Recessed Lighting, Walk In Closets
- Fireplaces: 1
Exterior details
Exterior
- Deck, Irrigation Sprinklers, Porch, Paved Driveway
- Windows: Screens
Parking
- Garage spaces: 2.0
Construction details
Type & Style
- Home type: Single Family
- Architectural style: Craftsman, Two Story
- Stories: 2
Materials
- Construction: Drywall, Frame, Hardiplank Type, Stone
- Roof: Composition
Listed by: Megan Napier (804) 794-4531, Napier REALTORS ERA
MLS#: 2617875
Listings displayed by Propified through Rand Properties Brokerage.
To report an issue or dispute listing information, contact Rand Properties Brokerage.
All or a portion of the Listing Content is provided by the Central Virginia Regional MLS, LLC, from a copyrighted compilation of Listings. All CVR MLS Listing Content provided is deemed reliable but is not guaranteed accurate. The compilation of Listings and each individual Listing are ©2026 Central Virginia Regional MLS, LLC. All rights reserved.
Similar properties