Description
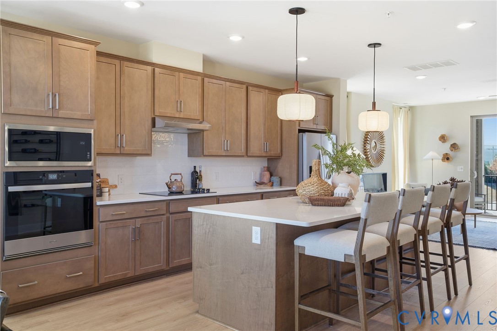
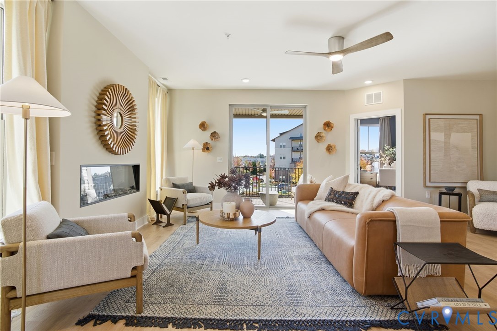
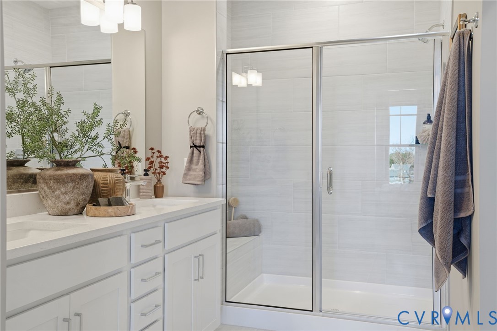
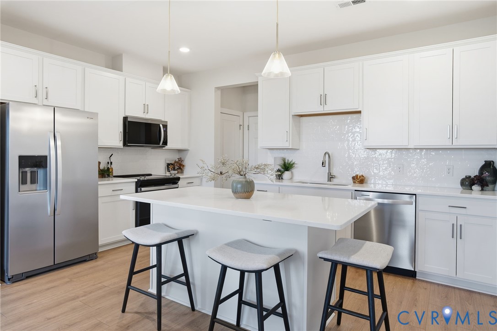
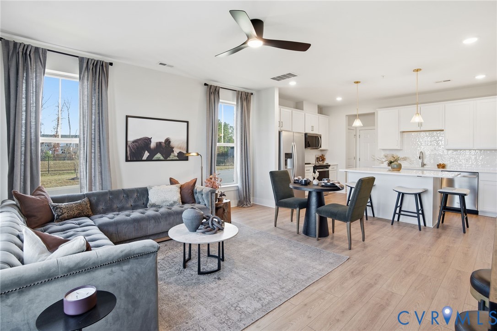
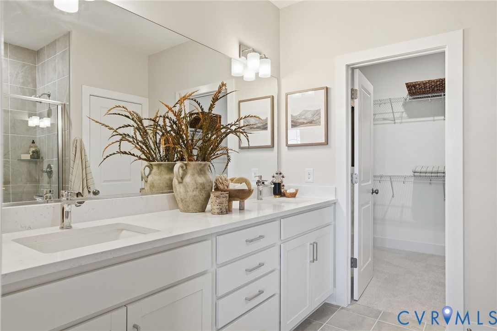
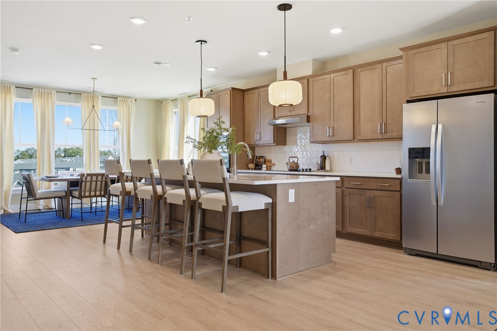
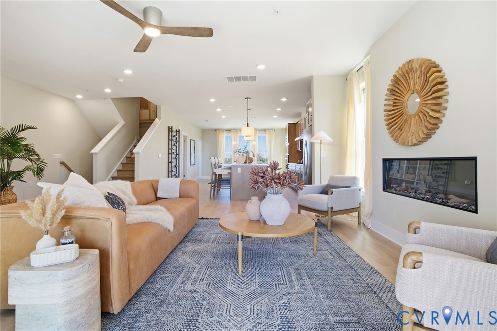
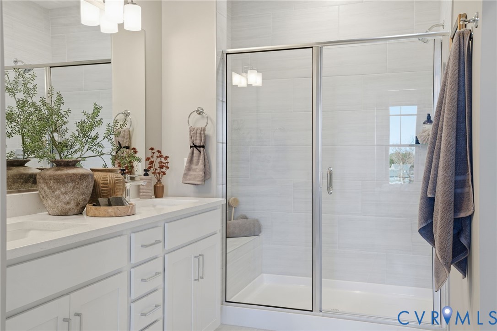
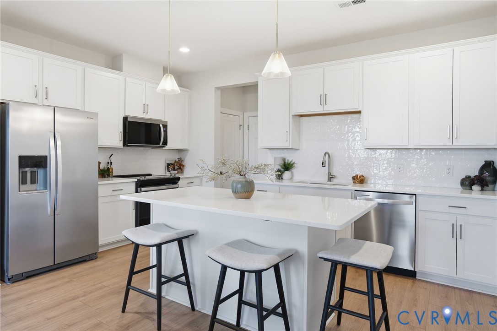
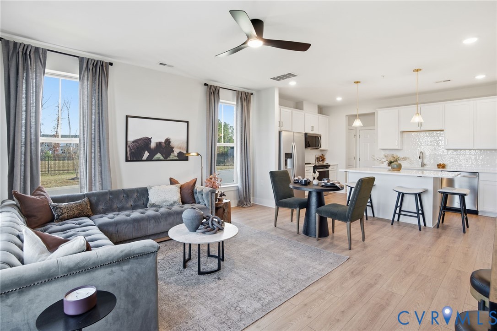
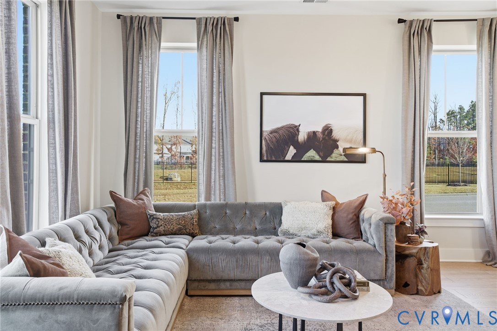
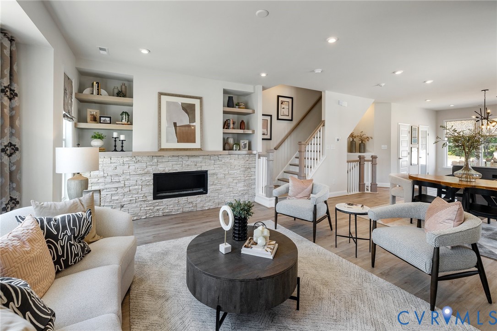
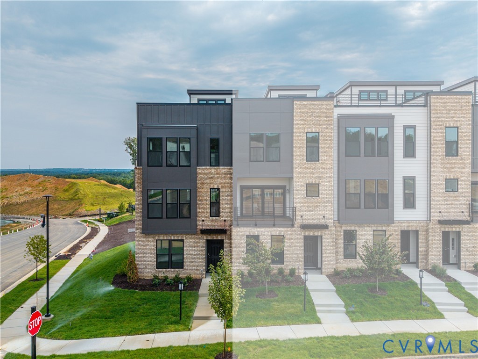
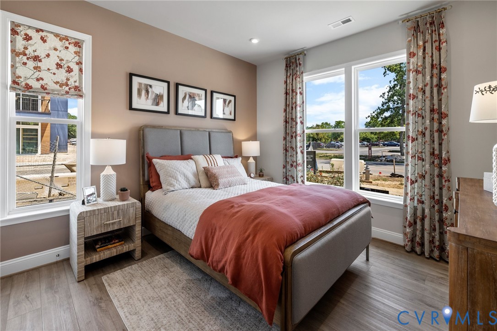
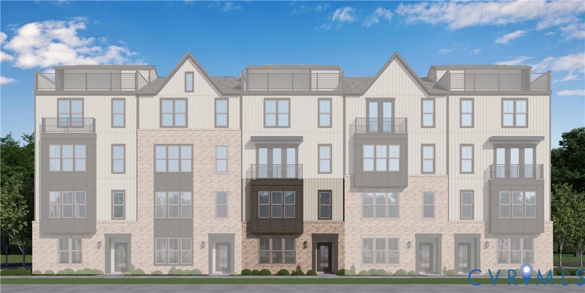
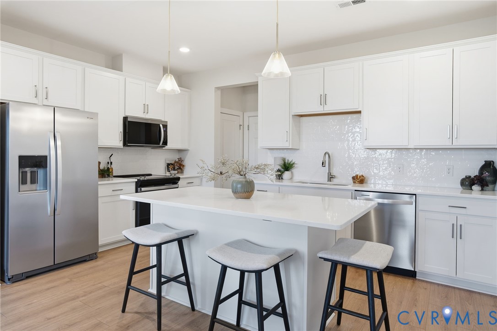
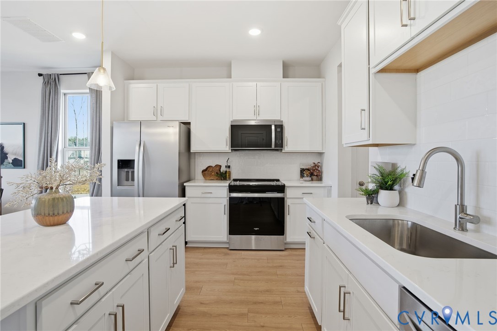
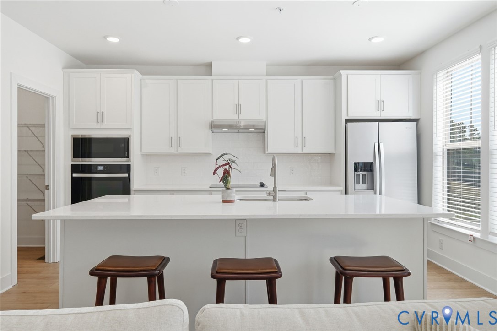
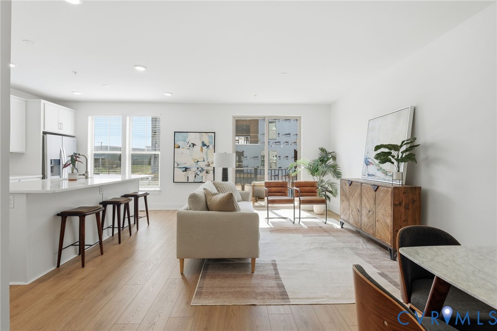
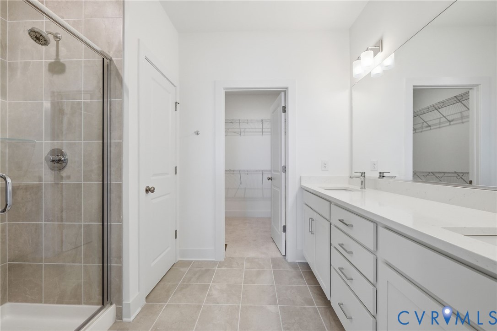
COMING SOON – The Hemlock II by Main Street Homes offers a thoughtfully designed, low-maintenance lifestyle in The Aire at Westchester. This two-level end unit condominium features 2 bedrooms, 2.5 baths, a 1-car attached garage, and 1,587 square feet of comfortable, functional living. The first level provides a private guest suite complete with an en-suite bath and walk-in closet—ideal for visitors, a home office, or added flexibility. Upstairs, the main living level is bright and open, with a seamless flow between the kitchen, great room, and eat-in area, extending to a composite balcony, perfect for morning coffee or unwinding at the end of the day. The kitchen is designed for everyday ease, featuring quartz countertops, a spacious island, a walk-in pantry, and ample cabinetry. Mohawk RevWood flooring runs throughout the main living areas, offering both durability and style. The primary suite is conveniently located on the second level and includes a large walk-in closet and an en-suite bath with a tiled shower and double vanity. As an end unit, enjoy additional natural light and a sense of privacy, along with the convenience of attached garage parking. The Aire at Westchester is positioned within walking distance to Westchester Commons, offering easy access to dining, shopping, and everyday essentials. The surrounding Midlothian area offers numerous amenities, commuter convenience, and access to highly regarded schools, making it an appealing choice for a variety of lifestyles. Future planned community amenities—including parks, trails, a clubhouse, pool, and dog park—add to the long-term value and livability of this community.THIS HOME IS UNDER CONSTRUCTION. THE PHOTOS, VIDEOS, AND/OR 3D TOUR SHOWN REPRESENT THE FLOOR PLAN BUT ARE NOT OF THIS SPECIFIC HOME. SELECTIONS AND FEATURES ARE SAMPLES AND NOT THE ACTUAL SELECTIONS AND FEATURES IN THE HOME. SEE A NEW HOME CONSULTANT FOR DETAILS.
All features
Interior details
Bedrooms & Bathrooms
- Bedrooms: 2
- Bathrooms: 3
- Full bathrooms: 2
- Half bathrooms: 1
Heating & Cooling
- Heating: Electric, Heat Pump, Natural Gas, Zoned
- Cooling: Electric, Heat Pump, Zoned
Other Interior
- Flooring: Carpet, Laminate
- Appliances: Dishwasher, Disposal, Microwave
- Features: Dining Area, Double Vanity, Granite Counters, High Ceilings, High Speed Internet, Kitchen Island, Pantry, Wired For Data, Walk In Closets
Exterior details
Parking
- Garage spaces: 1.0
Construction details
Type & Style
- Home type: Condo
- Architectural style: Other
- Stories: 2
Materials
- Construction: Drywall, Frame, Vinyl Siding
- Roof: Shingle
Listed by: Kim Tierney (804) 979-2381, Virginia Colony Realty Inc
MLS#: 2618151
Listings displayed by Propified through Rand Properties Brokerage.
To report an issue or dispute listing information, contact Rand Properties Brokerage.
All or a portion of the Listing Content is provided by the Central Virginia Regional MLS, LLC, from a copyrighted compilation of Listings. All CVR MLS Listing Content provided is deemed reliable but is not guaranteed accurate. The compilation of Listings and each individual Listing are ©2026 Central Virginia Regional MLS, LLC. All rights reserved.
Similar properties