Description
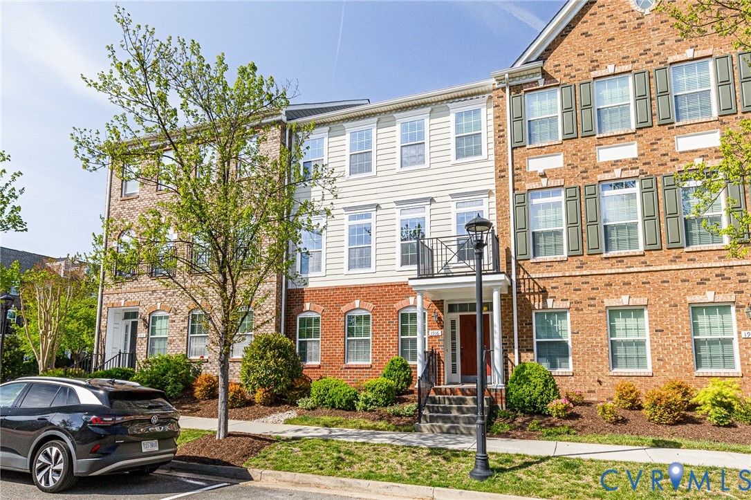
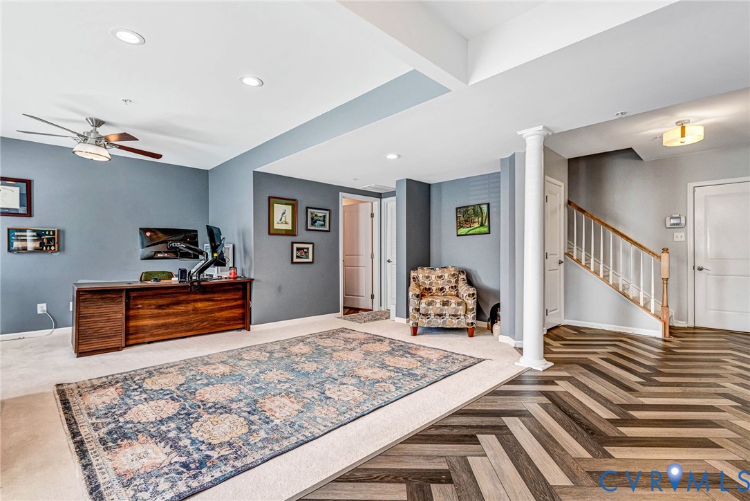
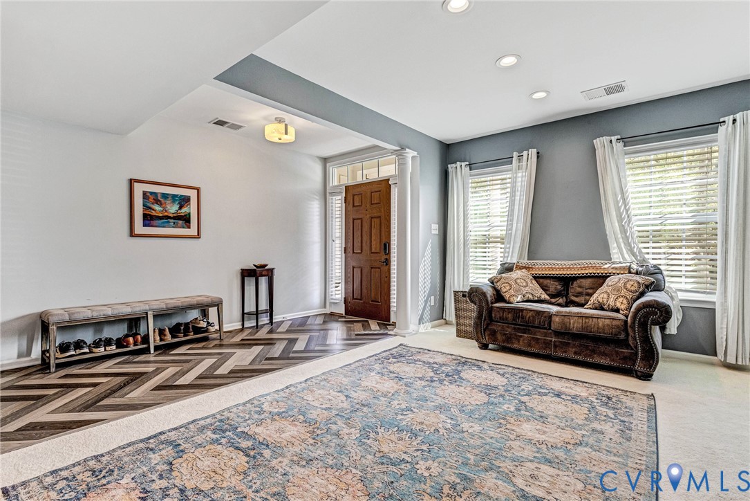
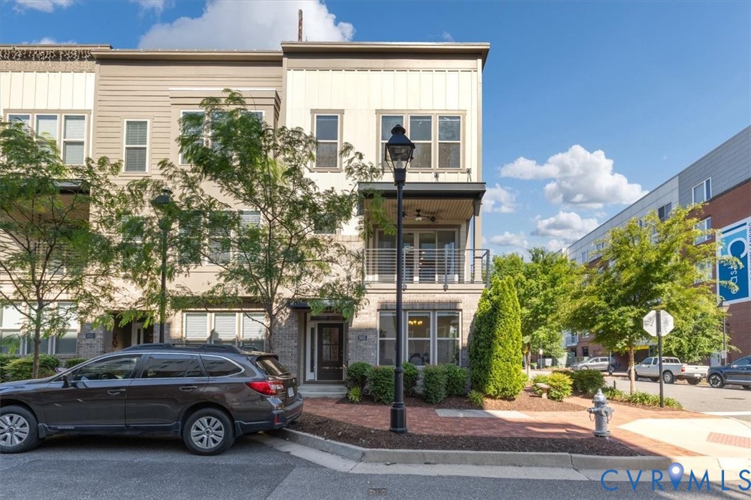
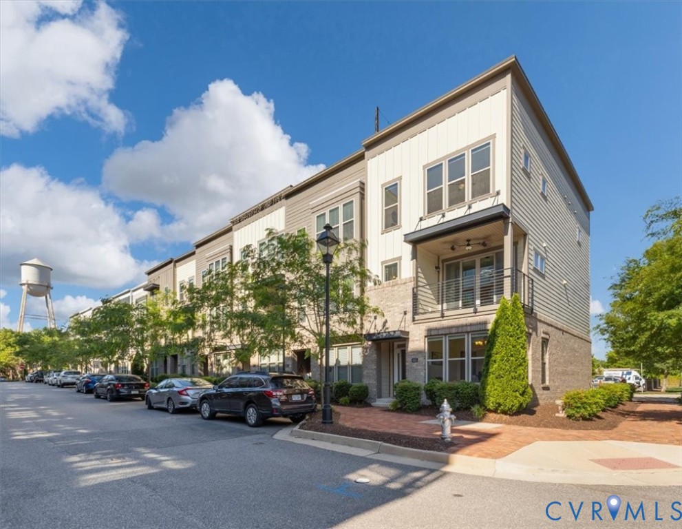
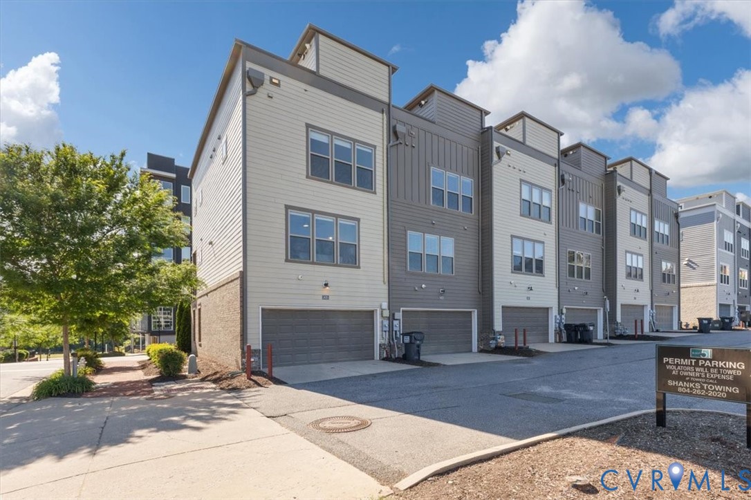
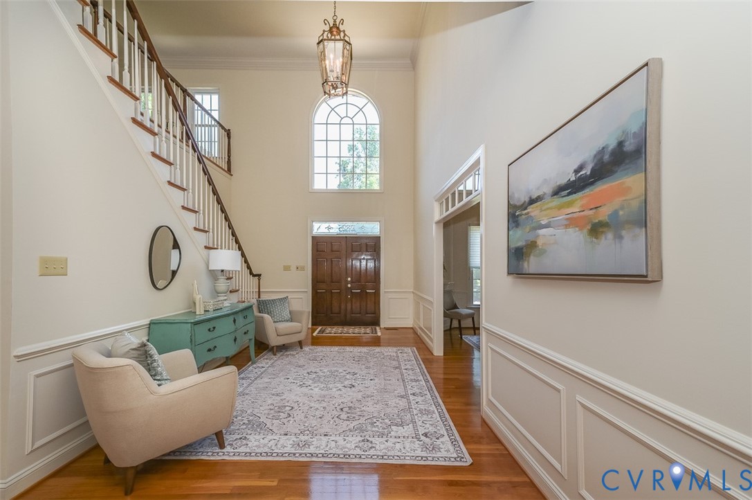
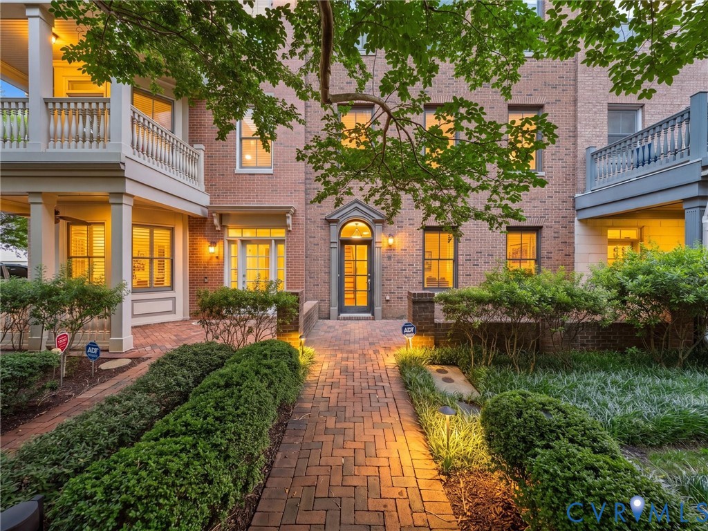
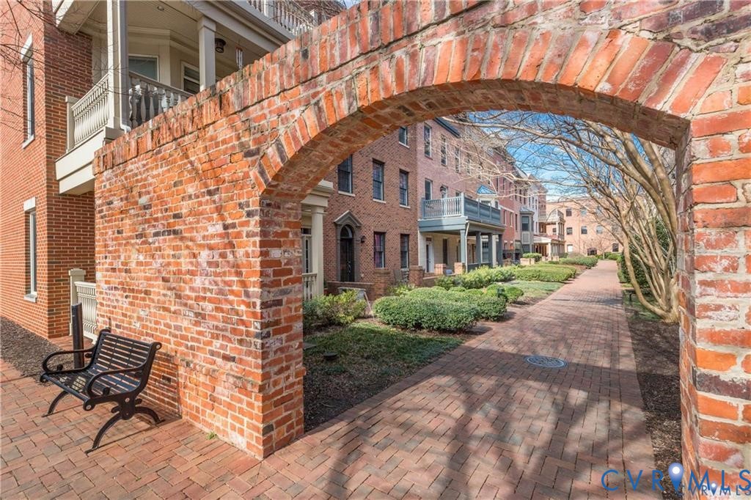
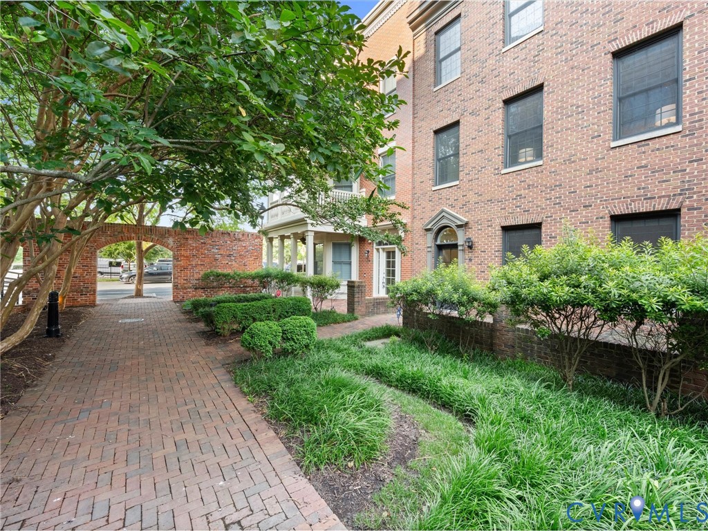
From the moment you stroll beneath the charming brick archway into the hidden courtyard of Cedar Works Row, you'll feel like you've discovered one of Rocketts Landing's best-kept secrets. Surrounded by beautiful landscaping, brick walkways, and the unmistakable character of this Charleston-style courtyard, this exceptional 4 bedroom townhome offers a rare sense of privacy just steps from everything the waterfront has to offer. Freshly painted with beautiful hardwood floors and new carpet, the first floor features a spacious bedroom or home office with large windows, a private en-suite bath, abundant storage, custom built-ins, and direct access to the oversized two-car garage. The open second level was designed for gathering family and friends. The beautiful kitchen offers quartz countertops, designer tile backsplash, gas cooking, double wall ovens, a large island, stainless steel appliances, and abundant cabinetry. The adjoining dining and living areas feature a gas fireplace, large windows overlooking the peaceful courtyard, custom built-ins, designer lighting, rich hardwood floors, and a beautiful powder room. Upstairs, the sun-filled primary suite is a true retreat with a large walk-in closet and spa-inspired bath featuring a freestanding soaking tub, oversized glass shower, quartz double vanity, and private water closet. Additional bedrooms provide flexible space for family, guests, or hobbies. The rooftop terrace may become your favorite place to unwind, featuring premium Ipe wood decking, built-in bench seating, and sweeping views of the Richmond skyline—perfect for morning coffee or evening sunsets. Living in Rocketts Landing is about more than owning a beautiful home—it's a lifestyle. Enjoy the James River, Virginia Capital Trail, two riverfront pools, a 24-hour fitness center, Richmond's only 50+ slip floating marina, dog park, beach volleyball, picnic areas, three neighborhood restaurants, plus nearby Stone Brewing and Triple Crossing.
All features
Interior details
Bedrooms & Bathrooms
- Bedrooms: 4
- Bathrooms: 4
- Full bathrooms: 3
- Half bathrooms: 1
Heating & Cooling
- Heating: Electric, Heat Pump, Zoned
- Cooling: Central Air
Other Interior
- Flooring: Partially Carpeted, Tile, Wood
- Appliances: Built In Oven, Dryer, Dishwasher, Gas Cooking, Microwave, Refrigerator, Stove, Washer
- Features: Bookcases, Built In Features, Bedroom On Main Level, Ceiling Fans, En Suite Bathroom, Full Bath On Main Level, Fireplace, Granite Counters, Bath In Primary Bedroom, Pantry
- Fireplaces: 1
Exterior details
Exterior
- Windows: Thermal Windows
Parking
- Garage spaces: 2.0
Construction details
Type & Style
- Home type: Townhouse
- Architectural style: Row House
- Stories: 3
Materials
- Construction: Brick, Frame
- Roof: Flat
- Foundation: Slab
Listed by: Terri Abernethy (804) 288-2100, Shaheen Ruth Martin & Fonville
MLS#: 2618222
Listings displayed by Propified through Rand Properties Brokerage.
To report an issue or dispute listing information, contact Rand Properties Brokerage.
All or a portion of the Listing Content is provided by the Central Virginia Regional MLS, LLC, from a copyrighted compilation of Listings. All CVR MLS Listing Content provided is deemed reliable but is not guaranteed accurate. The compilation of Listings and each individual Listing are ©2026 Central Virginia Regional MLS, LLC. All rights reserved.
Similar properties