Description
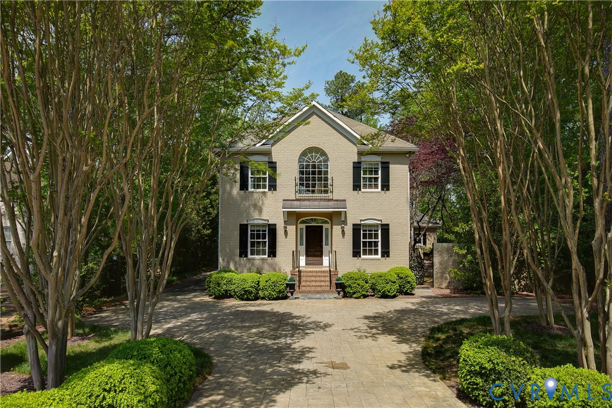
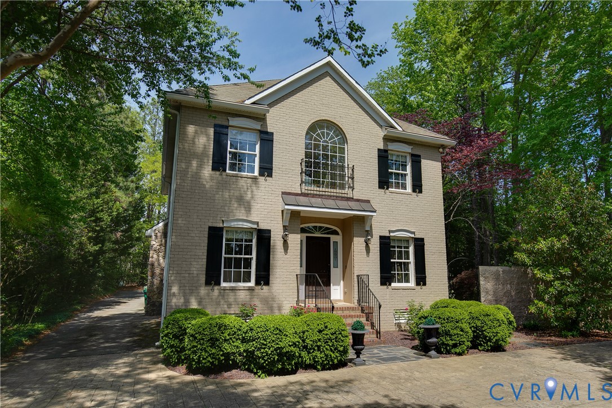
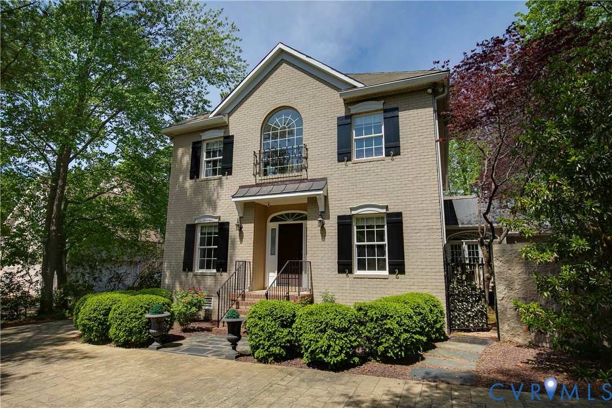
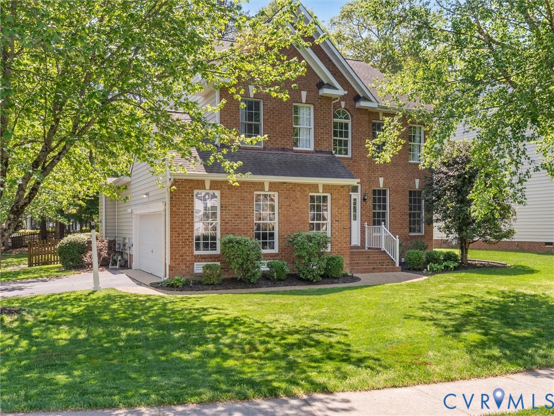
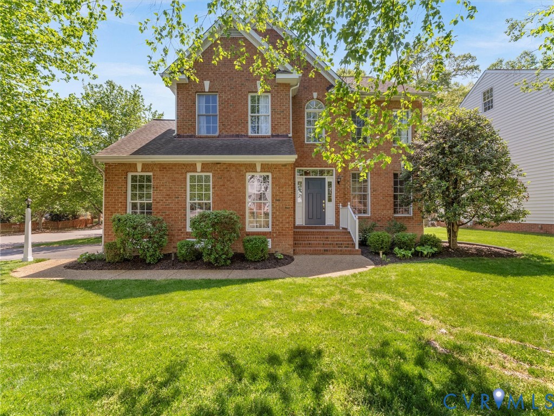
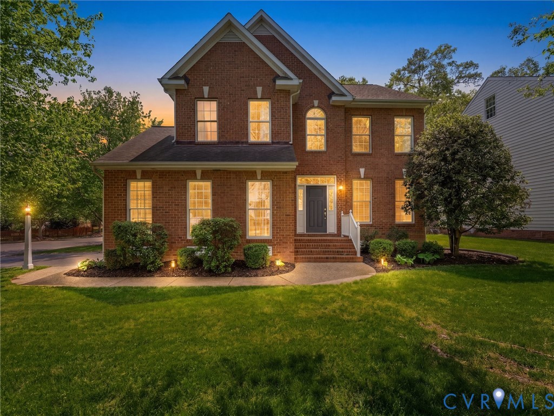
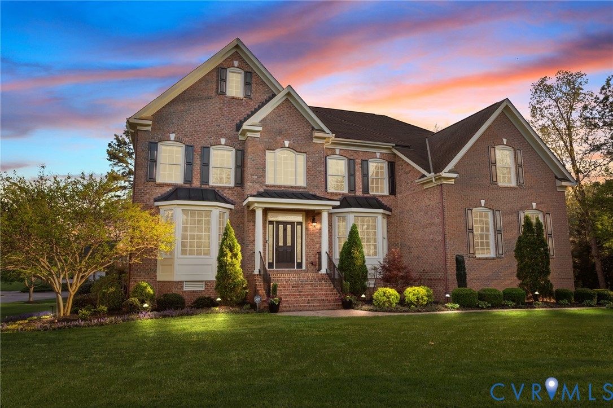
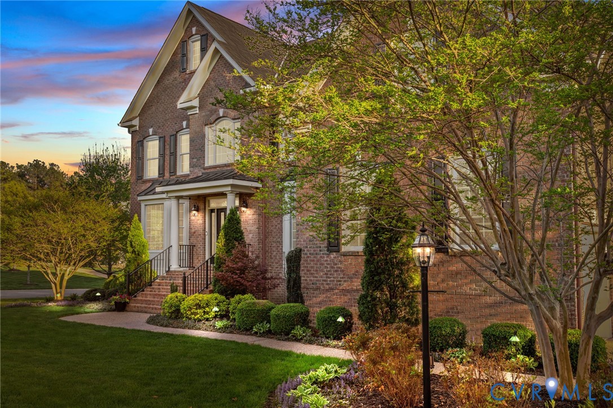
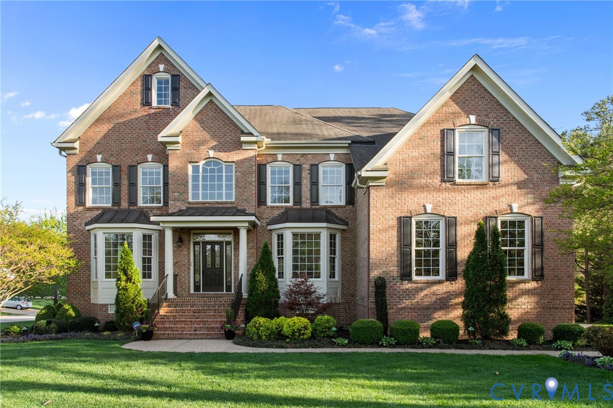
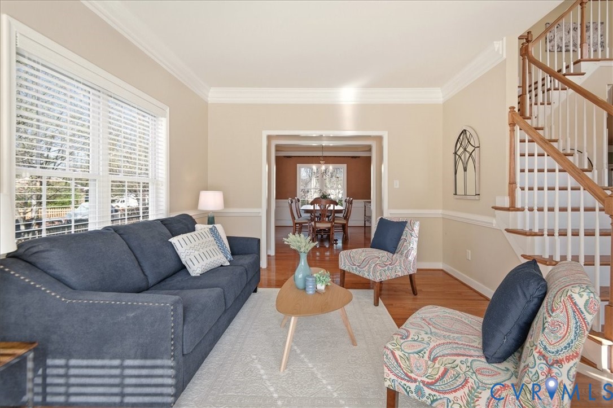
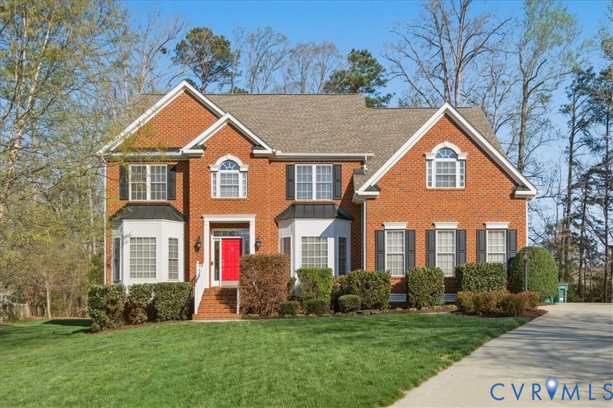
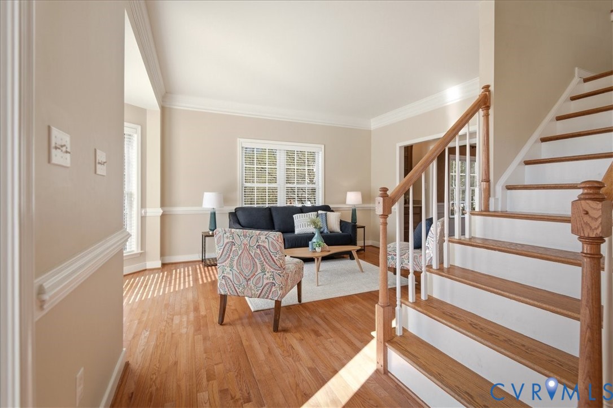
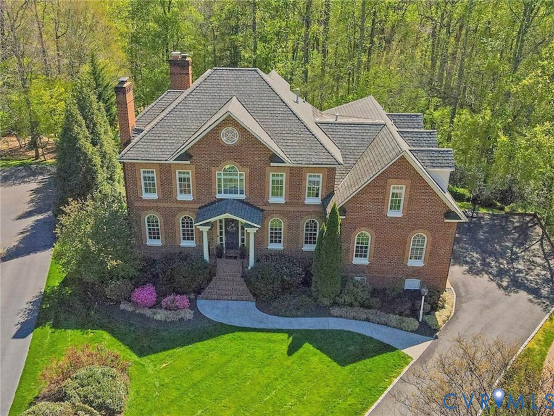
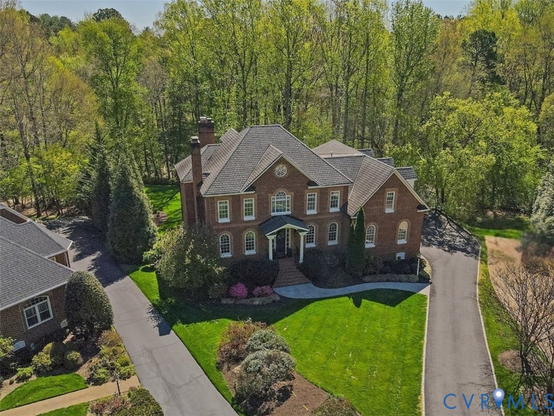
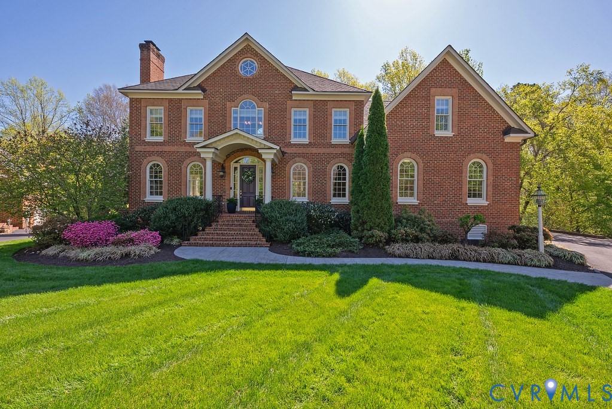
Welcome to this jaw dropping custom built J R Walker masterpiece located on a private 1/2 acre cul-de-sac lot with wooded views! Luxurious 10ft tall ceilings, crown molding and hardwood floors greet you in the foyer and flow throughout the first level. Glass-paned French doors welcome you to the living room, where stunning built-in book cases flank a gas fireplace, complemented by a tray ceiling. Discover elegant architectural details throughout the first floor, with custom arched doorways and windows lending undeniable character. Through arched cased openings, the dining room impresses with lit tray ceiling and molding. Stepping into the heart of the home, you will find an expanse of windows to take your breath away. Natural light reaches across the breakfast nook and open concept custom gourmet kitchen! The family room includes built-ins and an inviting brick hearth with gas logs. The show-stopping sun room, with an arched window display as high as the soaring vaulted ceiling framing a scene of springtime’s best foliage, complemented by plantation shutters, built-ins and upholstered window seat. Step out onto the 2-tiered deck to dine al fresco with the privacy of a lush wooded backyard. Upstairs, the primary suite boasts a tray ceiling, expansive walk-in closet, en suite bath with double vanity, free standing tub, water closet and glass shower, and a sitting room attached via double pocket doors with another beautiful brick fireplace. Find 3 more bedrooms upstairs, all with en suite jack & jill baths. The finished walk-out basement is perfect for multi-generational living or a spectacular entertainment suite. Featuring an open great room complete with kitchenette with full sized fridge and wet bar, flowing into the rec room with fireplace and double door exit to a screened porch with adjacent patio and hot tub! Two more flex/bedrooms offer endless options. You'll enjoy the upgraded replacement windows, 3 car garage with built-in storage, expansive walk-up attic, and all of the famous Wyndham amenities!!!
All features
Interior details
Bedrooms & Bathrooms
- Bedrooms: 5
- Bathrooms: 5
- Full bathrooms: 4
- Half bathrooms: 1
Heating & Cooling
- Heating: Forced Air, Natural Gas, Zoned
- Cooling: Zoned
Other Interior
- Flooring: Tile, Vinyl, Wood
- Appliances: Double Oven, Dryer, Dishwasher, Electric Cooking, Electric Water Heater, Refrigerator, Smooth Cooktop, Wine Cooler, Washer
- Features: Wet Bar, Bookcases, Built In Features, Breakfast Area, Tray Ceilings, Ceiling Fans, Separate Formal Dining Room, French Doors Atrium Doors, Fireplace, Granite Counters, High Ceilings, Kitchen Island, Bath In Primary Bedroom, Pantry, Recessed Lighting, Walk In Closets
- Fireplaces: 3
Exterior details
Exterior
- Deck, Hot Tub Spa, Sprinkler Irrigation, Porch, Paved Driveway
Parking
- Garage spaces: 3.0
Construction details
Type & Style
- Home type: Single Family
- Architectural style: Colonial, Transitional
- Stories: 2
Materials
- Construction: Brick, Drywall, Hardiplank Type
- Roof: Composition, Shingle
Listed by: Sylvia Miller (804) 270-9440, Joyner Fine Properties
MLS#: 2608386
Listings displayed by Propified through Rand Properties Brokerage.
To report an issue or dispute listing information, contact Rand Properties Brokerage.
All or a portion of the Listing Content is provided by the Central Virginia Regional MLS, LLC, from a copyrighted compilation of Listings. All CVR MLS Listing Content provided is deemed reliable but is not guaranteed accurate. The compilation of Listings and each individual Listing are ©2026 Central Virginia Regional MLS, LLC. All rights reserved.
Similar properties