Description
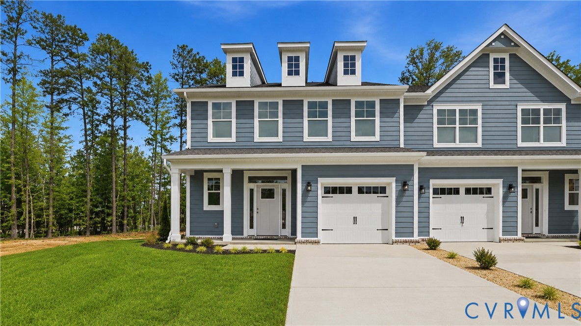
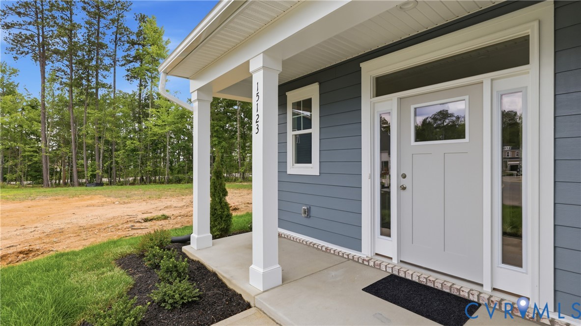
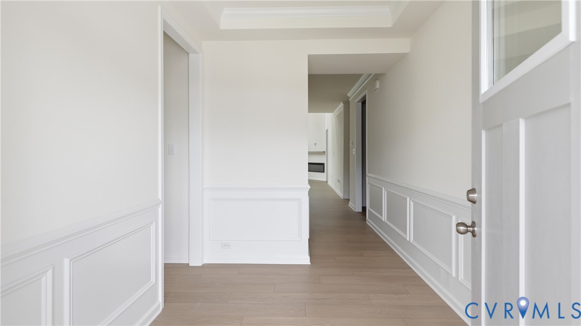
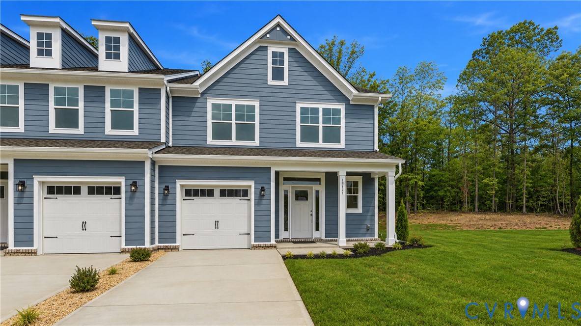
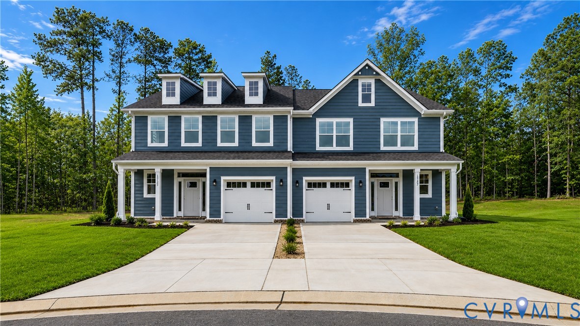
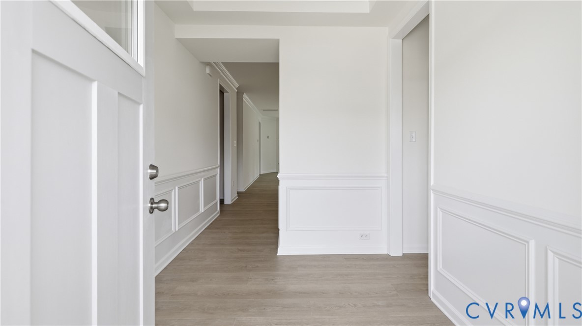
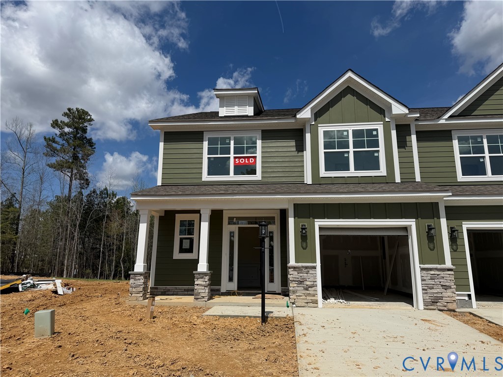
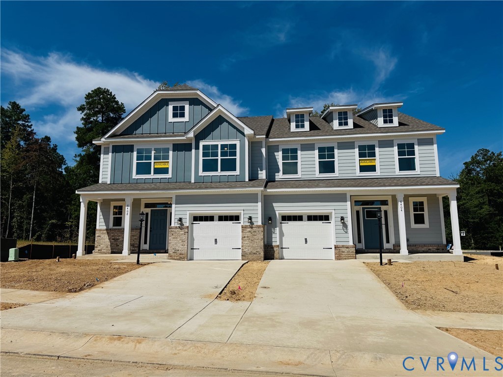
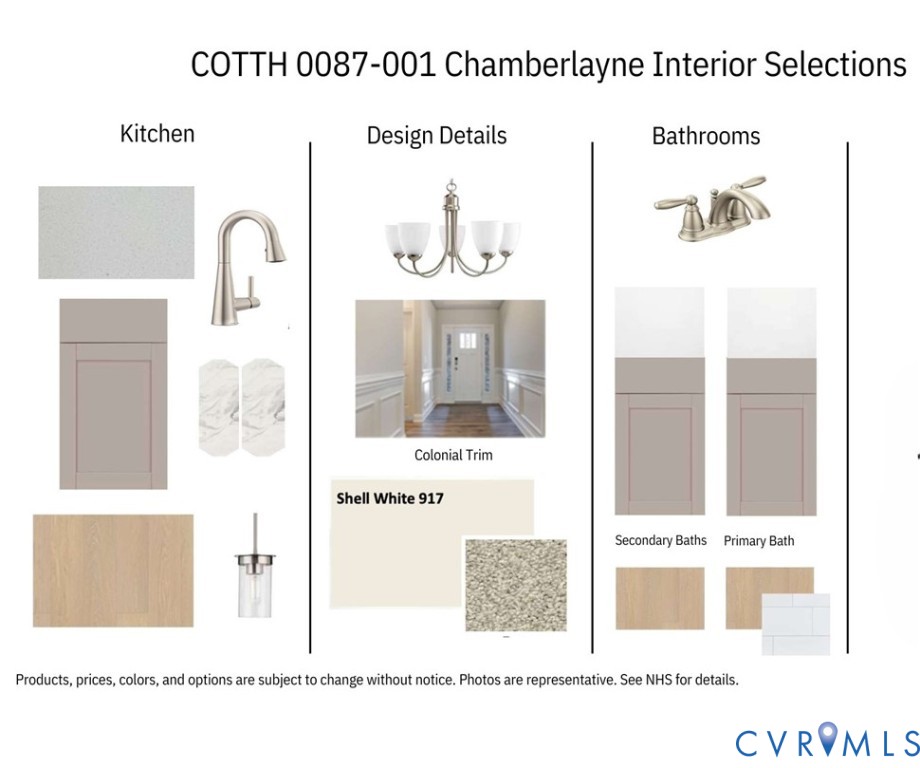
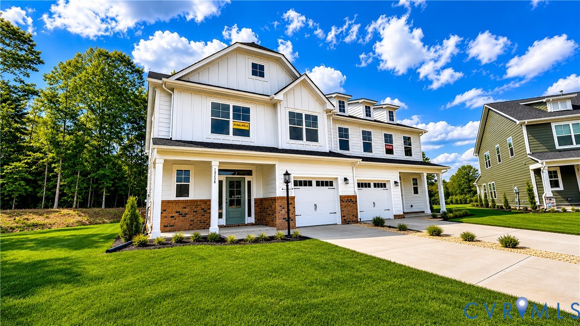
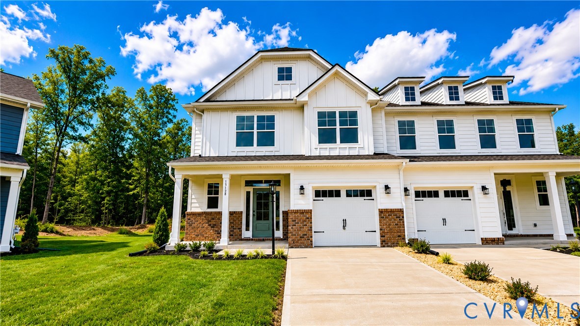
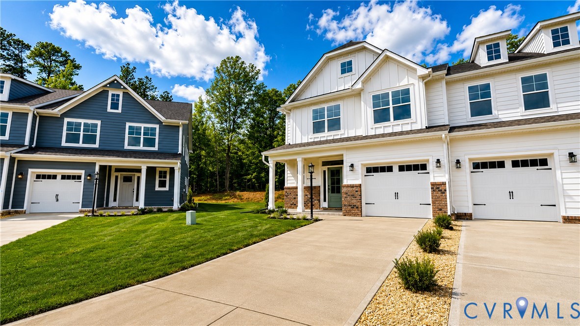
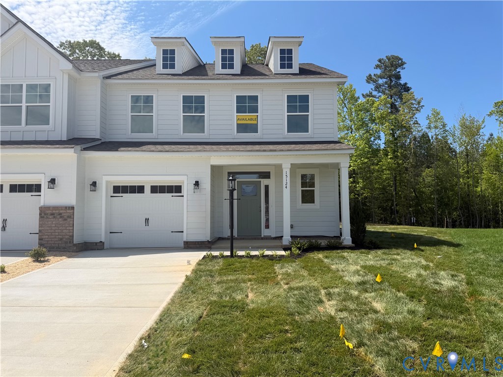
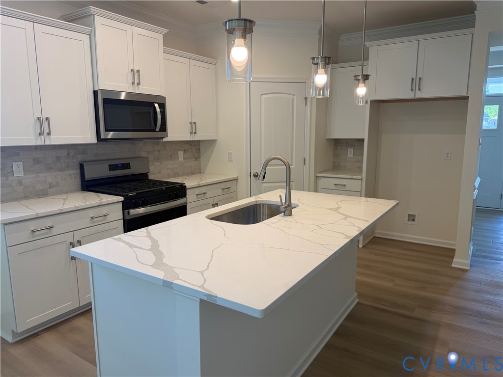
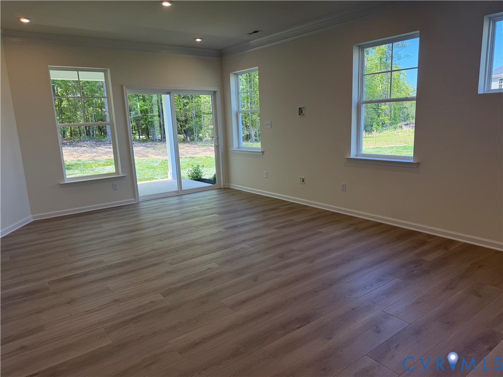
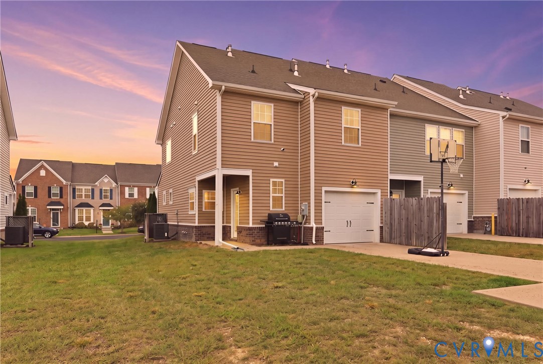
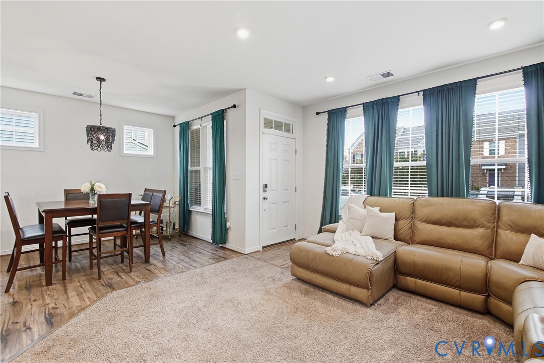
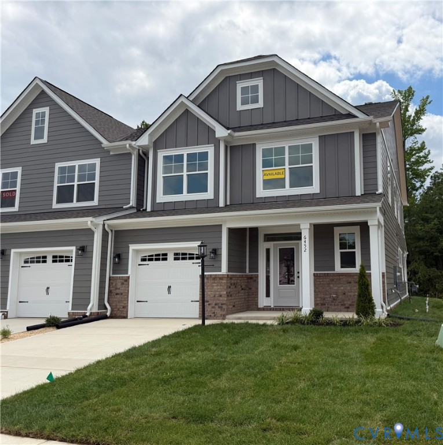
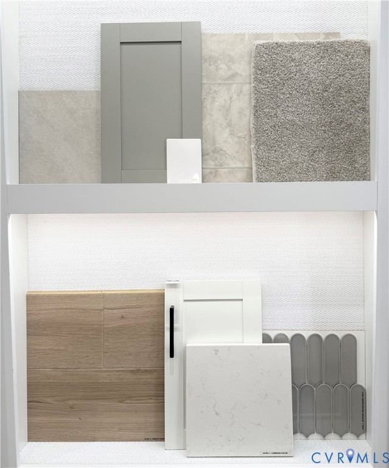
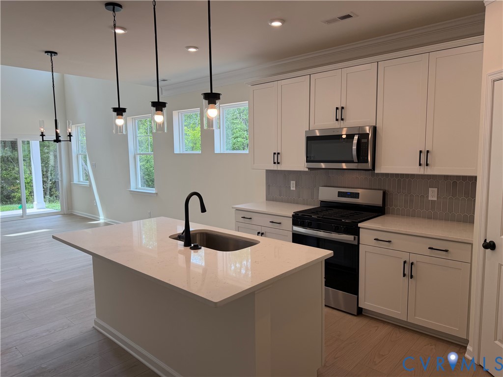
This home is MOVE-IN READY! Experience easy, elevated living in Midlothian's sought after The Cottages at Millwood. This beautifully designed paired villa, which is within walking distance to Cosby High School, blends thoughtful design with stylish finishes, offering three bedrooms, two and a half baths, and a spacious open layout perfect for modern living. The impressive two-story family room creates a bright, airy gathering space that flows seamlessly into the designer kitchen, complete with quartz countertops, a large center island, and durable luxury vinyl plank flooring throughout the foyer, kitchen, dining area, and family room. The first-floor primary suite provides everyday convenience and privacy, while upstairs offers two additional bedrooms, a full bath with a dual vanity, and a versatile loft that is perfect for guests, a home office, or a hobby space. Cozy evenings await by the Allusion electric fireplace with remote control, and the covered rear patio provides the perfect place to enjoy morning coffee or unwind at the end of the day. A finished storage area offers abundant space for seasonal décor or future expansion.
All features
Interior details
Bedrooms & Bathrooms
- Bedrooms: 3
- Bathrooms: 3
- Full bathrooms: 2
- Half bathrooms: 1
Heating & Cooling
- Heating: Forced Air, Natural Gas
- Cooling: Central Air
Other Interior
- Flooring: Partially Carpeted, Vinyl
- Appliances: Dishwasher, Exhaust Fan, Gas Cooking, Microwave, Stove, Tankless Water Heater
- Features: Bedroom On Main Level, Breakfast Area, Dining Area, Double Vanity, Eat In Kitchen, En Suite Bathroom, Full Bath On Main Level, Fireplace, Granite Counters, High Ceilings, Kitchen Island, Loft, Bath In Primary Bedroom, Main Level Primary, Pantry, Recessed Lighting, Walk In Closets
- Fireplaces: 1
Exterior details
Exterior
- Porch, Paved Driveway
Parking
- Garage spaces: 1.0
Construction details
Type & Style
- Home type: Townhouse
- Architectural style: Two Story
- Stories: 2
Materials
- Construction: Drywall, Frame, Hardiplank Type
- Foundation: Slab
Listed by: Kim Sebrell (804) 282-5901, Keller Williams Realty
MLS#: 2604544
Listings displayed by Propified through Rand Properties Brokerage.
To report an issue or dispute listing information, contact Rand Properties Brokerage.
All or a portion of the Listing Content is provided by the Central Virginia Regional MLS, LLC, from a copyrighted compilation of Listings. All CVR MLS Listing Content provided is deemed reliable but is not guaranteed accurate. The compilation of Listings and each individual Listing are ©2026 Central Virginia Regional MLS, LLC. All rights reserved.
Similar properties