Description
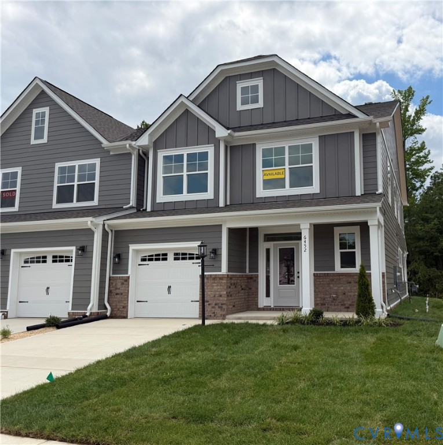
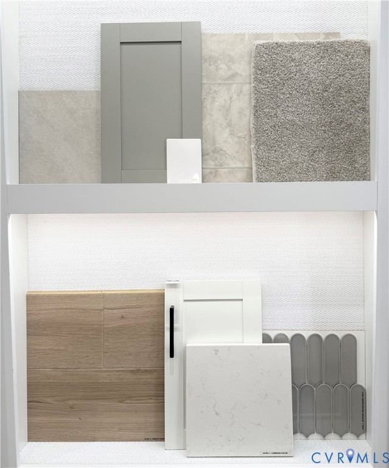
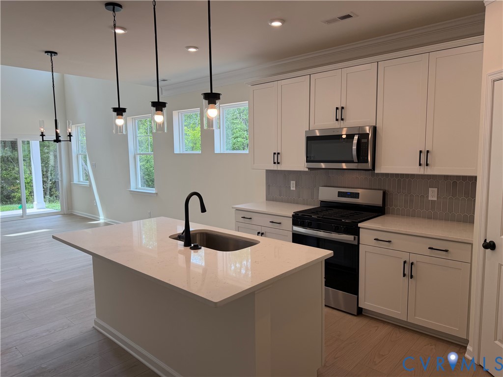
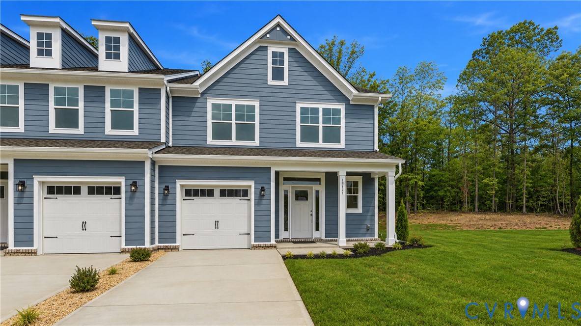
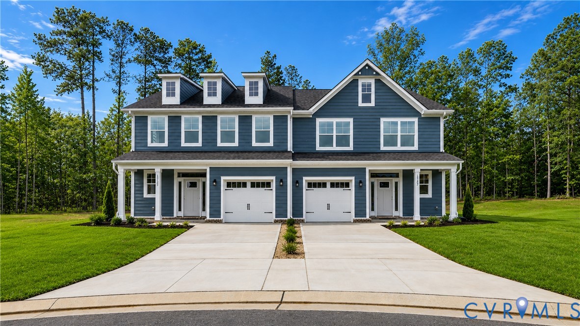
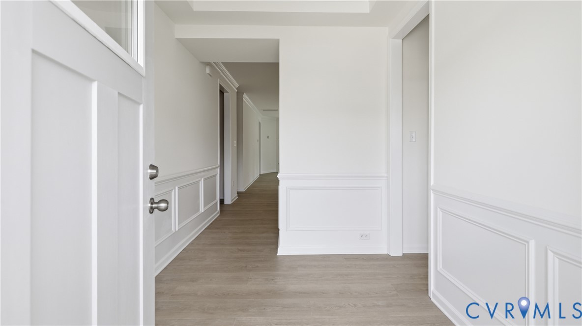
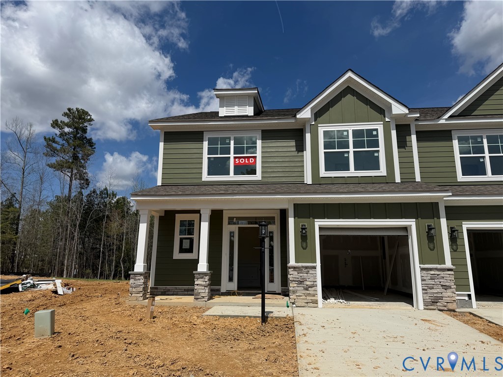
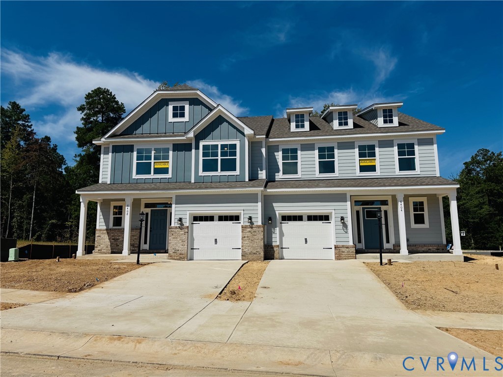
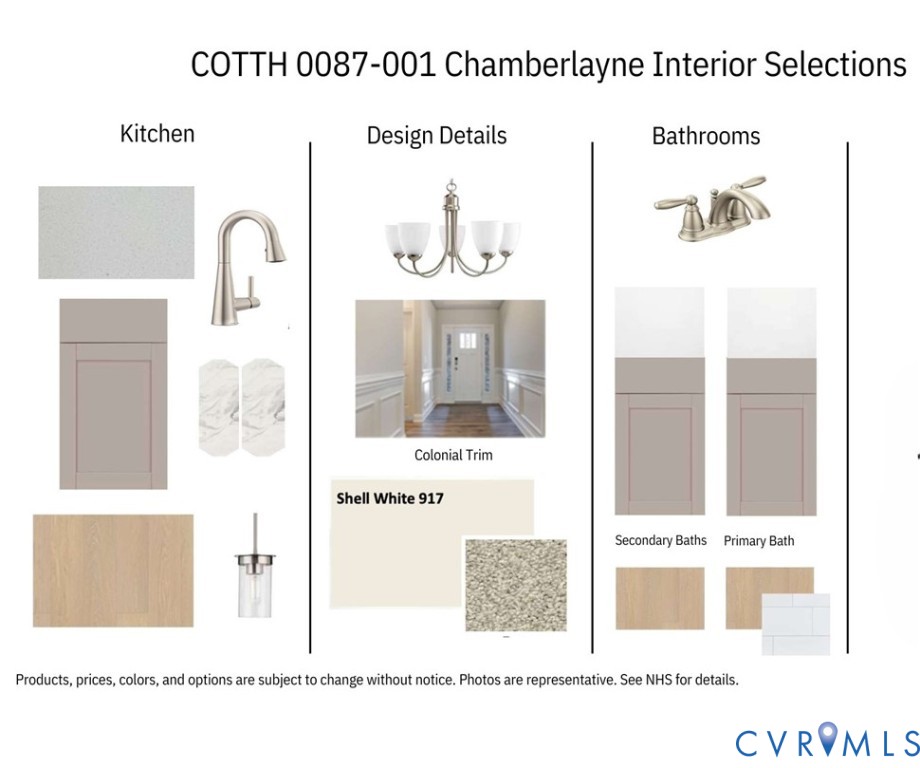
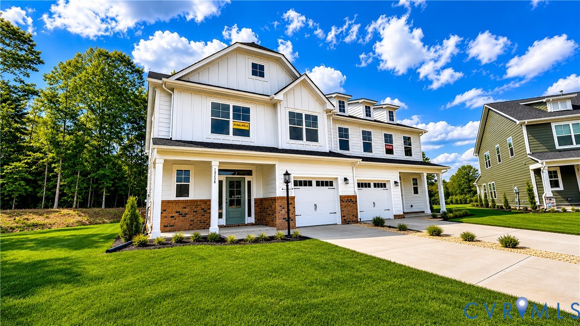
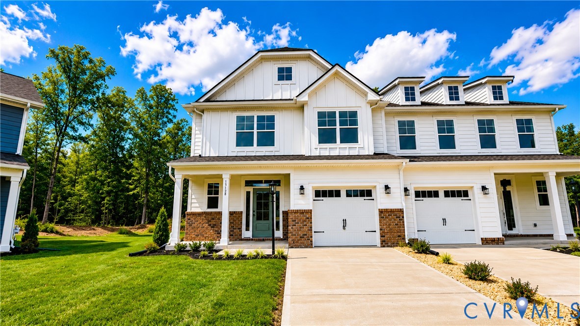
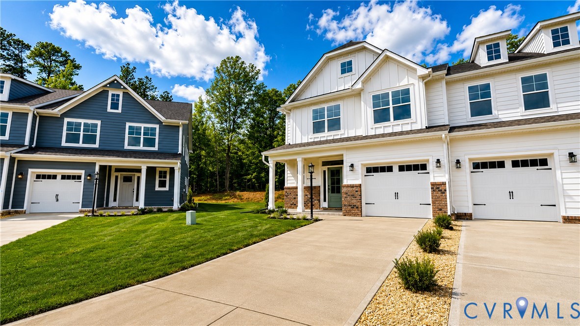
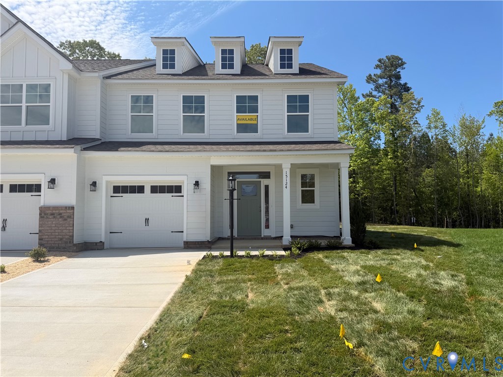
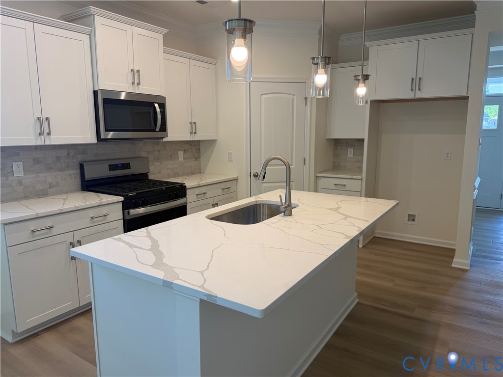
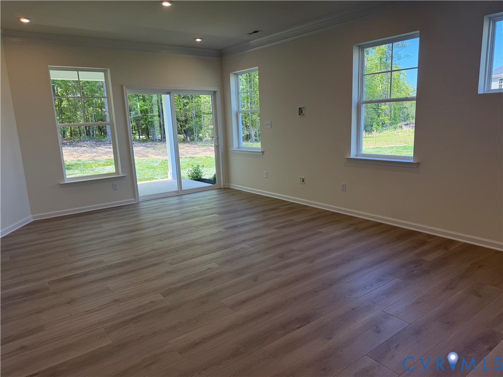
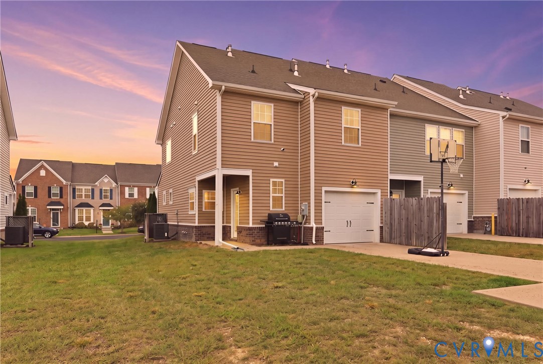
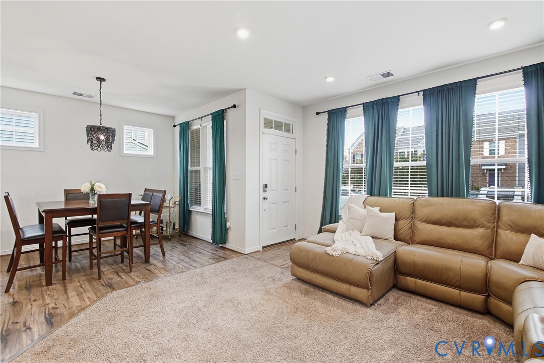
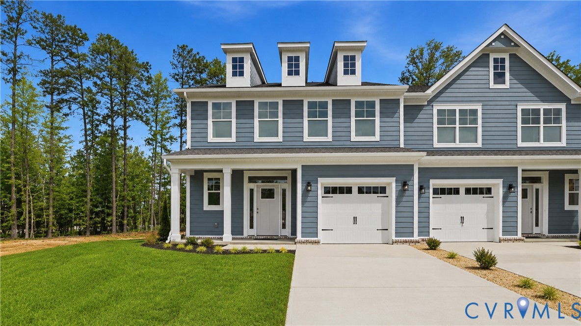
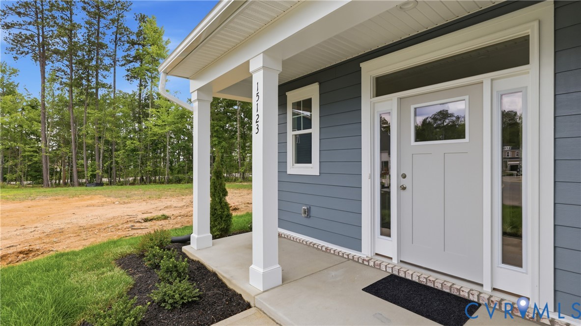
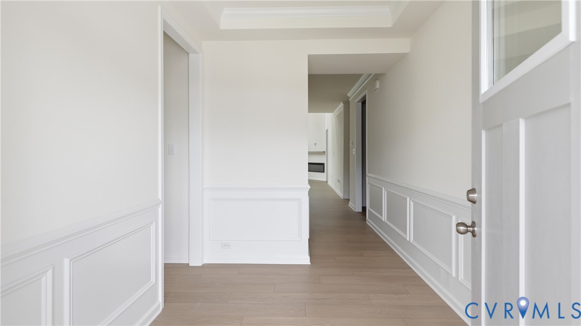
This home is MOVE-IN READY, with all design selections made for this villa. Eastwood Homes is excited to be part of the Cottages at Millwood, a new East West community in Midlothian half a mile from Cosby High School! The Chamberlayne, a paired villa home, offers four bedrooms, two and a half baths, a one-car attached garage, and a FIRST-FLOOR PRIMARY bedroom. The main living areas on the first floor showcase the stunning light natural EVP flooring. Stepping inside, you’ll travel through the inviting foyer with tray ceiling to the kitchen which features a center island, quartz countertops, stainless wall oven, microwave, backsplash, crown molding, and a walk-in pantry. The adjoining cafe area is open to the spacious family room featuring a fireplace and a ceiling fan with light kit. Off of the garage entry you’ll find a convenient first-floor laundry room. Tucked at the back of the home is the primary suite featuring a huge walk-in closet, an ensuite bath featuring a garden tub, a shower, a double vanity, a linen closet, a carpet flooring and a door leading to the covered rear porch with ceiling fan prewire. A powder room for guests completes the first floor. Traveling upstairs, you’ll find four additional bedrooms all with carpet flooring and pre-wire for ceiling fans. Bedroom 2 features a double-door closet. Bedroom 3 features a huge walk-in closet, both rooms sharing a full hall bath with tub/shower combo. The home highlights is the Bedroom 4 with double door closet in place of the unfinished storage. A spacious loft area completes the second floor. Community amenities include walking trails and communal covered areas with fire pits for residents to gather. Enjoy easy access to area shopping, dining, and recreation in these gorgeous new construction homes!
All features
Interior details
Bedrooms & Bathrooms
- Bedrooms: 4
- Bathrooms: 3
- Full bathrooms: 2
- Half bathrooms: 1
Heating & Cooling
- Heating: Forced Air, Natural Gas
- Cooling: Central Air
Other Interior
- Flooring: Partially Carpeted, Vinyl
- Appliances: Dishwasher, Exhaust Fan, Disposal, Microwave, Range, Tankless Water Heater
- Features: Bedroom On Main Level, Breakfast Area, Tray Ceilings, Dining Area, Double Vanity, Eat In Kitchen, En Suite Bathroom, Full Bath On Main Level, Fireplace, Granite Counters, Garden Tub Roman Tub, High Ceilings, Kitchen Island, Loft, Bath In Primary Bedroom, Main Level Primary, Pantry, Recessed Lighting, Walk In Closets
- Fireplaces: 1
Exterior details
Exterior
- Porch, Paved Driveway
Parking
- Garage spaces: 1.0
Construction details
Type & Style
- Home type: Townhouse
- Architectural style: Two Story
- Stories: 2
Materials
- Construction: Drywall, Frame, Hardiplank Type
- Foundation: Slab
Listed by: Kim Sebrell (804) 282-5901, Keller Williams Realty
MLS#: 2601070
Listings displayed by Propified through Rand Properties Brokerage.
To report an issue or dispute listing information, contact Rand Properties Brokerage.
All or a portion of the Listing Content is provided by the Central Virginia Regional MLS, LLC, from a copyrighted compilation of Listings. All CVR MLS Listing Content provided is deemed reliable but is not guaranteed accurate. The compilation of Listings and each individual Listing are ©2026 Central Virginia Regional MLS, LLC. All rights reserved.
Similar properties