Description
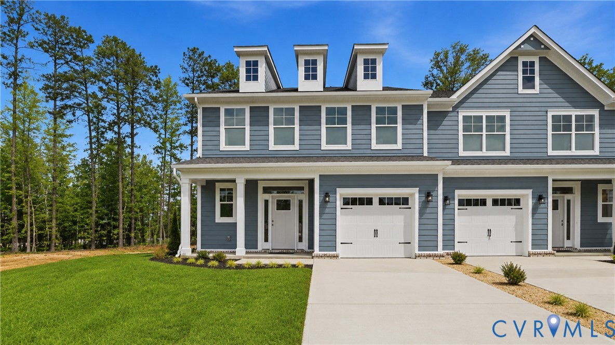
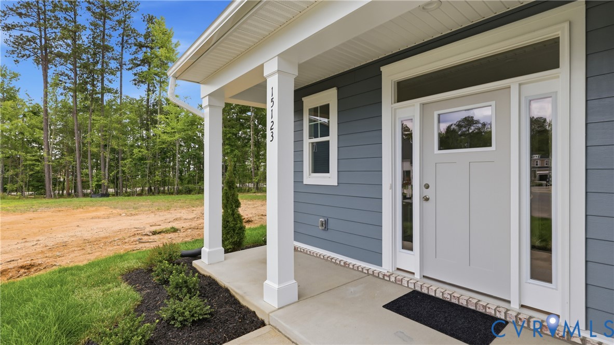
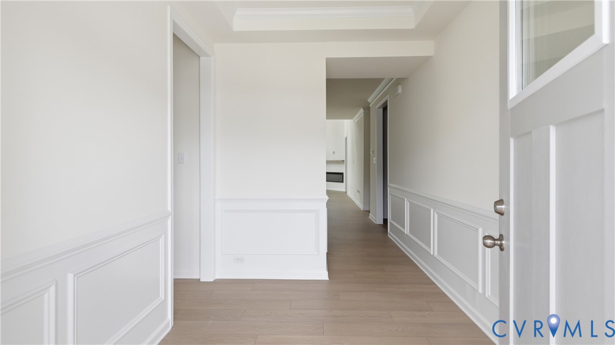
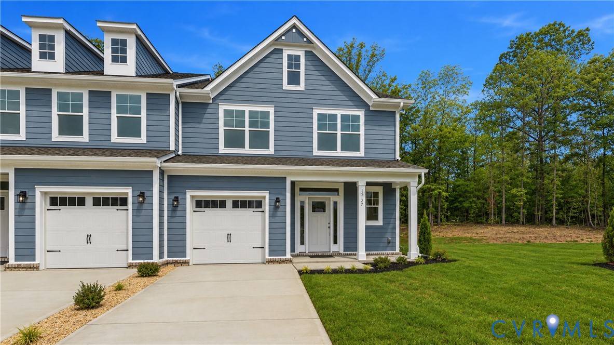
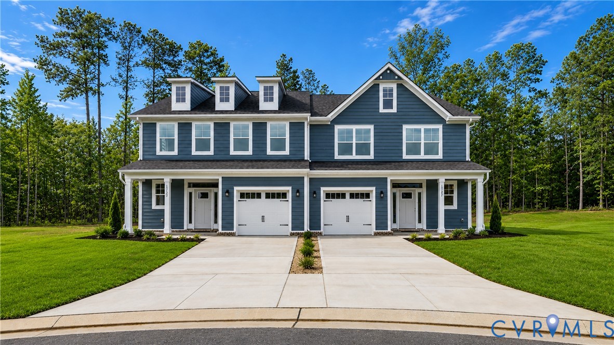
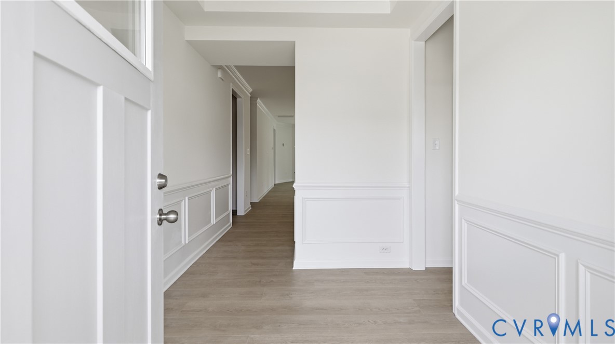
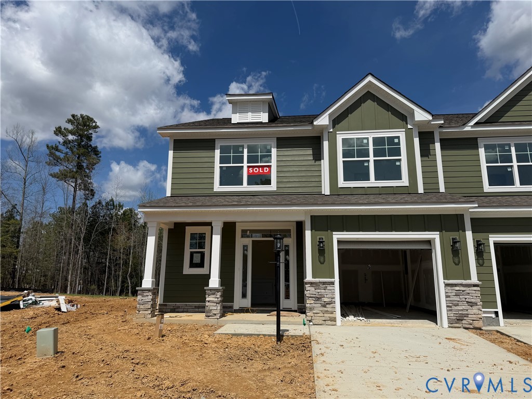
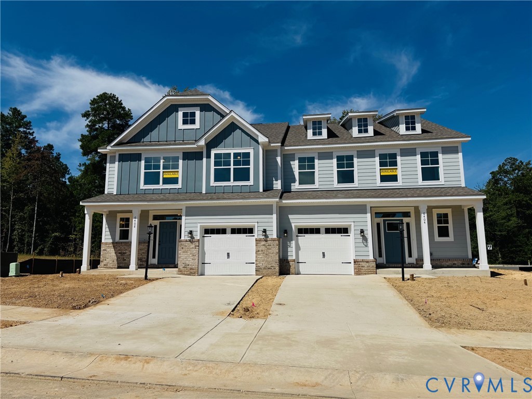
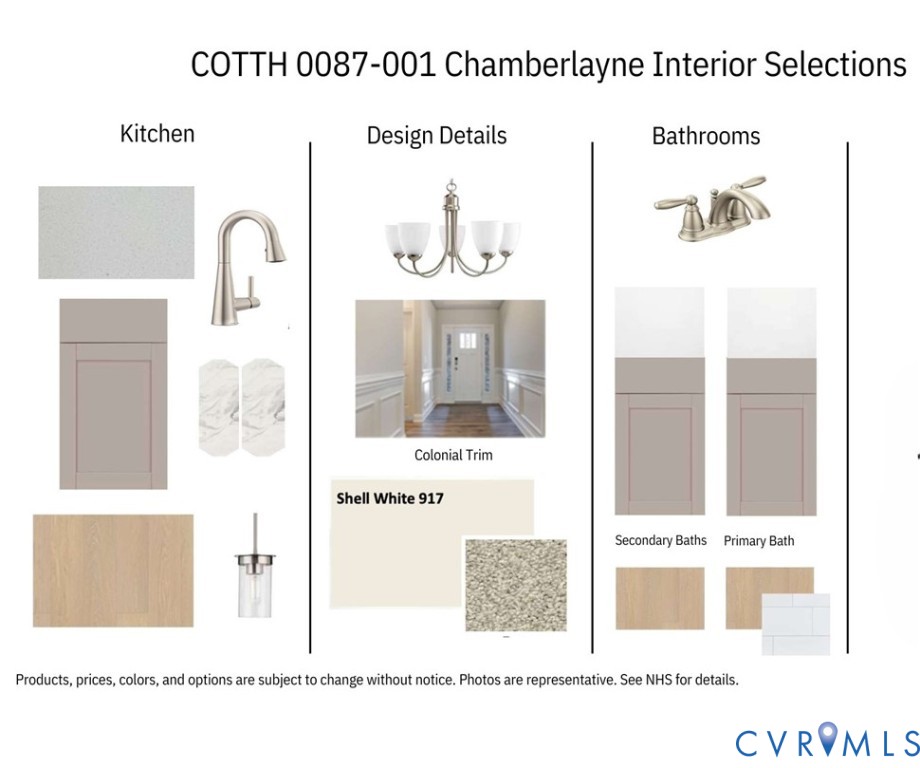
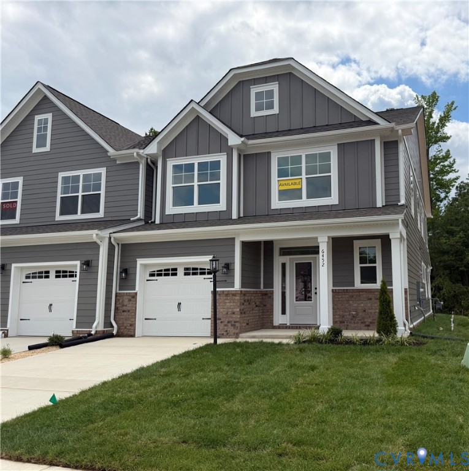
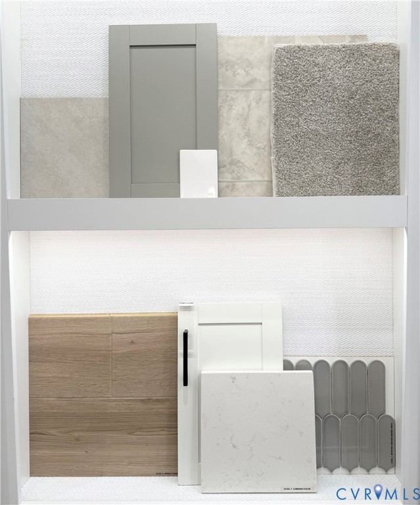
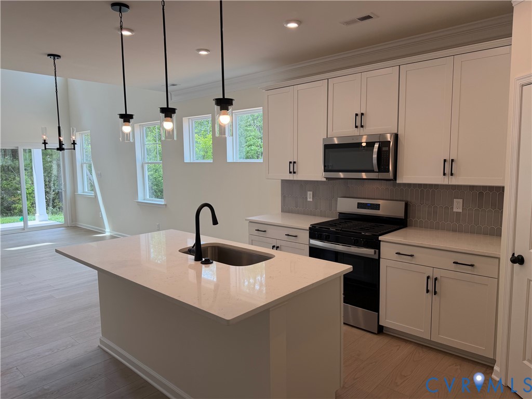
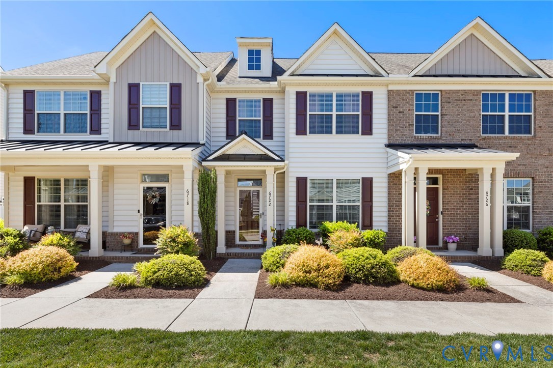
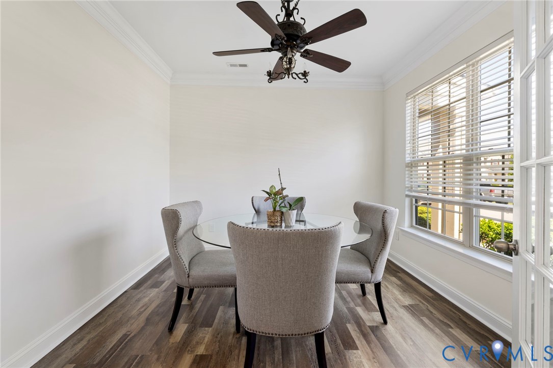
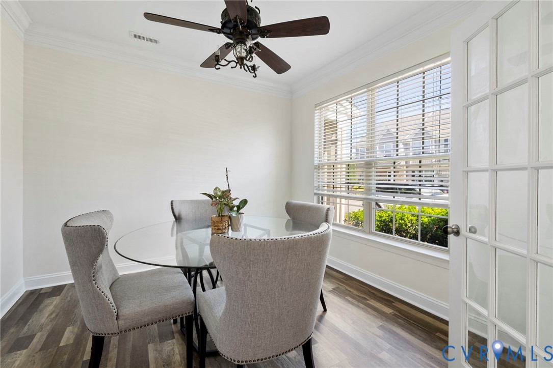
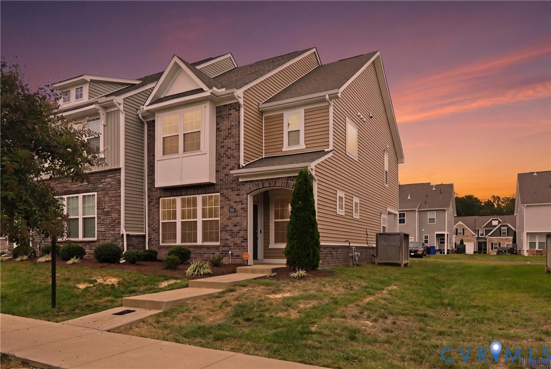
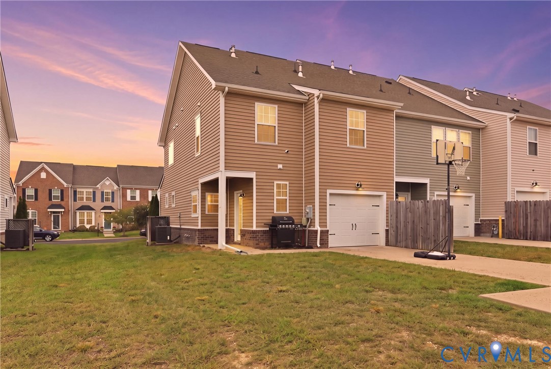
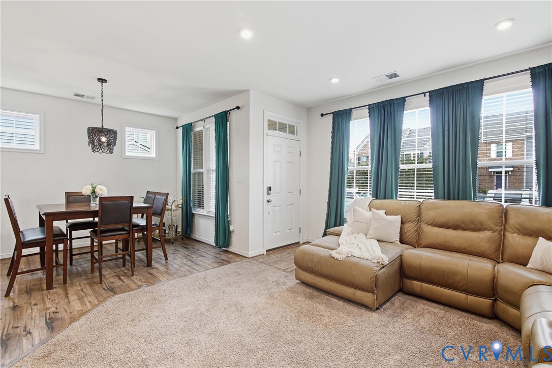
THIS IS YOUR CHANCE TO OWN A NEWER END-UNIT TOWNHOME OFFERING UPGRADES THROUGHOUT, LOW MAINTENANCE & COMFORTABLE LIVING WITH COMMUNITY AMENITIES IN CHESTERFIELD. This home offers 3 beds, 2.5 baths, open concept & an attached garage! A brick front with arched hidden entry welcomes you inside to ample living space & an abundance of natural light making this townhome feel like a single-family home. On the main level, a large Kitchen with gas cooking, backsplash, granite and an oversized island provides plenty of room for cooking and entertaining. The kitchen opens to a spacious dining room and airy living room with a beautiful corner gas fireplace and tons of natural light. A powder room and rear family entryway from the garage, as well as the rear driveway, complete the 1st floor. Notice the detail to the upgraded staircase as you make your way upstairs. Oak stairs, metal spindles and a beautiful trim wall warms the space up beautifully! On the 2nd floor is a generous primary bedroom that features a tray ceiling, a huge walk-in closet and a cozy window bench. The en-suite bath features a double vanity, walk-in tiled shower and a large soaking tub. Two more spacious bedrooms with ample closet space, a hall bath and laundry closet complete the 2nd floor. A 1-car attached garage w/storage can be found at the rear of the property, with access to the rear entry driveway. This gem is conveniently located within a short commute to major highways & has access to the community amenities including beach entry pool, clubhouse with fitness, splash park, playgrounds and more!
All features
Interior details
Bedrooms & Bathrooms
- Bedrooms: 3
- Bathrooms: 3
- Full bathrooms: 2
- Half bathrooms: 1
Heating & Cooling
- Heating: Electric
- Cooling: Central Air
Other Interior
- Flooring: Partially Carpeted, Vinyl, Wood
- Appliances: Dishwasher, Gas Cooking, Microwave
- Features: Tray Ceilings, Double Vanity, Eat In Kitchen, Fireplace, Granite Counters, High Ceilings, Kitchen Island, Pantry, Recessed Lighting
- Fireplaces: 1
Exterior details
Parking
- Garage spaces: 1.0
Construction details
Type & Style
- Home type: Townhouse
- Architectural style: Two Story
- Stories: 2
Materials
- Construction: Frame, Vinyl Siding
- Roof: Shingle
Listed by: Nikki Axman 804-512-4999, Providence Hill Real Estate
MLS#: 2626575
Listings displayed by Propified through Rand Properties Brokerage.
To report an issue or dispute listing information, contact Rand Properties Brokerage.
All or a portion of the Listing Content is provided by the Central Virginia Regional MLS, LLC, from a copyrighted compilation of Listings. All CVR MLS Listing Content provided is deemed reliable but is not guaranteed accurate. The compilation of Listings and each individual Listing are ©2026 Central Virginia Regional MLS, LLC. All rights reserved.
Similar properties