Description
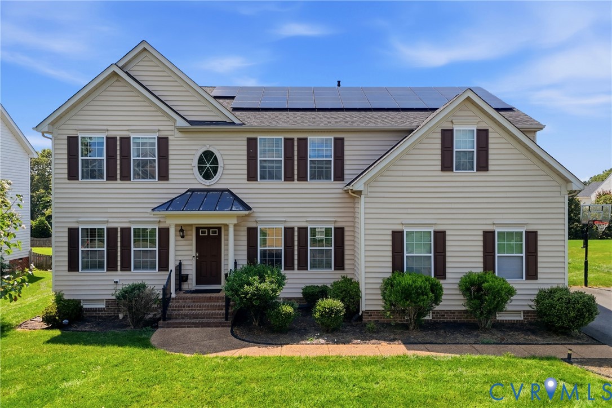
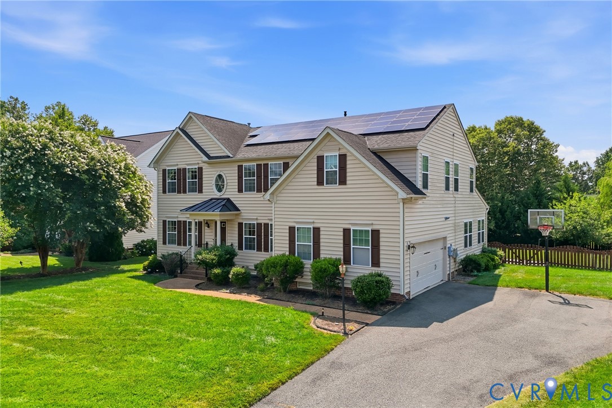
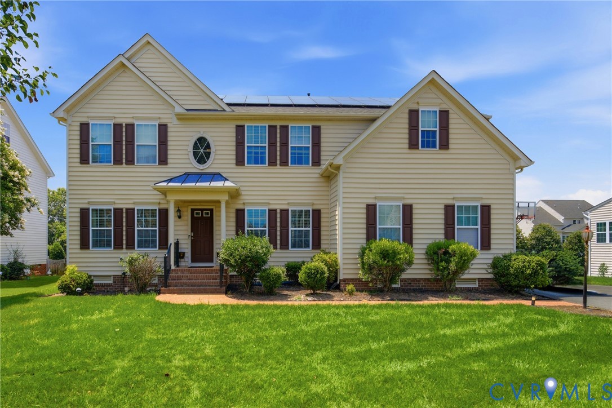
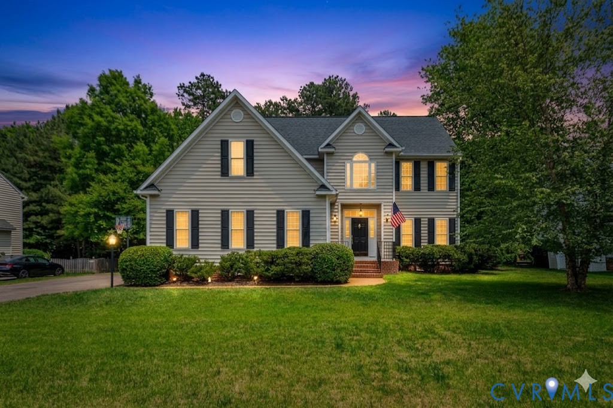
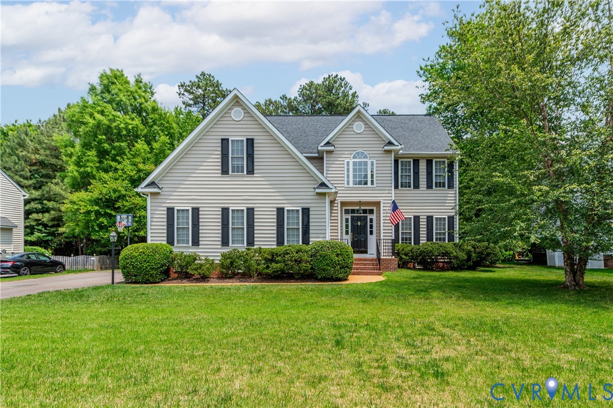
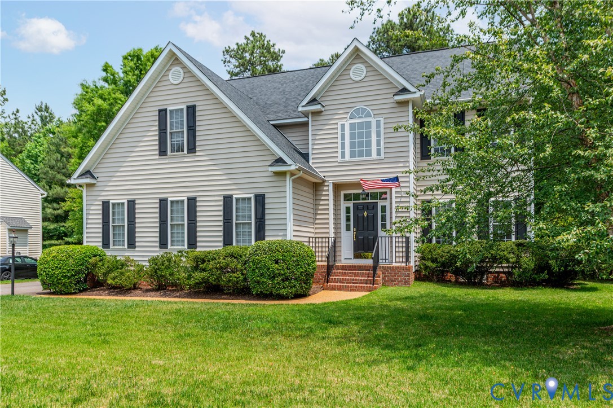
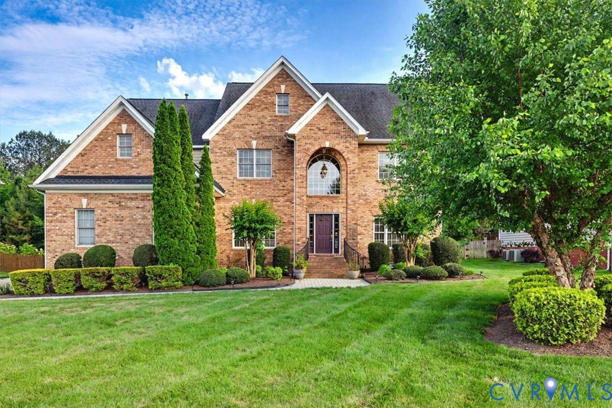
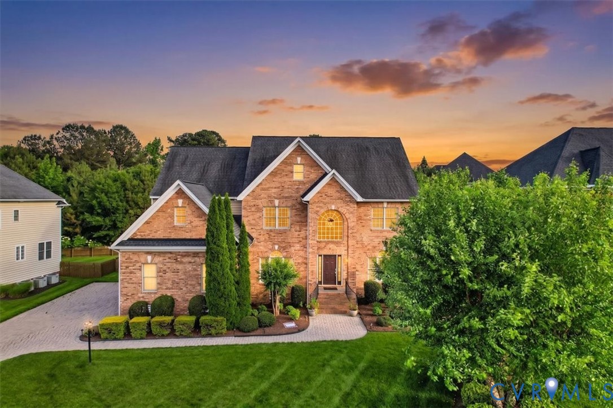
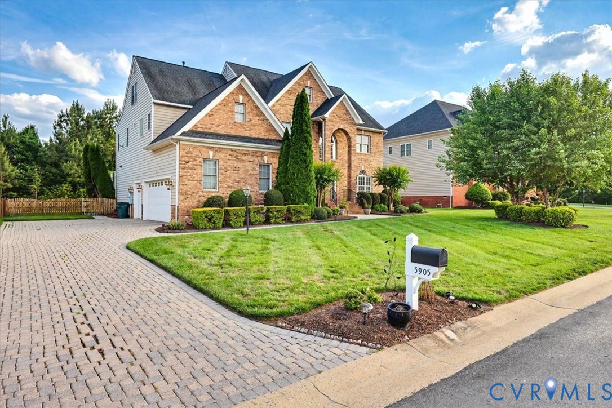
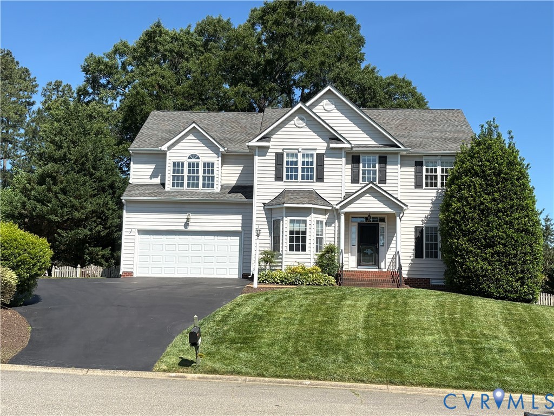
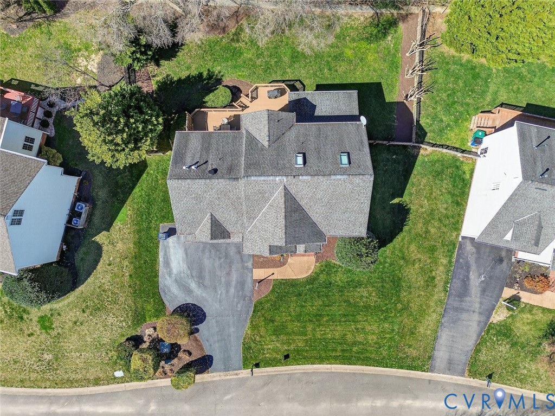
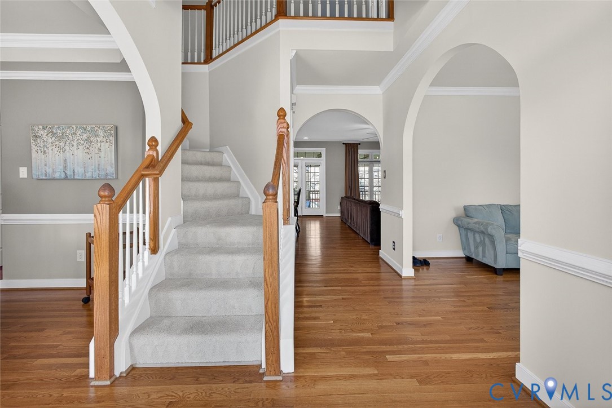
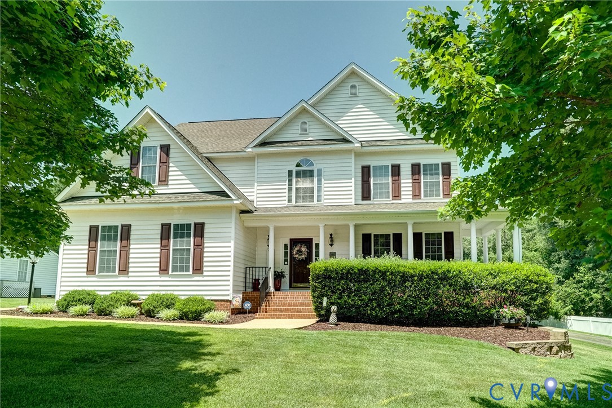
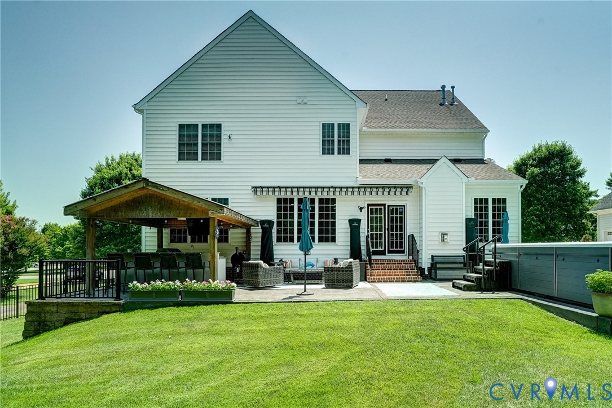
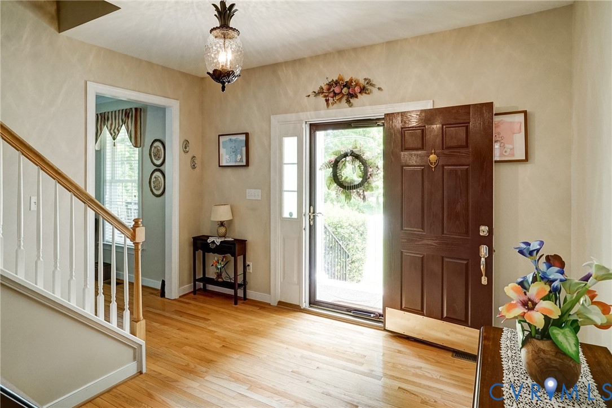
This exceptional home offering over 4,000 square feet of beautifully designed living space in one of Henrico County’s most sought-after school districts. With 5+ bedrooms and 4 full baths, this home combines elegance, comfort, and outstanding indoor and outdoor living. The thoughtfully designed floor plan features formal living and dining rooms, a spacious family room with a cozy fireplace, a bright sunroom and separate office. At the heart of the home is the newly renovated kitchen, showcasing stunning quartz countertops, abundant cabinetry, and a custom pantry designed for both beauty and functionality. The finished third floor offers incredible flexibility with a full bath, making it an ideal recreation room, home office, media room, or 6th bedroom. Outside, you’ll discover an entertainer’s dream. The professionally landscaped, level lot provides exceptional privacy and an outdoor living experience that is truly second to none. Relax on the stamped concrete patio beneath the retractable awning, host unforgettable gatherings in the gazebo featuring a fully equipped outdoor kitchen and TV, or unwind year-round in the heated Swim Spa/Hot tub This remarkable property offers the perfect blend of luxury, functionality, and resort-style living—all in a premier Henrico County location close to top-rated schools, shopping, dining, and everyday conveniences.
All features
Interior details
Bedrooms & Bathrooms
- Bedrooms: 5
- Bathrooms: 4
- Full bathrooms: 4
Heating & Cooling
- Heating: Electric, Heat Pump, Natural Gas, Zoned
- Cooling: Central Air, Zoned
Other Interior
- Flooring: Carpet, Ceramic Tile, Wood
- Appliances: Cooktop, Dishwasher, Gas Water Heater, Range
- Features: Bedroom On Main Level, Eat In Kitchen, En Suite Bathroom, French Doors Atrium Doors, Full Bath On Main Level, Fireplace, Granite Counters, High Ceilings
- Fireplaces: 1
Exterior details
Exterior
- Hot Tub Spa, Storage, Shed, Paved Driveway
Parking
- Garage spaces: 2.0
Construction details
Type & Style
- Home type: Single Family
- Architectural style: Colonial, Two Story
- Stories: 3
Materials
- Construction: Brick Veneer, Drywall, Frame, Vinyl Siding
- Roof: Composition
Listed by: Larry Zacharias (804) 360-5200, RE/MAX Commonwealth
MLS#: 2618314
Listings displayed by Propified through Rand Properties Brokerage.
To report an issue or dispute listing information, contact Rand Properties Brokerage.
All or a portion of the Listing Content is provided by the Central Virginia Regional MLS, LLC, from a copyrighted compilation of Listings. All CVR MLS Listing Content provided is deemed reliable but is not guaranteed accurate. The compilation of Listings and each individual Listing are ©2026 Central Virginia Regional MLS, LLC. All rights reserved.
Similar properties