Description
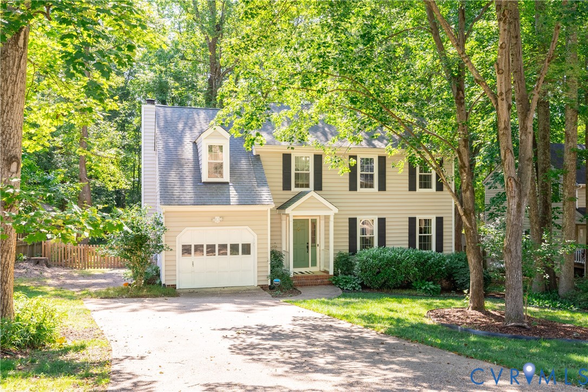
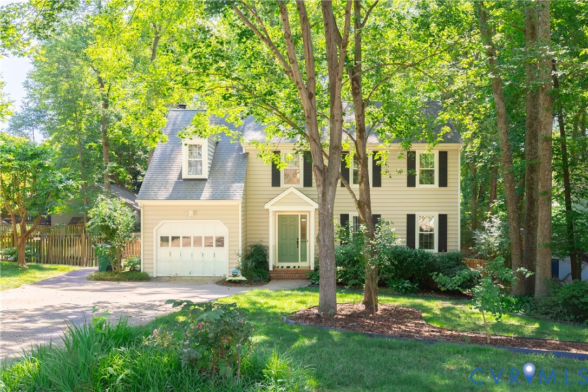
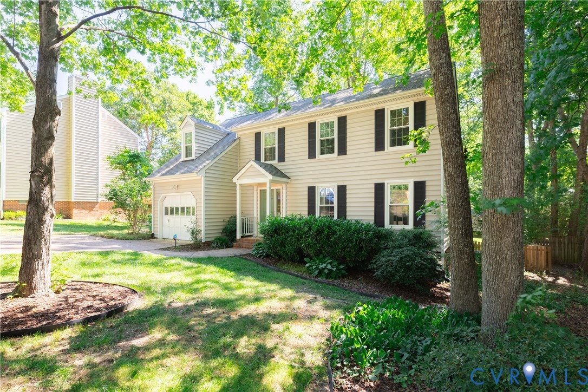
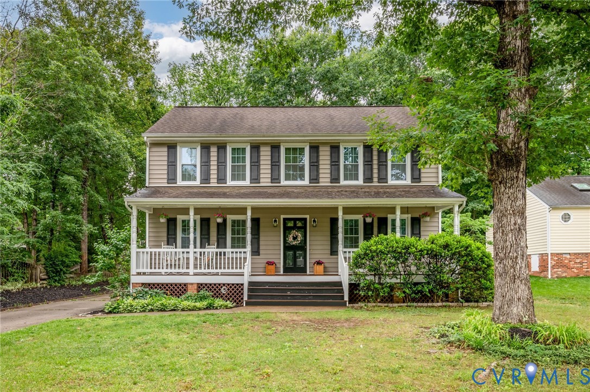
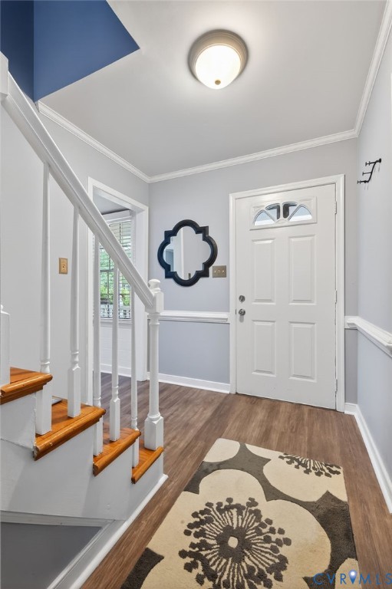
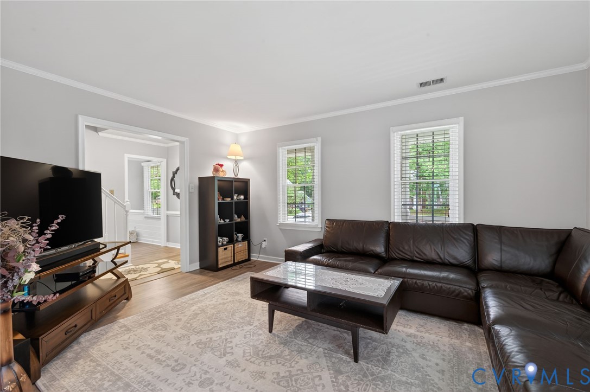
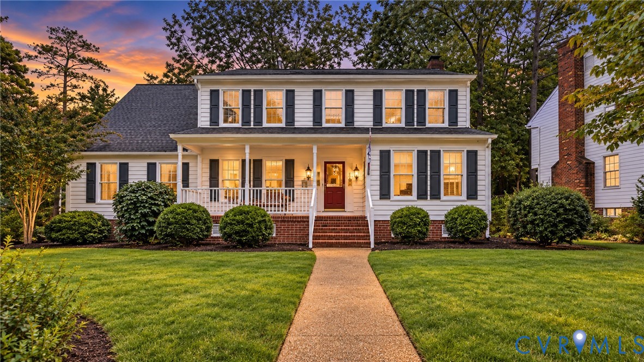
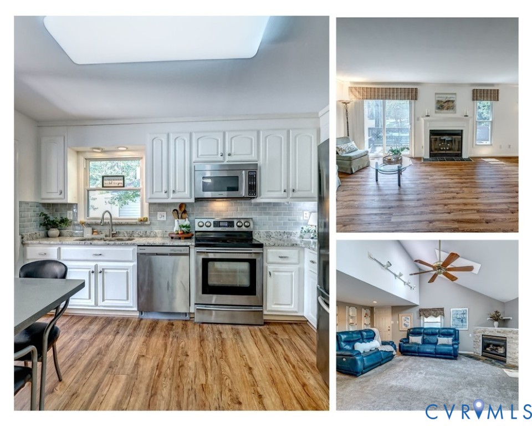
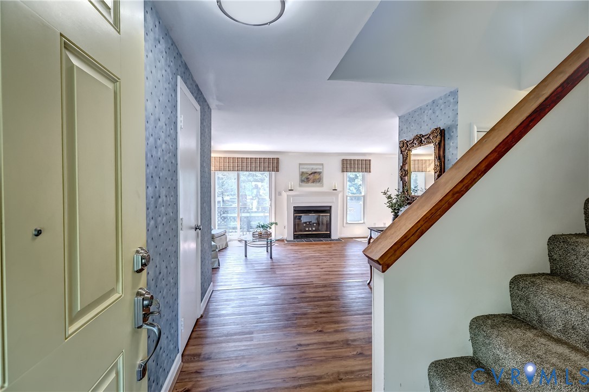
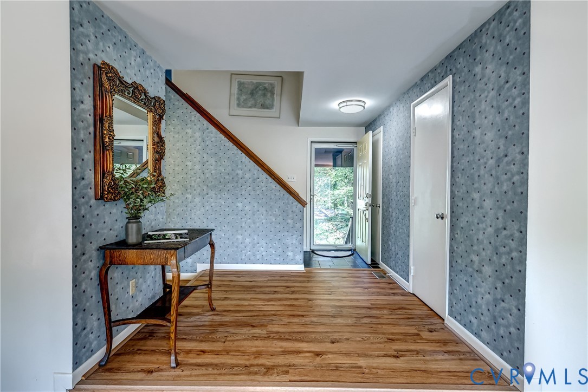
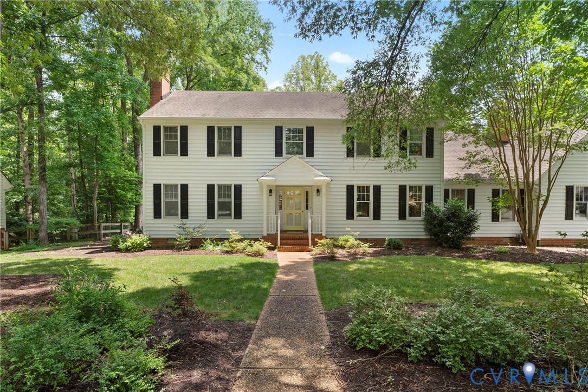
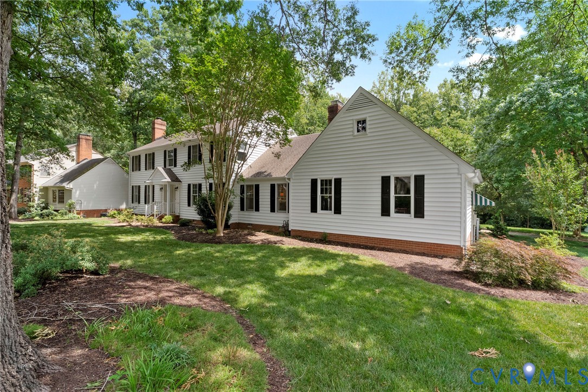
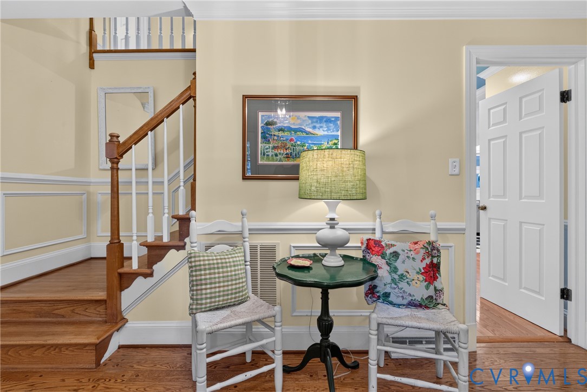
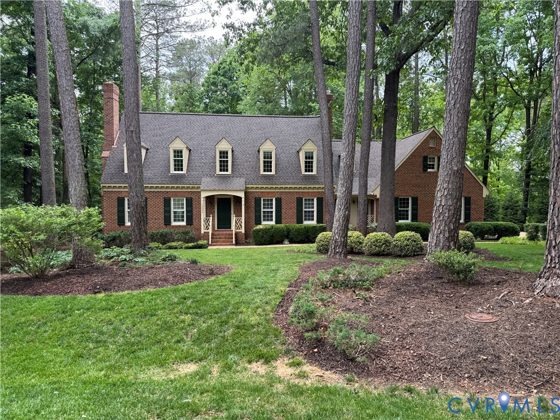
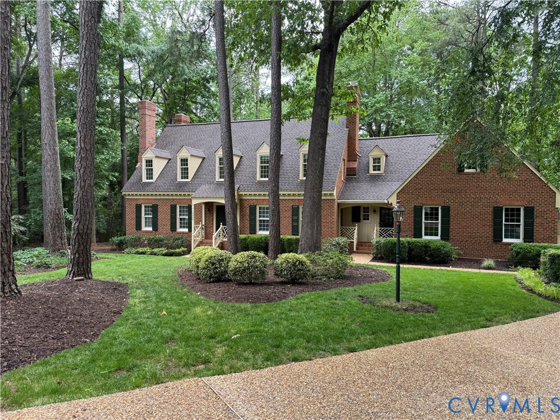
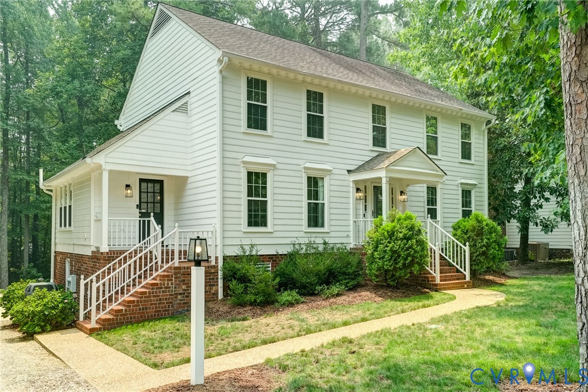
Beautifully updated 4-bedroom, 3.5-bath colonial in the sought-after Pine Run neighborhood! Situated on a private, wooded lot with a creek, this West End gem offers a finished walkout basement, spacious living areas, and renovated bathrooms. The bright eat-in kitchen features updated stainless steel appliances, granite countertops, refreshed cabinetry, built-in pantry, backsplash, and tile flooring. The inviting family room with gas fireplace and wood beams opens to a light-filled sunroom with vaulted ceiling, skylights and access to an expansive deck overlooking the deep backyard with a stone fire pit. Upstairs, the spacious primary suite offers a walk-in closet and remodeled en-suite bath with marble double vanity and shower. There are three additional bedrooms and a remodeled hall bath. The walkout basement includes a large recreation room with wood-burning stove, built-ins, a full bath, workshop, and garage access. Recent updates include interior and exterior paint, water heater and replacement windows with screens (2021), sunroom roof (2021), basement carpet (2022), kitchen improvements and appliances (2018), firepit, attached storage shed plus a 1,000+ sq. ft. concrete parking pad. Located in one of the West End's most desirable neighborhoods with an active HOA and convenient access to Gayton Elementary, shopping, dining, and major roadways.
All features
Interior details
Bedrooms & Bathrooms
- Bedrooms: 4
- Bathrooms: 4
- Full bathrooms: 3
- Half bathrooms: 1
Heating & Cooling
- Heating: Electric, Heat Pump, Wood Stove, Zoned
- Cooling: Zoned
Other Interior
- Flooring: Carpet, Ceramic Tile, Wood
- Appliances: Dryer, Dishwasher, Electric Water Heater, Disposal, Microwave, Oven, Refrigerator, Washer
- Features: Bookcases, Built In Features, Ceiling Fans, Dining Area, Separate Formal Dining Room, Double Vanity, Eat In Kitchen, Fireplace, Granite Counters, Bath In Primary Bedroom, Recessed Lighting, Skylights, Cable Tv, Walk In Closets
- Fireplaces: 2
Exterior details
Exterior
- Deck, Irrigation Sprinklers, Lighting, Storage, Shed
- Windows: Skylights
Parking
- Garage spaces: 1.0
Construction details
Type & Style
- Home type: Single Family
- Architectural style: Colonial, Two Story
- Stories: 2
Materials
- Construction: Block, Drywall, Frame, Hardboard
- Roof: Composition, Shingle
Listed by: Pam Diemer (804) 288-8888, Long & Foster REALTORS
MLS#: 2618342
Listings displayed by Propified through Rand Properties Brokerage.
To report an issue or dispute listing information, contact Rand Properties Brokerage.
All or a portion of the Listing Content is provided by the Central Virginia Regional MLS, LLC, from a copyrighted compilation of Listings. All CVR MLS Listing Content provided is deemed reliable but is not guaranteed accurate. The compilation of Listings and each individual Listing are ©2026 Central Virginia Regional MLS, LLC. All rights reserved.
Similar properties