Description
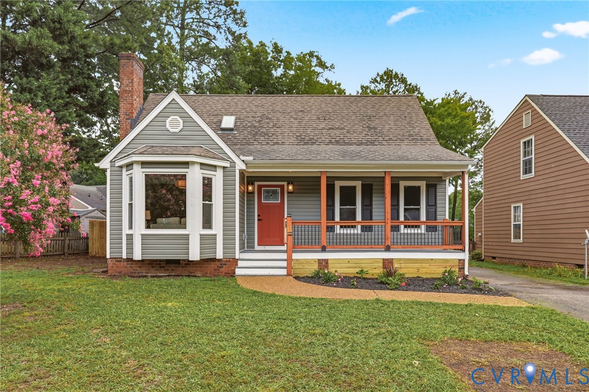
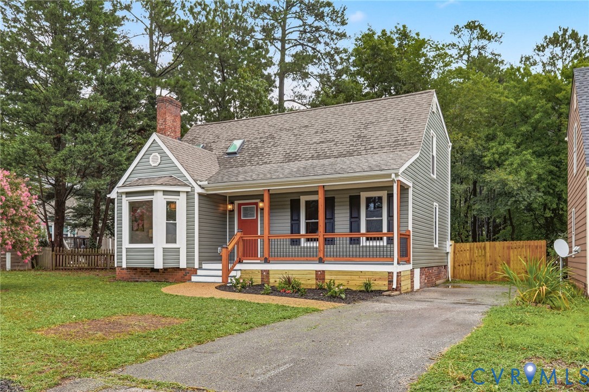
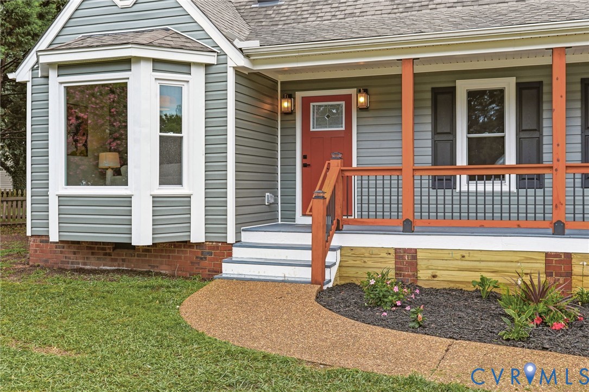
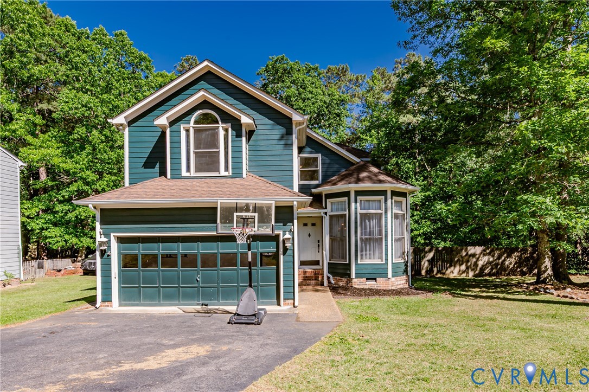
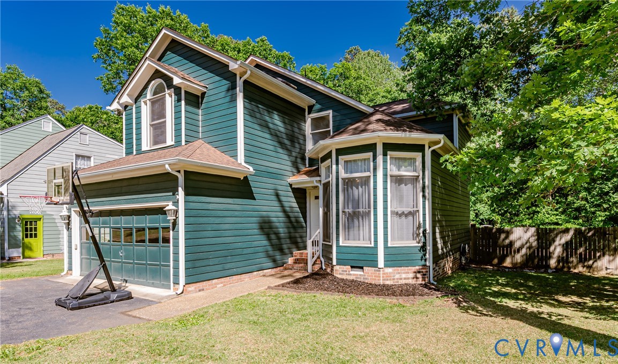
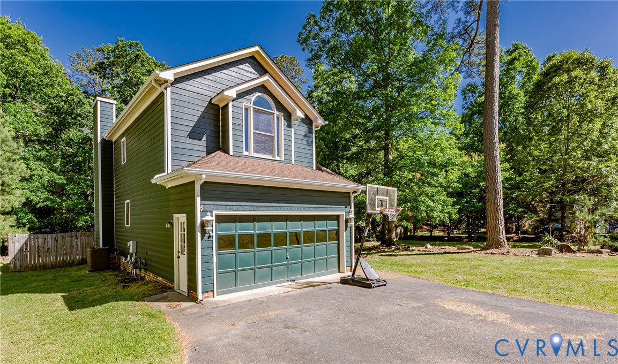
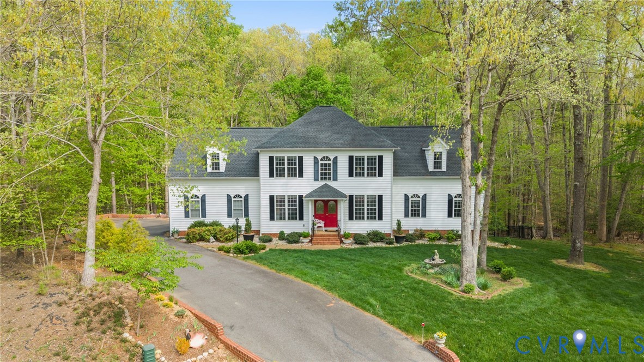
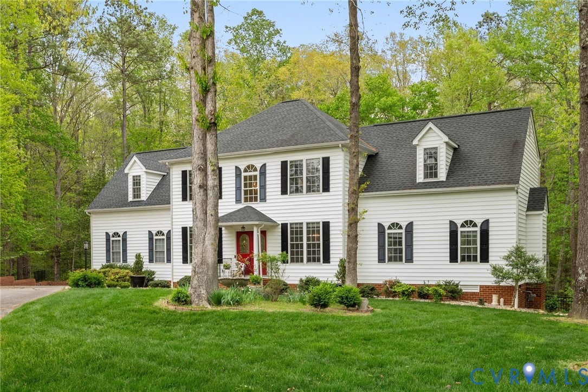
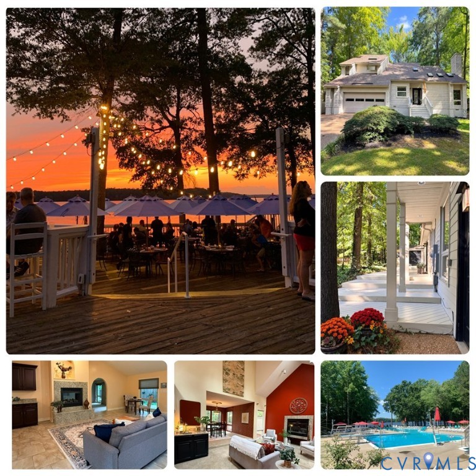
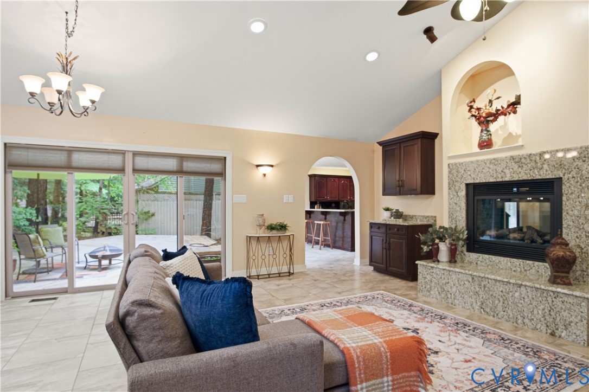
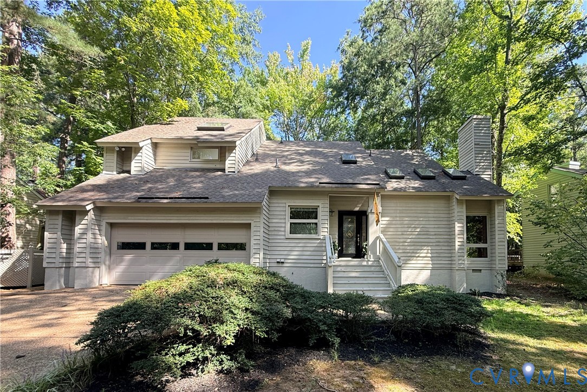
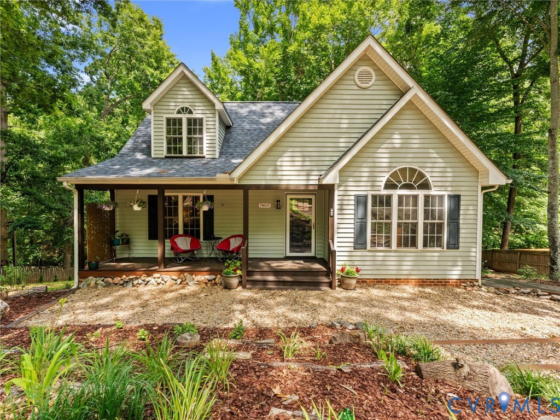
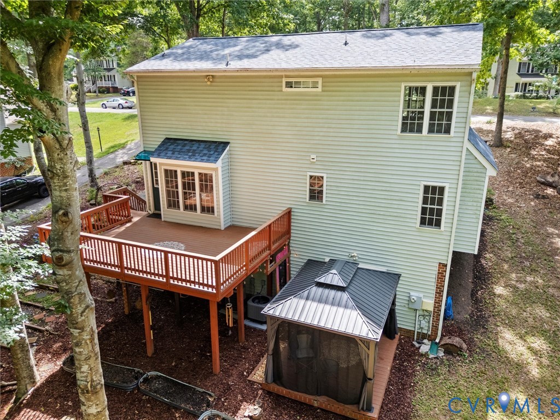
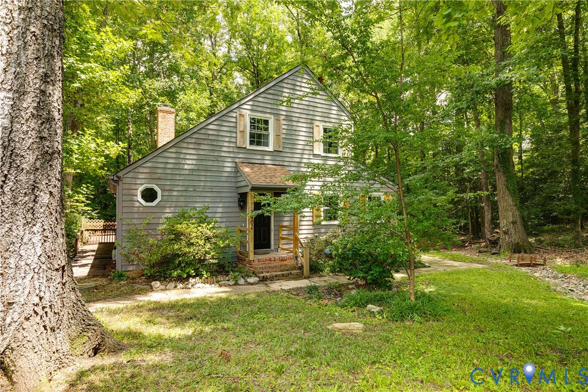
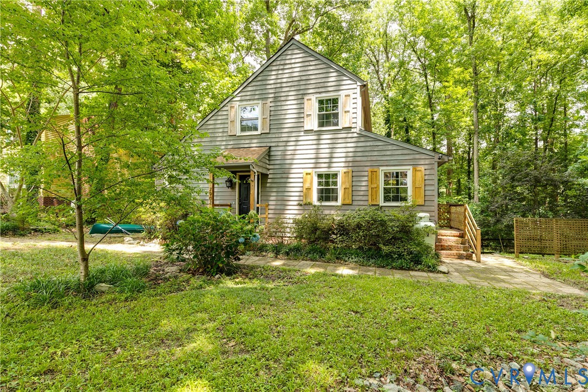
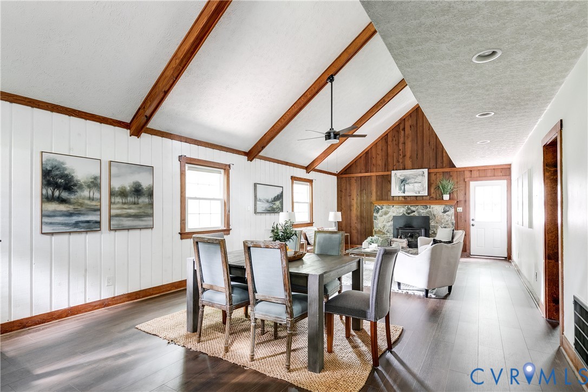
Tucked away on a quiet cul-de-sac in Chesterfield, VA, 7902 Millvale Rd is a stunning blend of nature and a quality place to call home. Spend hours exploring the outdoors, where you’ll enjoy the rear deck and gazebo, the patio just beyond, tall mature trees, a charming footbridge, and countless peaceful spots to relax. There’s so much to discover on this beautiful half-acre-plus lot! Step inside and prepare to be impressed by the Great Room from the moment you enter. A vaulted ceiling with A-frame architecture, exposed wood beams, a floor-to-ceiling stone fireplace with a wood-burning stove, a wall of natural wood paneling, an open overlook, abundant natural light, and new luxury vinyl plank flooring all combine to create an unforgettable space. The kitchen is equally inviting, featuring newer Quartz counters, painted cabinetry complemented by additional new cabinetry, a stylish tile backsplash, tile flooring, open shelving, updated lighting, gas cooking, and a bright breakfast nook. The primary suite is another standout, offering new LVP flooring, a huge walk-in closet, and one of the most inviting owner’s retreats you’ll find. Rich wood trim, exposed ceiling beams, a stained horizontal wood accent wall, and a wood-trimmed canted bay window give the room incredible character. The ensuite bath has been beautifully renovated with custom tile, heated floors, a spacious walk-in shower with a glass door, and upgraded fixtures. Upstairs, the open staircase enhances the home’s loft-like feel while overlooking the Great Room below. Both bedrooms feature plush carpeting and generous closets and share a beautifully updated Jack-and-Jill bath with a stylish vanity and a tub/shower surrounded by mint-colored tile. The basement is currently set up as a home gym, but it’s also a great place for storage. Whether you’re drawn to the peaceful outdoor setting or the thoughtfully updated interior with its warm architectural details and stylish finishes, 7902 Millvale Rd truly offers something for everyone.
All features
Interior details
Bedrooms & Bathrooms
- Bedrooms: 3
- Bathrooms: 2
- Full bathrooms: 2
Heating & Cooling
- Heating: Electric, Heat Pump
- Cooling: Electric, Heat Pump
Other Interior
- Flooring: Ceramic Tile, Partially Carpeted, Vinyl
- Appliances: Dishwasher, Electric Water Heater, Gas Cooking, Disposal, Oven, Refrigerator, Range Hood, Stove, Water Heater
- Features: Beamed Ceilings, Bedroom On Main Level, Breakfast Area, Bay Window, Ceiling Fans, Eat In Kitchen, Fireplace, Granite Counters, High Ceilings, Bath In Primary Bedroom, Pantry, Recessed Lighting, Walk In Closets, Workshop
- Fireplaces: 1
Exterior details
Exterior
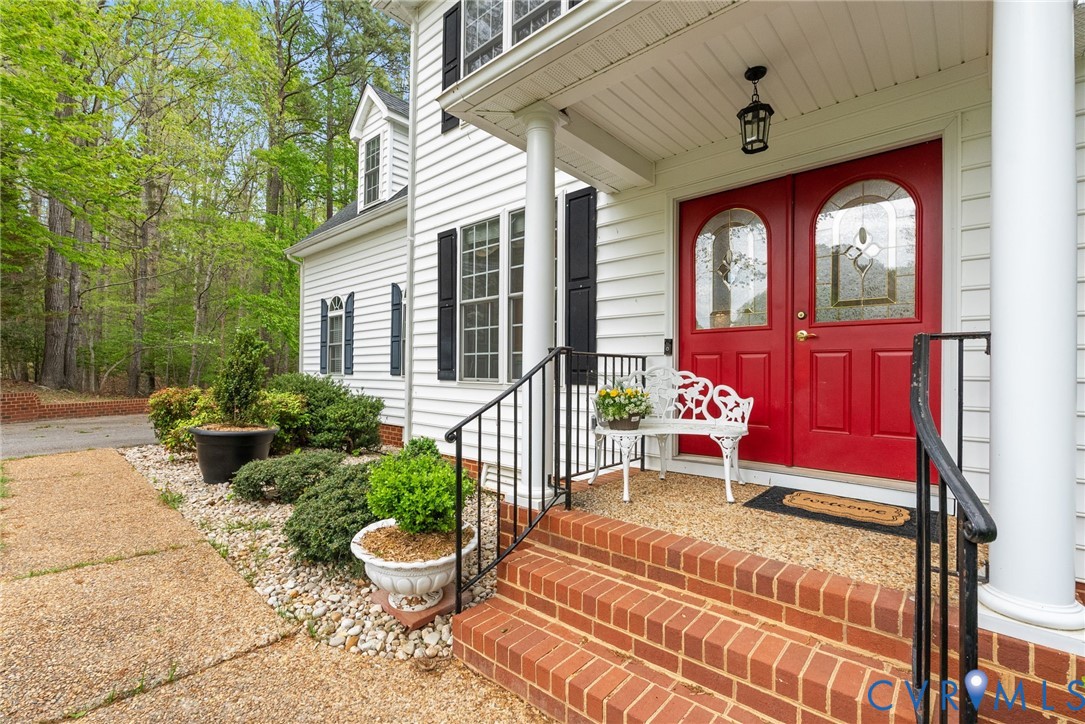
- Deck, Porch, Paved Driveway
- Windows: Screens, Thermal Windows
Construction details
Type & Style
- Home type: Single Family
- Architectural style: Cape Cod, Two Story
- Stories: 1
Materials
- Construction: Frame, Wood Siding
- Roof: Shingle
Listed by: Ernie Chamberlain (804) 249-2792, Hometown Realty
MLS#: 2617785
Listings displayed by Propified through Rand Properties Brokerage.
To report an issue or dispute listing information, contact Rand Properties Brokerage.
All or a portion of the Listing Content is provided by the Central Virginia Regional MLS, LLC, from a copyrighted compilation of Listings. All CVR MLS Listing Content provided is deemed reliable but is not guaranteed accurate. The compilation of Listings and each individual Listing are ©2026 Central Virginia Regional MLS, LLC. All rights reserved.
Similar properties