Description
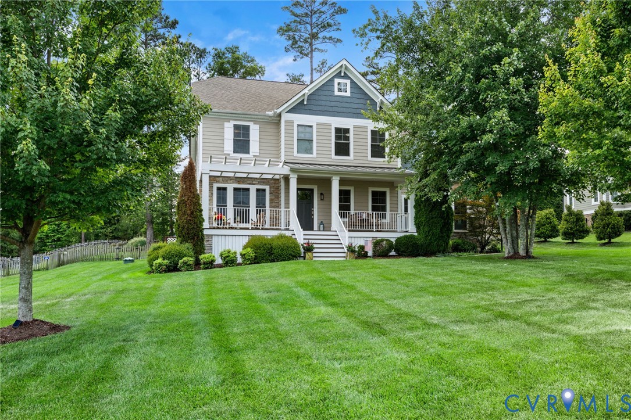
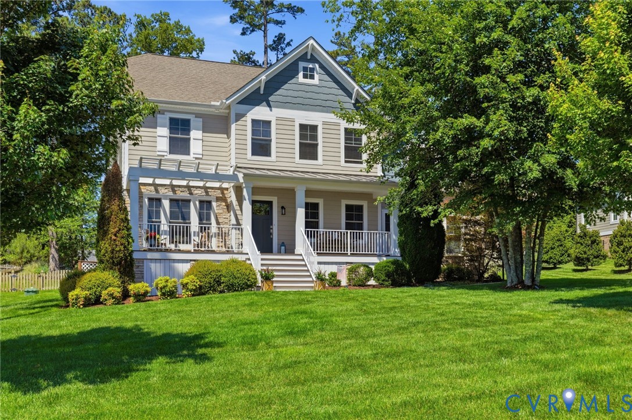
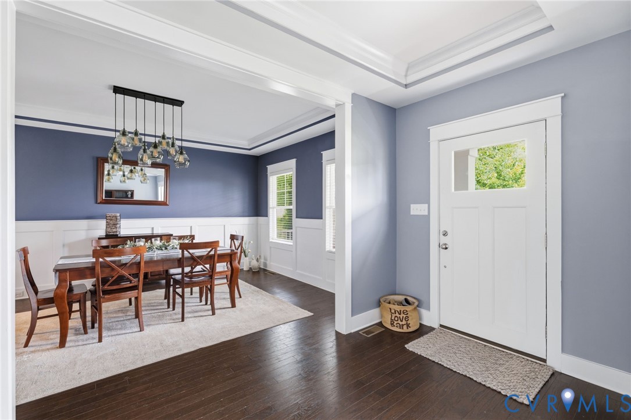
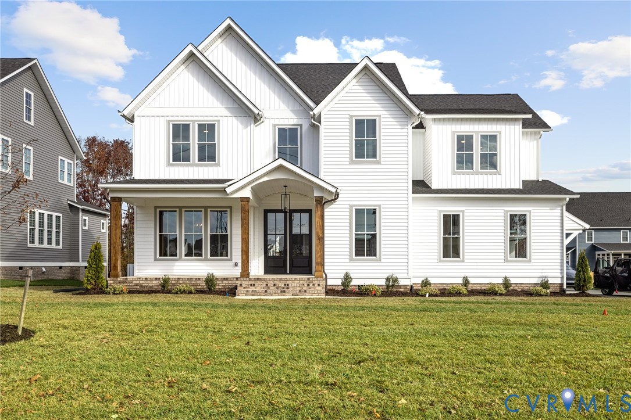
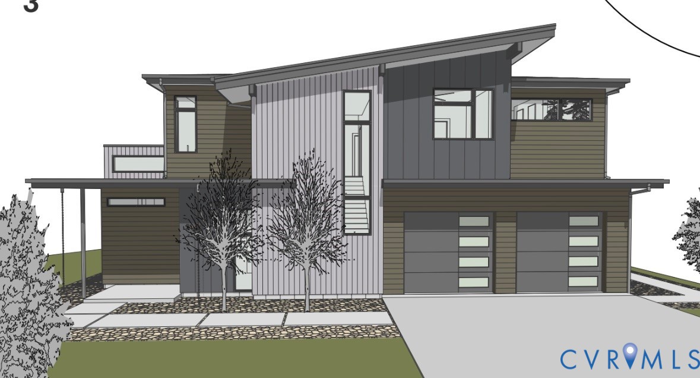
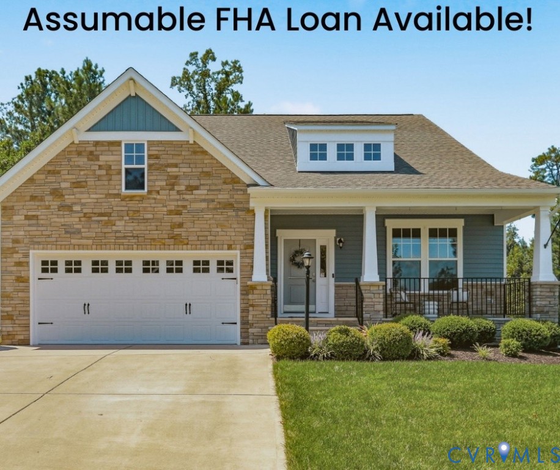
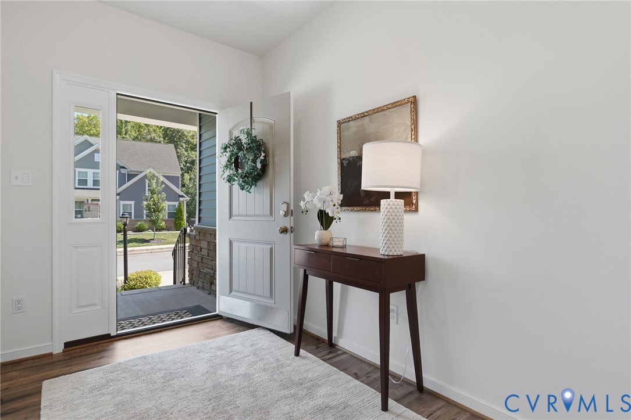
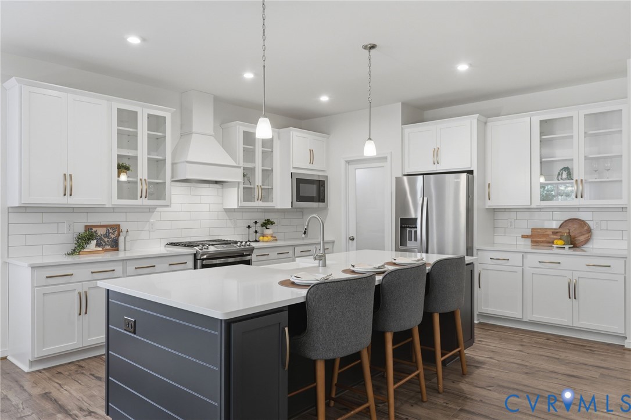
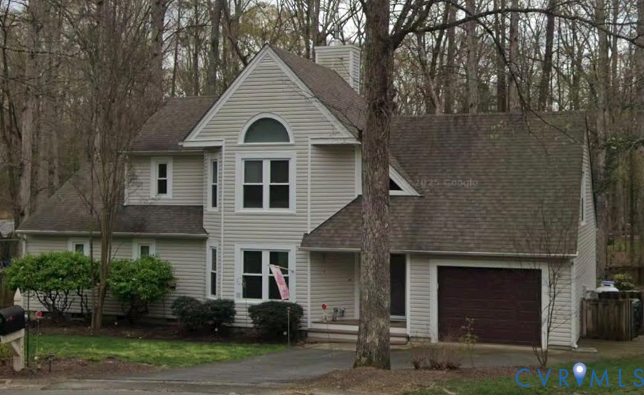
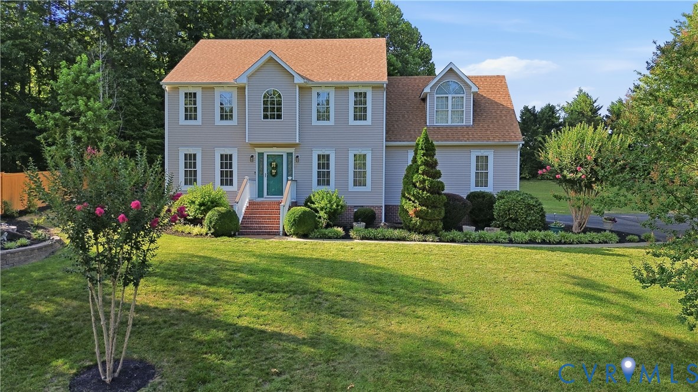
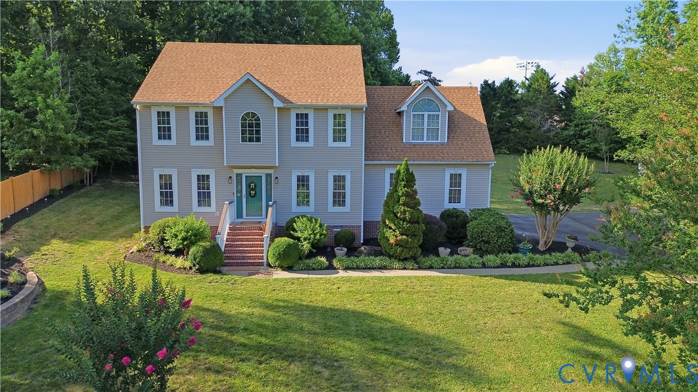
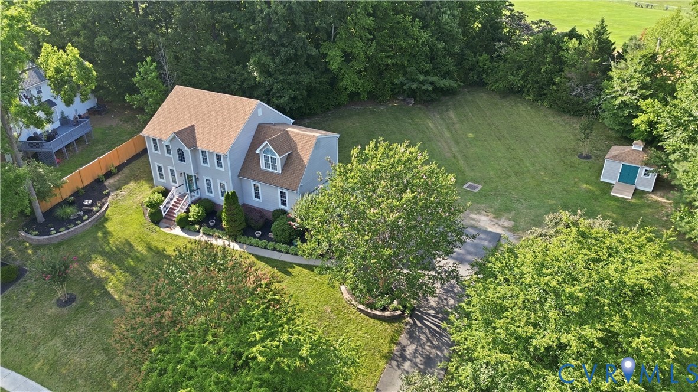
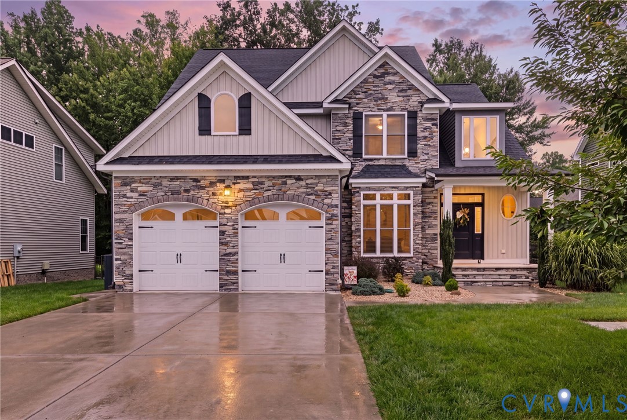
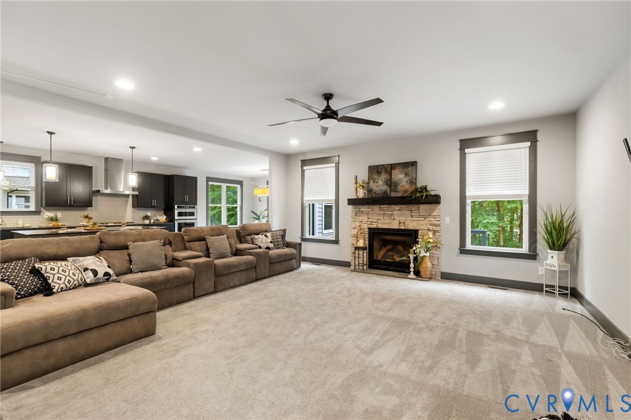
Every great story begins with a chapter worth remembering. This custom home may just be where your next one starts. Some chapters begin with a new job. Others with a growing family, a fresh start, or finally finding the place that simply feels right. Whatever brings you here, this beautifully crafted custom home in the heart of The Treyborhood is ready to welcome your story. A home is more than four walls, and this community proves it every day. Morning walks wind through scenic trails that meander beside the peaceful reservoir. Summer afternoons find neighbors gathering at the pool, children laughing at the playground, and friendly waves exchanged between "Treybors" who have turned a neighborhood into something much more. Inside, thoughtful design meets everyday functionality. The first-floor bedroom with a full bath just outside the door creates a suite-like retreat that's perfect for guests, multigenerational living, or a private office. The open living spaces invite conversation, celebrations, and quiet evenings alike, while the custom finishes remind you this home was built with intention rather than repetition. Upstairs, the spacious primary suite feels like a destination of its own, highlighted by an elegant tray ceiling, a beautifully appointed ensuite bath, and a custom-designed closet that makes every day just a little easier. Two additional bedrooms are thoughtfully connected by a Jack-and-Jill bath, creating the ideal balance of privacy and connection. The floor plan simply works. The community simply fits. And the next chapter is waiting for someone to write it. Perhaps that someone is you. Welcome Home.
All features
Interior details
Bedrooms & Bathrooms
- Bedrooms: 4
- Bathrooms: 3
- Full bathrooms: 3
Heating & Cooling
- Heating: Electric, Zoned
- Cooling: Zoned
Other Interior
- Flooring: Partially Carpeted, Tile
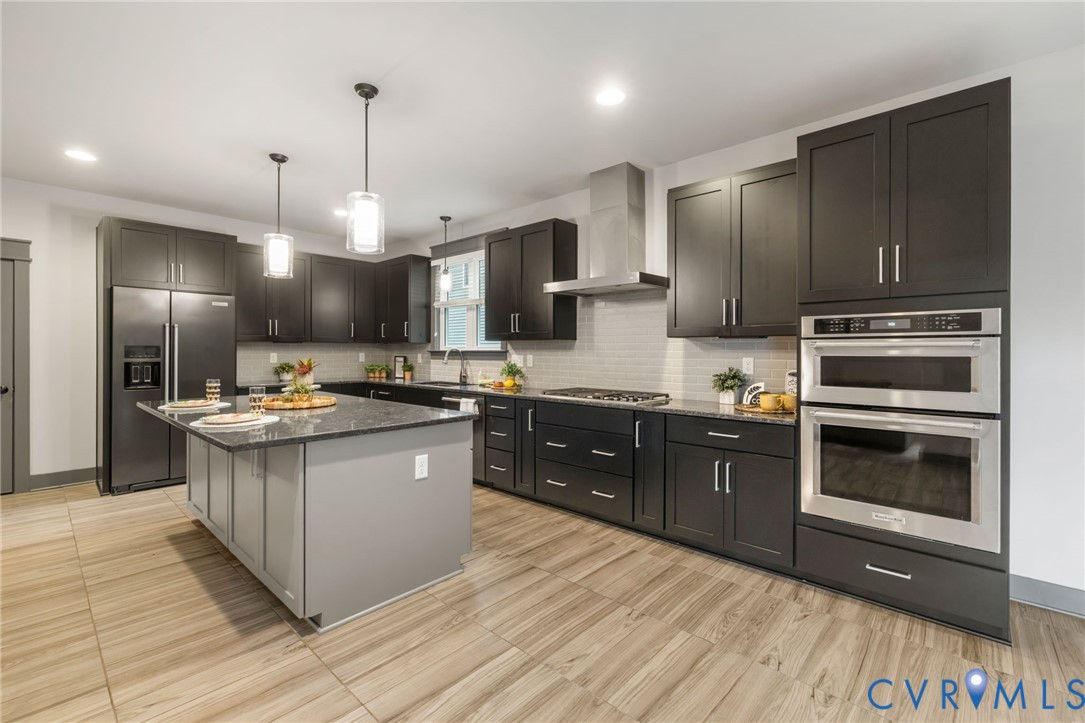
- Appliances: Double Oven, Dishwasher, Disposal, Microwave, Refrigerator, Tankless Water Heater
- Features: Bookcases, Built In Features, Bedroom On Main Level, Breakfast Area, Tray Ceilings, Ceiling Fans, Eat In Kitchen, En Suite Bathroom, Full Bath On Main Level, Fireplace, Granite Counters, High Ceilings, Kitchen Island, Bath In Primary Bedroom, Pantry, Recessed Lighting, Walk In Closets
- Fireplaces: 1
Exterior details
Exterior
- Deck, Irrigation Sprinklers, Porch, Paved Driveway
Parking
- Garage spaces: 2.5
Construction details
Type & Style
- Home type: Single Family
- Architectural style: Two Story
- Stories: 2
Materials
- Construction: Drywall, Vinyl Siding, Wood Siding
- Roof: Shingle
Listed by: Eric Morris (804) 639-9001, BHG Base Camp
MLS#: 2618678
Listings displayed by Propified through Rand Properties Brokerage.
To report an issue or dispute listing information, contact Rand Properties Brokerage.
All or a portion of the Listing Content is provided by the Central Virginia Regional MLS, LLC, from a copyrighted compilation of Listings. All CVR MLS Listing Content provided is deemed reliable but is not guaranteed accurate. The compilation of Listings and each individual Listing are ©2026 Central Virginia Regional MLS, LLC. All rights reserved.
Similar properties