Description
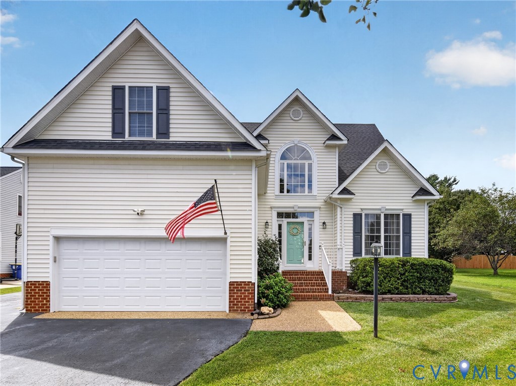
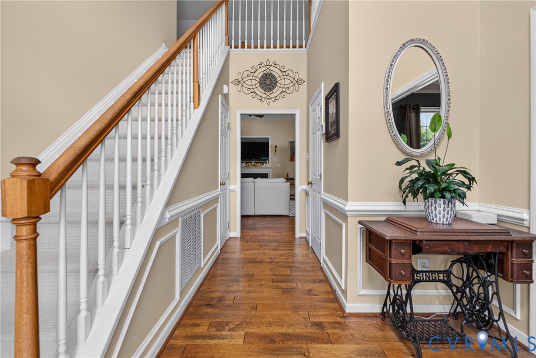
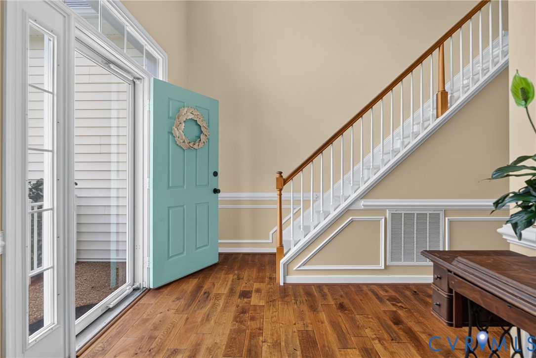
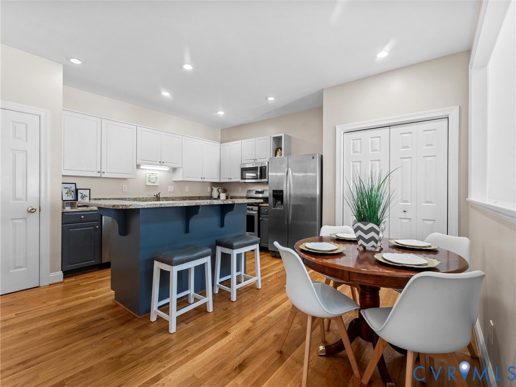
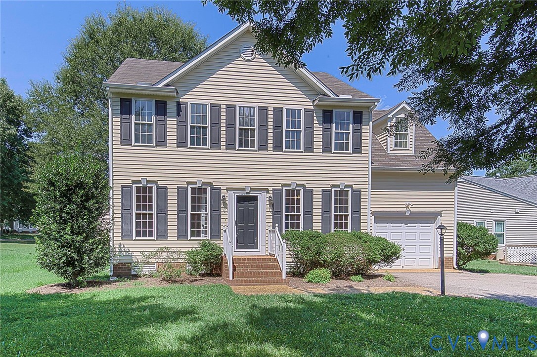
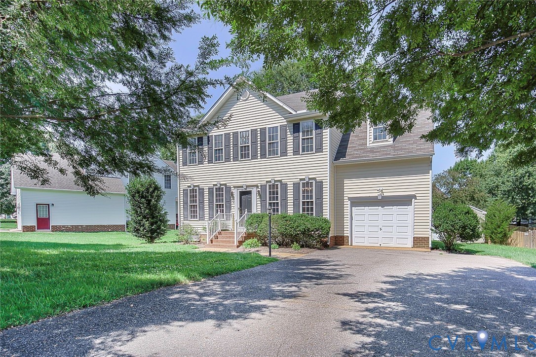
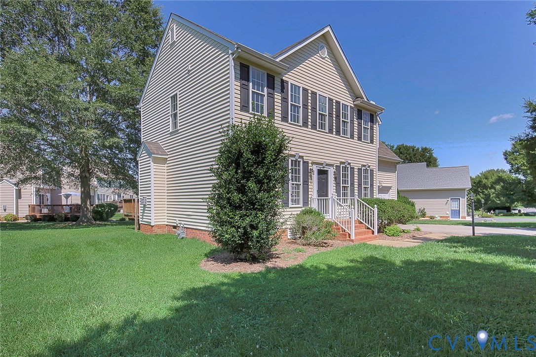
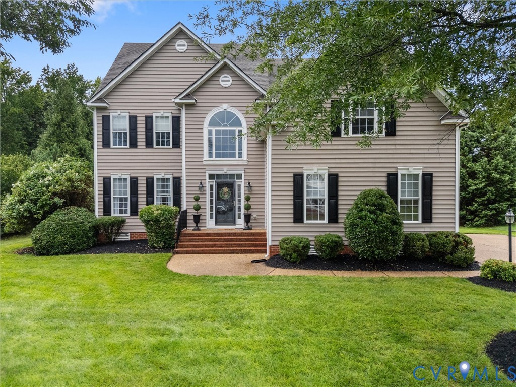
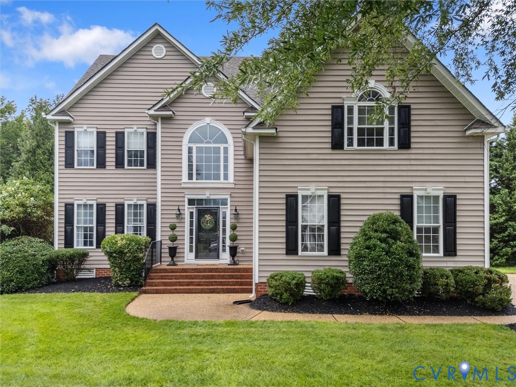
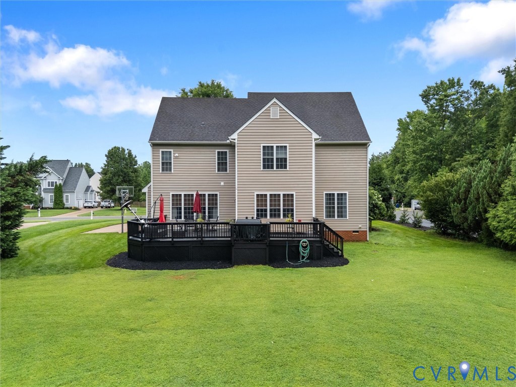
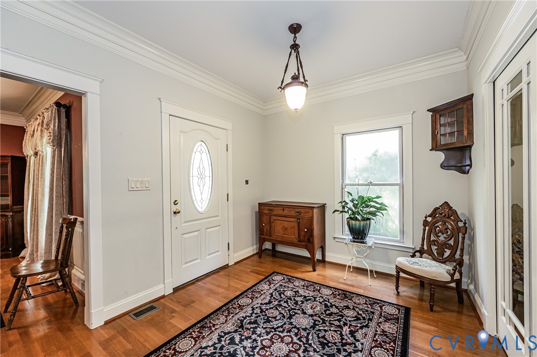
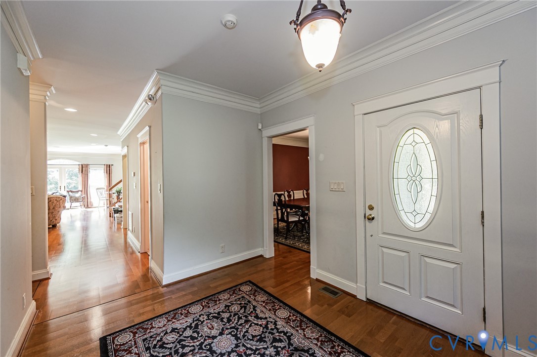
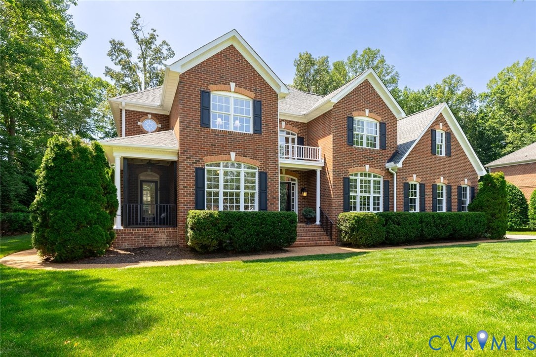
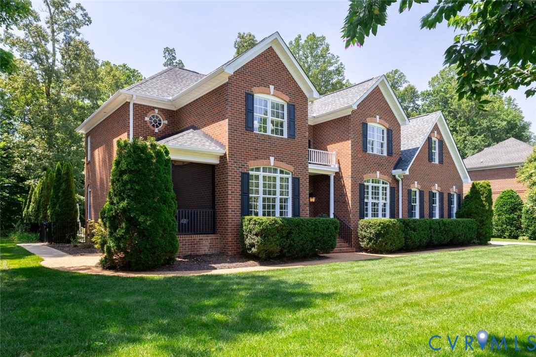
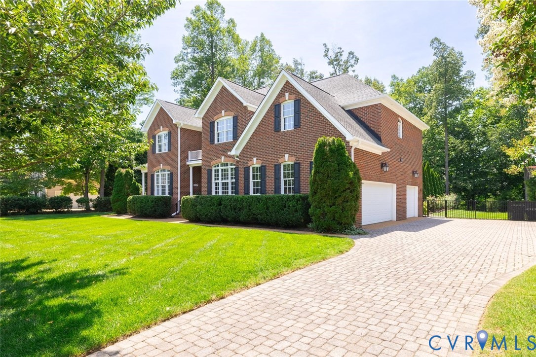
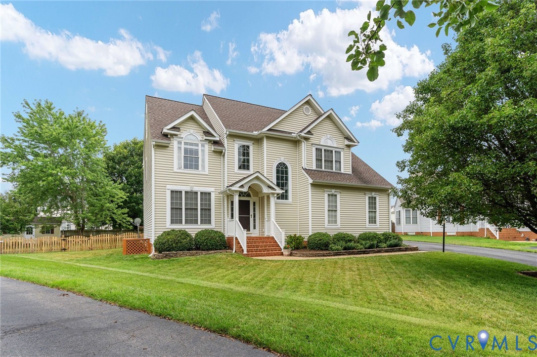
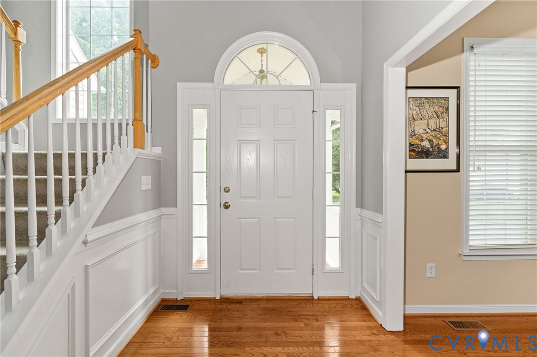
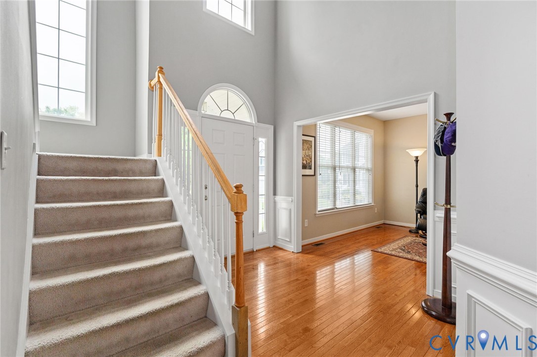
Welcome to this well-maintained 4-bedroom, 2.5-bath home offering 2,408 sq ft on a .36-acre lot in the established Cedarlea Park neighborhood, conveniently located near schools, shopping, dining, entertainment, and major highways. Freshly painted throughout, the home features hardwood floors across most of the first level and an open-concept layout connecting the family room, kitchen, and morning room. The family room offers a gas fireplace with mantle, prewired for surround sound, and has triple windows with glass door overlooking the rear deck. The spacious kitchen includes stainless steel appliances, an island, garden window, recessed lighting, abundant cabinet space, and opens to a bright morning room with a bay window. A formal dining room showcases a tray ceiling, chair rail, and chandelier, while the welcoming foyer features a beautiful Palladian window, wainscoting, crown moulding, coat closet, and half bath. The first floor also includes a living room with built-ins and triple windows as well as a laundry room with cabinets and shelving. Upstairs, the primary suite offers wall-to-wall carpet, ceiling fan, walk-in closet, linen closet, and an en-suite bath with double vanity, garden tub, and separate shower. Three additional spacious bedrooms include ceiling fans and closets, with one featuring a Palladian window and bead-board accent. A hall bath with double vanities serves the secondary bedrooms. The unfinished 34'x29' third floor is already floored with roughed-in electricity, providing excellent potential for future finished space or abundant storage. Exterior features include vinyl siding, brick foundation, dimensional "Forever" shingles, gutters, an attached 2-car garage, a double-width paved driveway installed in 2024, and a large fenced, park-like backyard with an expansive deck and detached shed.
All features
Interior details
Bedrooms & Bathrooms
- Bedrooms: 4
- Bathrooms: 3
- Full bathrooms: 2
- Half bathrooms: 1
Heating & Cooling
- Heating: Electric, Forced Air, Natural Gas, Zoned
- Cooling: Central Air, Zoned
Other Interior
- Flooring: Carpet, Tile, Wood
- Appliances: Dishwasher, Gas Water Heater, Microwave, Oven, Refrigerator, Smooth Cooktop
- Features: Bookcases, Built In Features, Breakfast Area, Bay Window, Tray Ceilings, Ceiling Fans, Dining Area, Separate Formal Dining Room, Double Vanity, Fireplace, Garden Tub Roman Tub, Kitchen Island, Laminate Counters, Bath In Primary Bedroom, Recessed Lighting, Walk In Closets
- Fireplaces: 1
Exterior details
Exterior
- Deck, Lighting, Porch, Storage, Shed, Paved Driveway
- Windows: Palladian Windows
Parking
- Garage spaces: 2.0
Construction details
Type & Style
- Home type: Single Family
- Architectural style: Two Story
- Stories: 2
Materials
- Construction: Brick, Drywall, Frame, Vinyl Siding
Listed by: Kaitlyn Gwaltney (804) 747-9933, Hometown Realty
MLS#: 2618733
Listings displayed by Propified through Rand Properties Brokerage.
To report an issue or dispute listing information, contact Rand Properties Brokerage.
All or a portion of the Listing Content is provided by the Central Virginia Regional MLS, LLC, from a copyrighted compilation of Listings. All CVR MLS Listing Content provided is deemed reliable but is not guaranteed accurate. The compilation of Listings and each individual Listing are ©2026 Central Virginia Regional MLS, LLC. All rights reserved.
Similar properties