Description
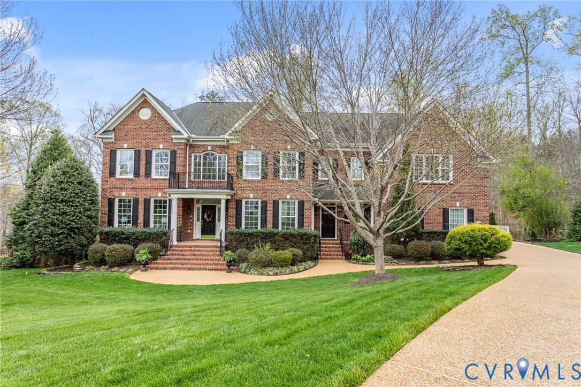
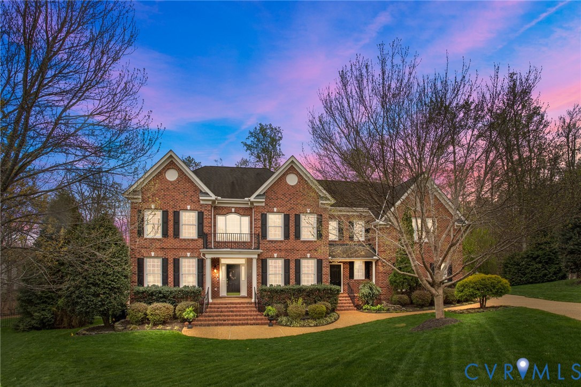
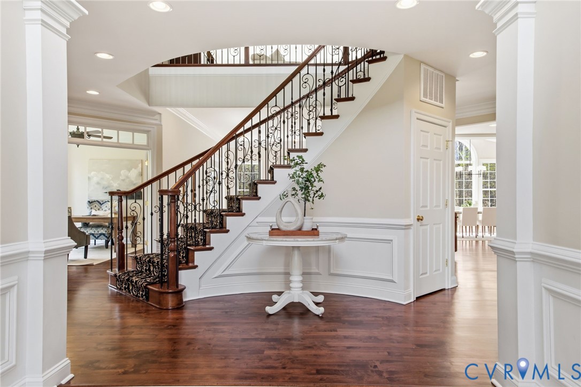
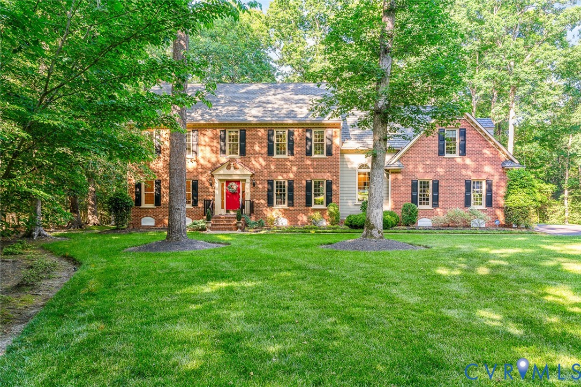
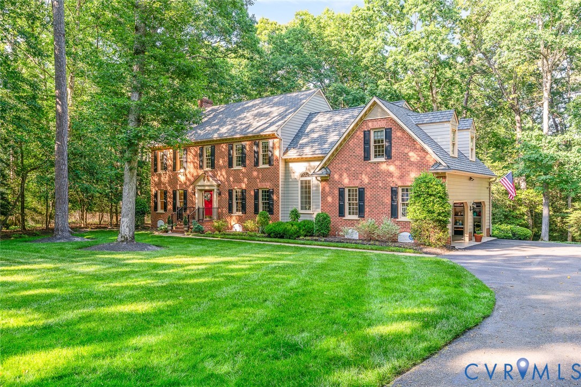
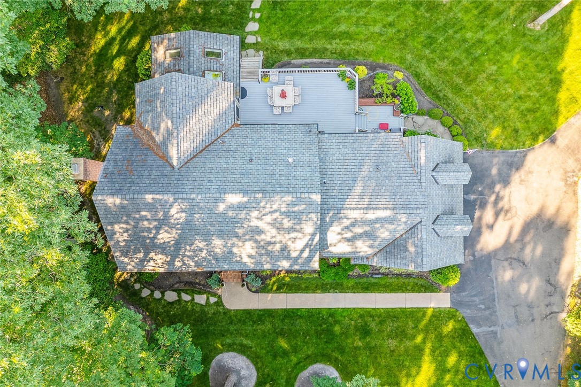
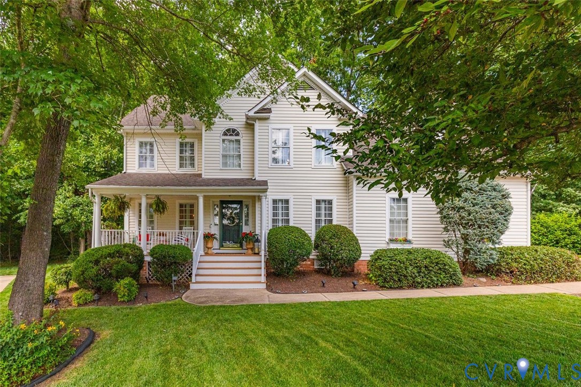
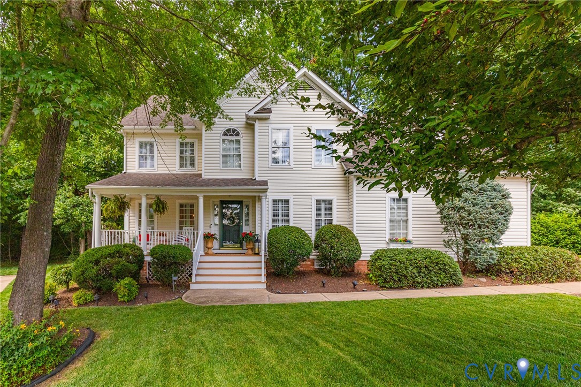
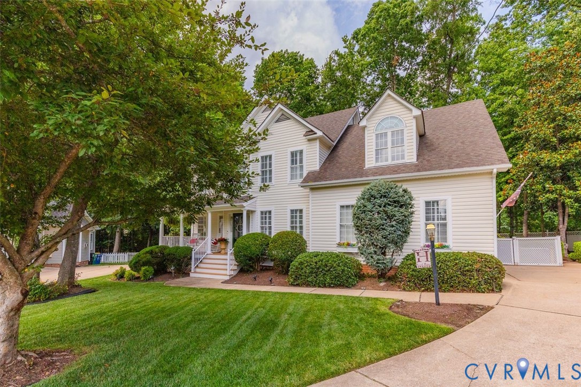
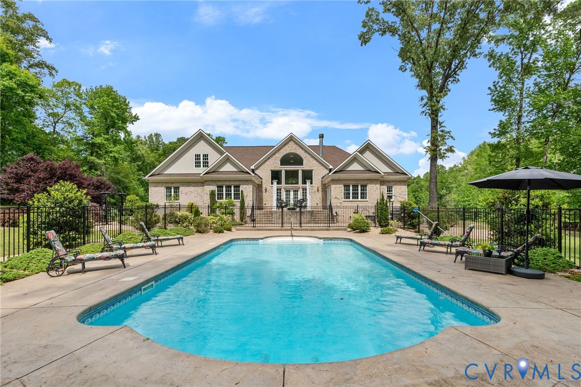
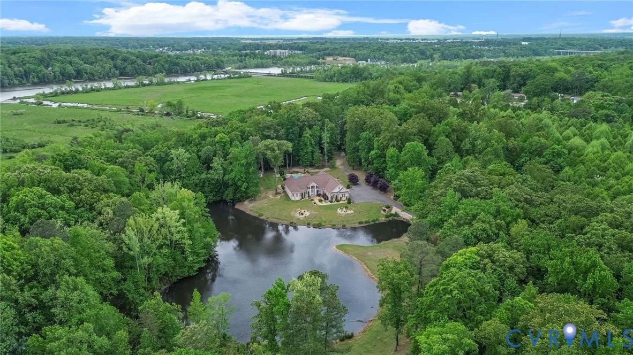
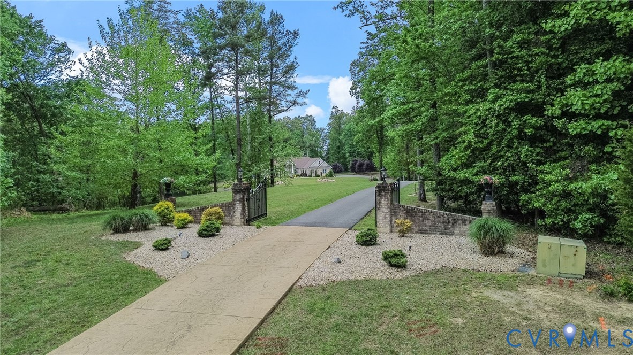
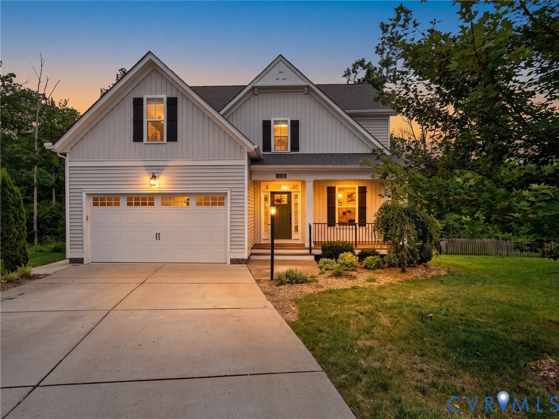
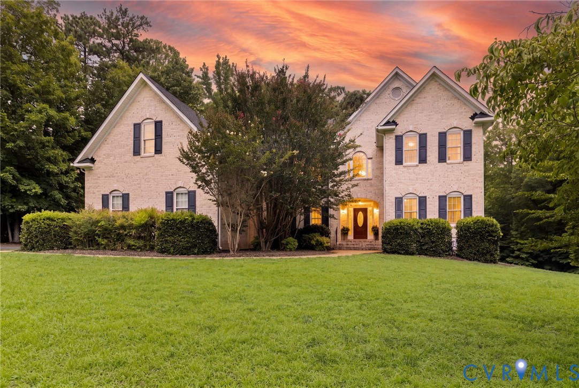
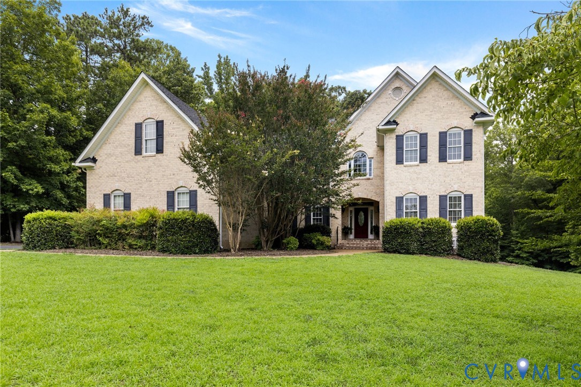
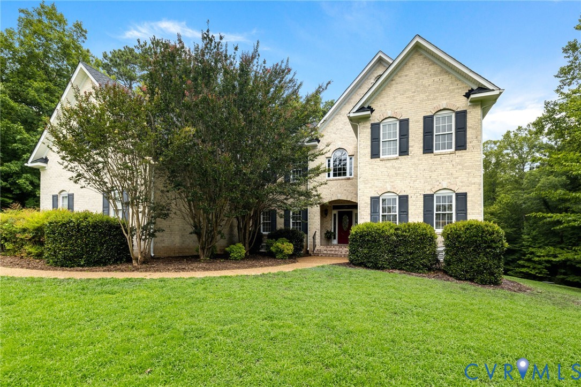
Elegant two-story home features white brick & is beautifully situated on nearly 3 private acres. From the moment you step inside, you’re welcomed by a wide, gracious foyer & hardwood flooring that extends throughout most of the main level. The home offers front rear & staircases. The formal living room is thoughtfully defined, with French doors leading to a private office on one side & architectural columns creating a refined space. The formal dining room is generously sized & enhanced with crown molding & an elegant chandelier. The spacious kitchen featuring raised-panel, multi-level cabinetry, GRANITE countertops, & stainless steel appliances including DOUBLE OVENS and a WARMING DRAWER. The kitchen flows seamlessly into a tiled morning room, where an extended wall of cabinetry offers exceptional storage, complete with BUILT IN WINE COOLER. Sliding doors lead to a composite deck overlooking the expansive homesite. The family room is both comfortable & impressive, offering plush NEW CARPET & dramatic gas fireplace with a soaring stone hearth & surround extending approximately 14 feet. The rear staircase, located within this space, leads to the loft. A main-level laundry room with separate exterior entrance functions perfectly as a mudroom & drop zone, PET LOVERS UNITE, CHECK OUT PHOTO 26 & 27 Upstairs, hardwood floors continue through the hallways & into a spacious loft ideal for a playroom, media space, or extra living area. CHECK OUT PHOTO 37 EVERY HOME MUST HAVE A FUN HIDEAWAY SPACE! At the top of the front staircase, a charming window seat with hinged storage adds both character & functionality. The expansive primary suite offers a private sitting room behind double doors, a generous bedroom space, dual walk-in closets, a beautifully appointed en-suite bath. Three additional bedrooms complete second level, including one with an en-suite bath. Additional highlights 3-car garage, custom-built shed, whole-house generator, walk-up attic providing extensive storage & a nature trail to explore more of your acreage
All features
Interior details
Bedrooms & Bathrooms
- Bedrooms: 4
- Bathrooms: 4
- Full bathrooms: 3
- Half bathrooms: 1
Heating & Cooling
- Heating: Electric, Forced Air, Natural Gas, Zoned
- Cooling: Central Air
Other Interior
- Flooring: Ceramic Tile, Partially Carpeted, Wood
- Appliances: Dishwasher, Disposal, Gas Water Heater, Microwave, Wine Cooler
- Features: Bookcases, Built In Features, Fireplace, Granite Counters, High Ceilings
- Fireplaces: 2
Exterior details
Exterior
- Deck, Paved Driveway
- Windows: Thermal Windows
Parking
- Garage spaces: 2.5
Construction details
Type & Style
- Home type: Single Family
- Architectural style: Two Story, Transitional
- Stories: 2
Materials
- Construction: Brick, Block, Drywall, Frame, Vinyl Siding
Listed by: Lisa Stone (804) 794-9650, Long & Foster REALTORS
MLS#: 2618681
Listings displayed by Propified through Rand Properties Brokerage.
To report an issue or dispute listing information, contact Rand Properties Brokerage.
All or a portion of the Listing Content is provided by the Central Virginia Regional MLS, LLC, from a copyrighted compilation of Listings. All CVR MLS Listing Content provided is deemed reliable but is not guaranteed accurate. The compilation of Listings and each individual Listing are ©2026 Central Virginia Regional MLS, LLC. All rights reserved.
Similar properties