Description
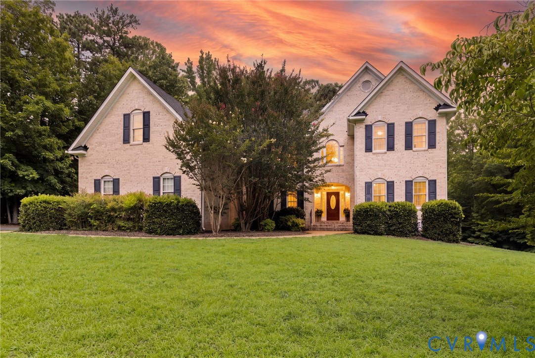
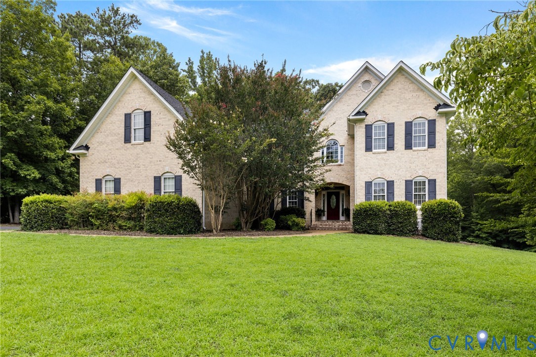
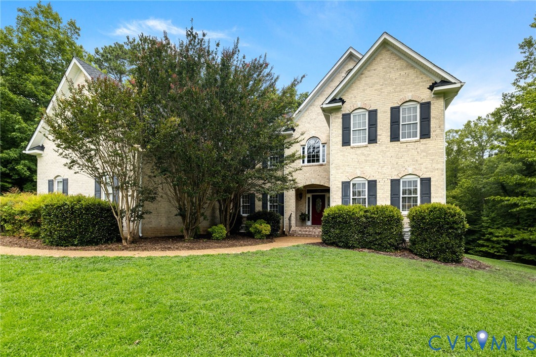
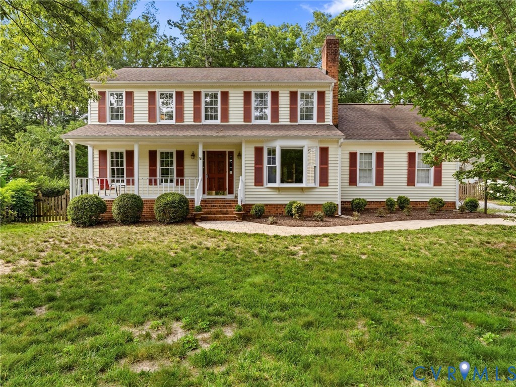
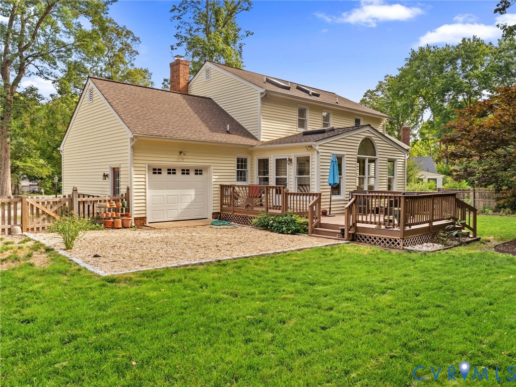
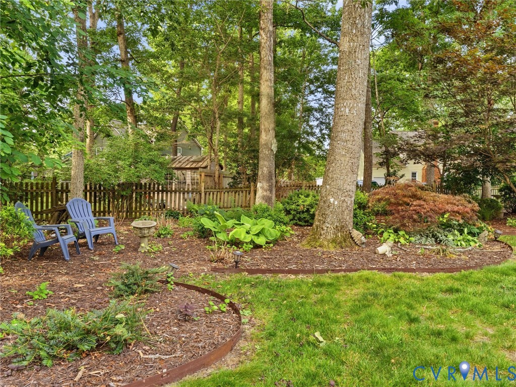
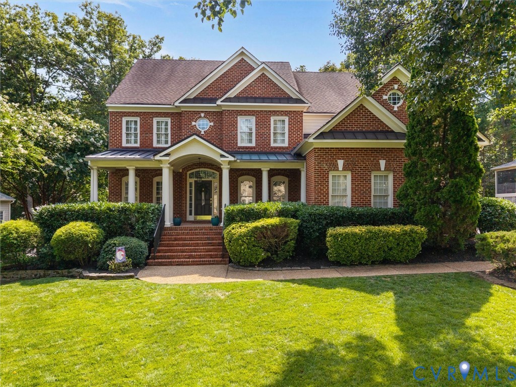
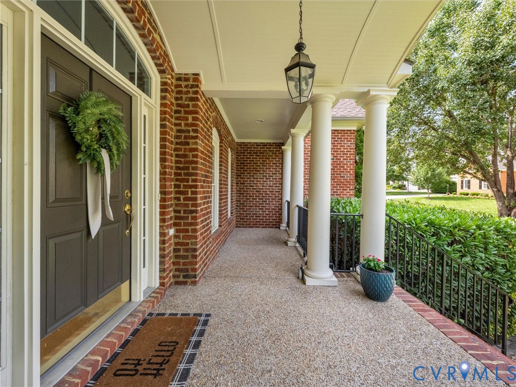
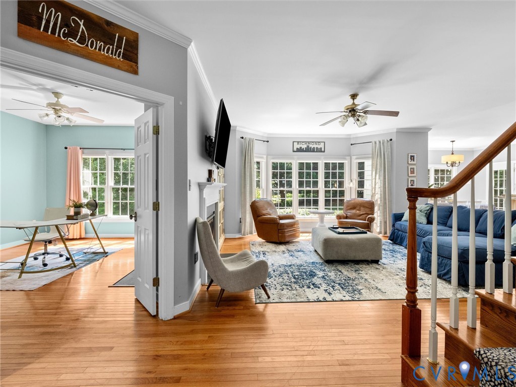
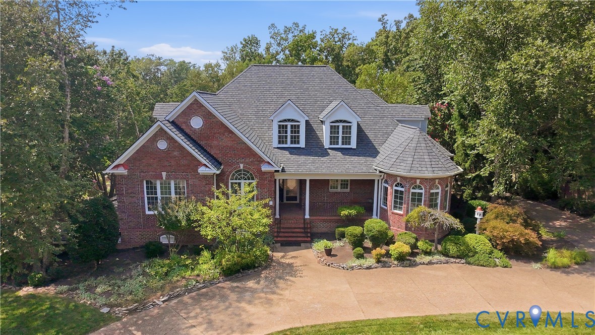
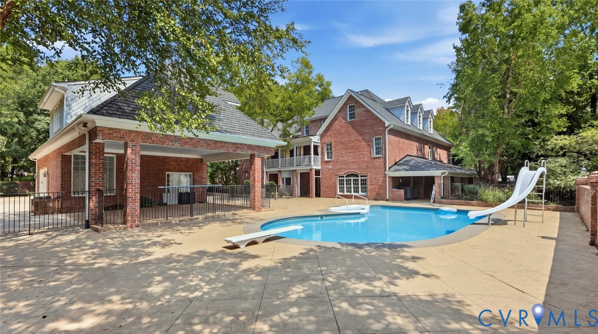
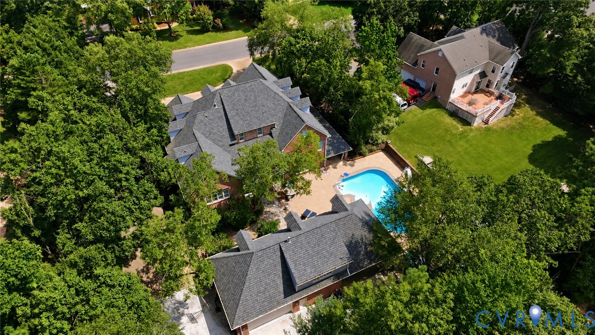
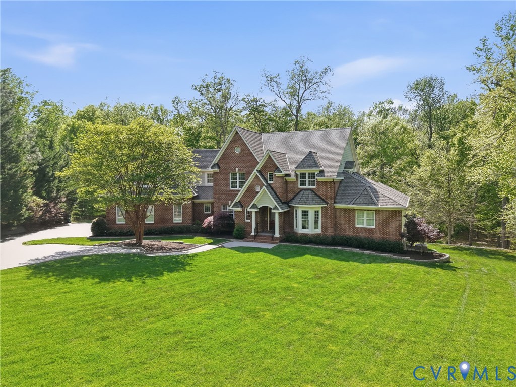
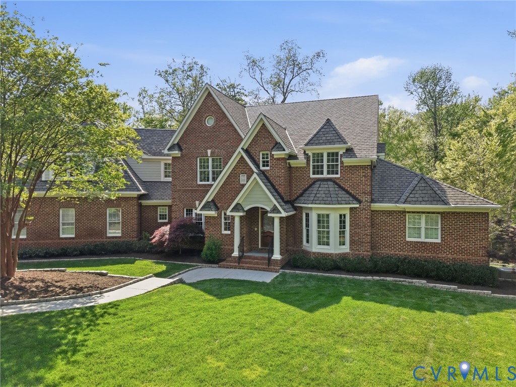
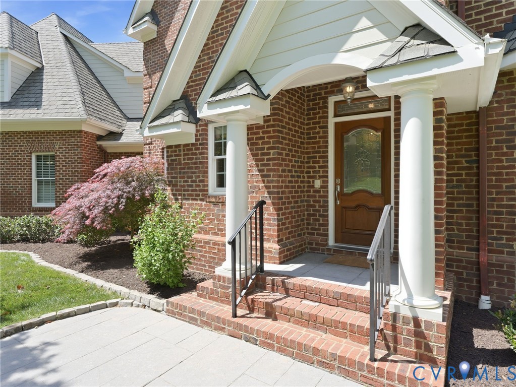
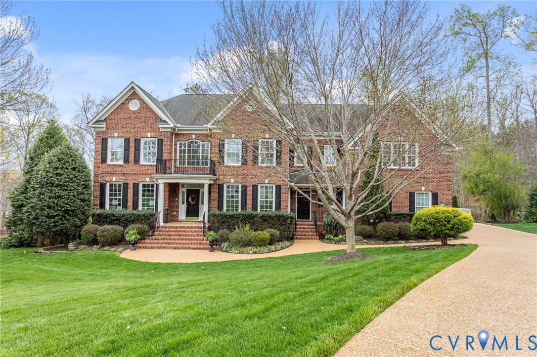
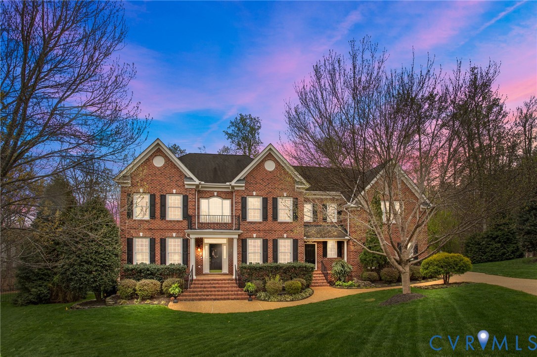
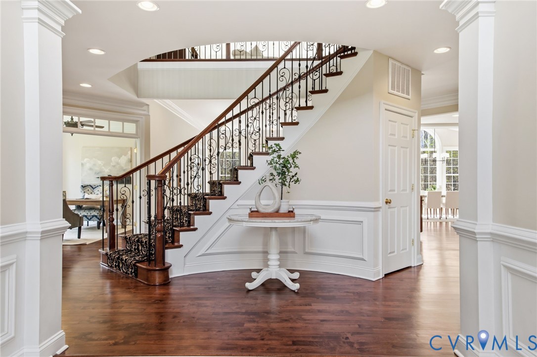
Welcome to this extraordinary all-brick estate in Tarrington, where timeless architecture, beautifully manicured grounds, and thoughtfully designed spaces come together to create a home that is both impressive and inviting. From the moment you arrive, there is a sense of warmth, elegance, and effortless living. Inside, sunlight fills expansive rooms accented by refinished hardwood floors, soaring ceilings, and a soft neutral palette. The dramatic two-story foyer opens to gracious living and entertaining spaces designed for everything from intimate dinners to holiday gatherings with family and friends. At the heart of the home, the kitchen was created for connection. Whether gathering around the oversized island, enjoying quiet mornings in the breakfast area, or preparing meals with top-tier appliances, this space naturally brings people together. Nearby formal rooms, a private office, and a stunning sunroom provide flexibility for entertaining, working from home, or simply slowing down and enjoying the day. Upstairs, the primary suite feels like a private retreat with a spa-inspired bath and its own fireside sitting room. Spacious secondary bedrooms and flexible gathering areas allow everyone room to relax and recharge. The walk-out lower level was designed for entertaining and everyday enjoyment alike, offering space for movie nights, game nights, fitness, hobbies, guests, or multigenerational living. A wet bar, recreation spaces, and private sauna create an atmosphere that feels more like a luxury retreat than a basement. Outside, the lifestyle continues with a screened porch, expansive deck, and beautifully designed patio that create seamless indoor-outdoor living. Imagine summer evenings around the outdoor fireplace, dining under the stars, or simply enjoying the peaceful privacy of the fully fenced backyard surrounded by lush landscaping, custom lighting, and a charming rose garden. Life in Tarrington offers resort-style amenities including pools, clubhouse, fitness center, and James River access.
All features
Interior details
Bedrooms & Bathrooms
- Bedrooms: 7
- Bathrooms: 9
- Full bathrooms: 6
- Half bathrooms: 3
Heating & Cooling
- Heating: Electric, Natural Gas, Zoned
- Cooling: Central Air, Zoned
Other Interior
- Flooring: Carpet, Tile, Wood
- Appliances: Built In Oven, Dishwasher, Gas Cooking, Disposal, Gas Water Heater, Refrigerator
- Features: Wet Bar, Bookcases, Built In Features, Breakfast Area, Dining Area, Separate Formal Dining Room, Double Vanity, Fireplace, Granite Counters, High Ceilings, Loft, Bath In Primary Bedroom, Pantry, Recessed Lighting, Walk In Closets
- Fireplaces: 3
Exterior details
Exterior
- Deck, Porch, Paved Driveway
Parking
- Garage spaces: 3.0
Construction details
Type & Style
- Home type: Single Family
- Architectural style: Transitional
- Stories: 2
Materials
- Construction: Brick, Drywall, Frame
- Roof: Composition
Listed by: Annemarie Hensley (804) 567-9250, Compass
MLS#: 2607185
Listings displayed by Propified through Rand Properties Brokerage.
To report an issue or dispute listing information, contact Rand Properties Brokerage.
All or a portion of the Listing Content is provided by the Central Virginia Regional MLS, LLC, from a copyrighted compilation of Listings. All CVR MLS Listing Content provided is deemed reliable but is not guaranteed accurate. The compilation of Listings and each individual Listing are ©2026 Central Virginia Regional MLS, LLC. All rights reserved.
Similar properties