Description
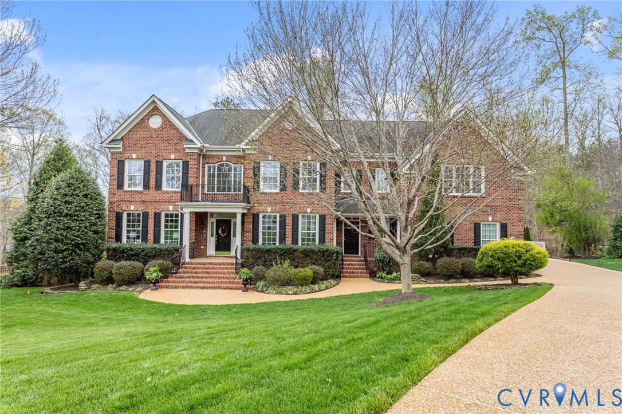
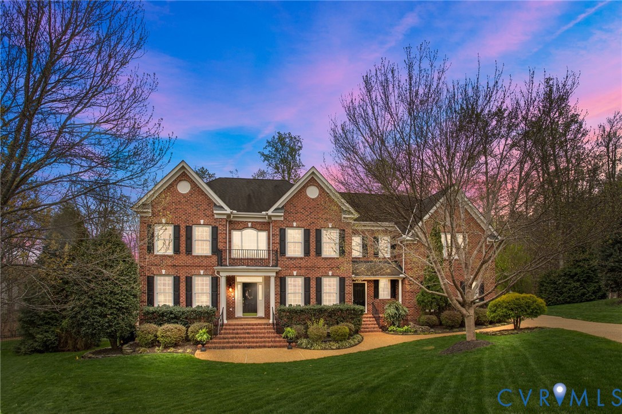
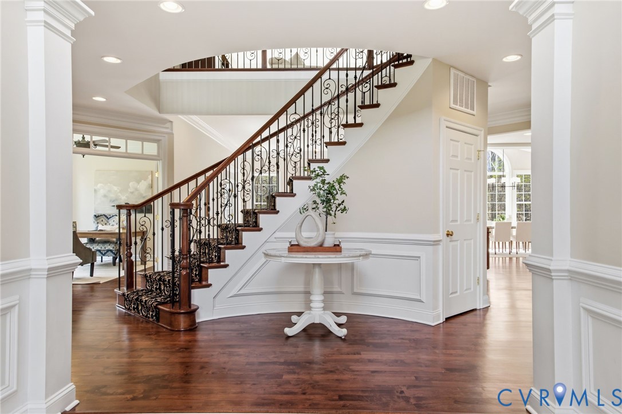
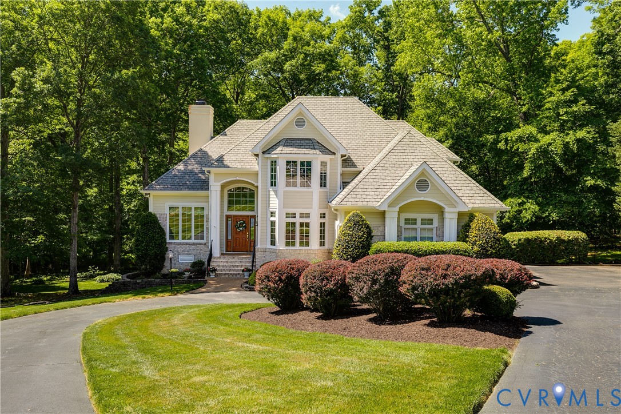
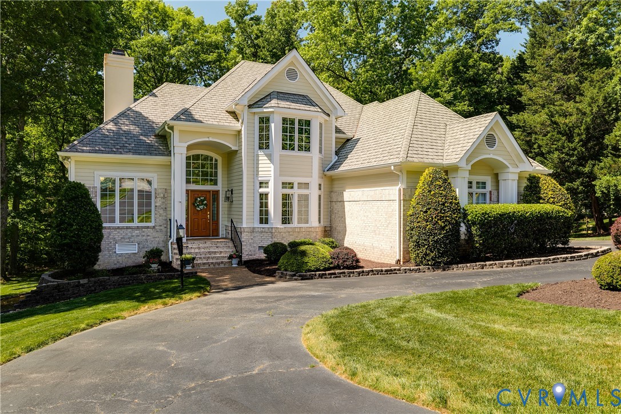
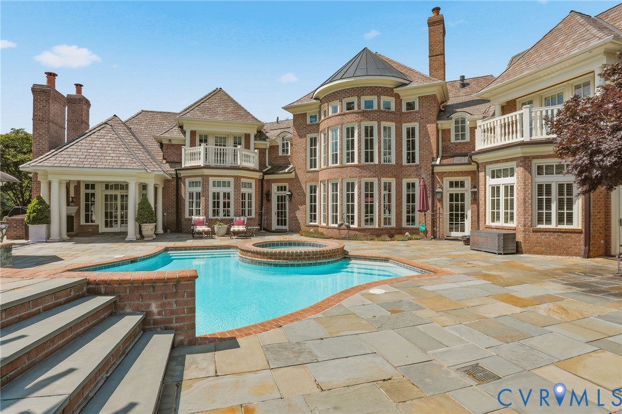
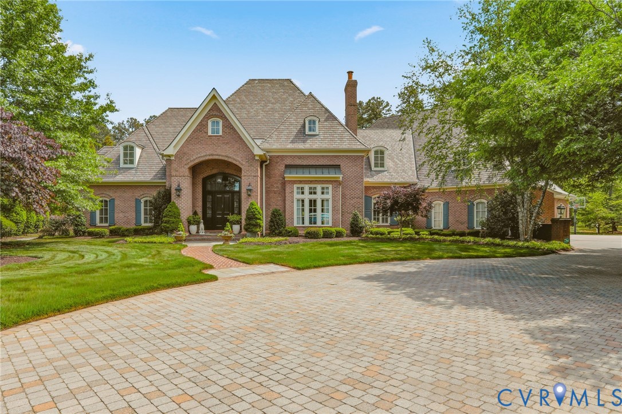
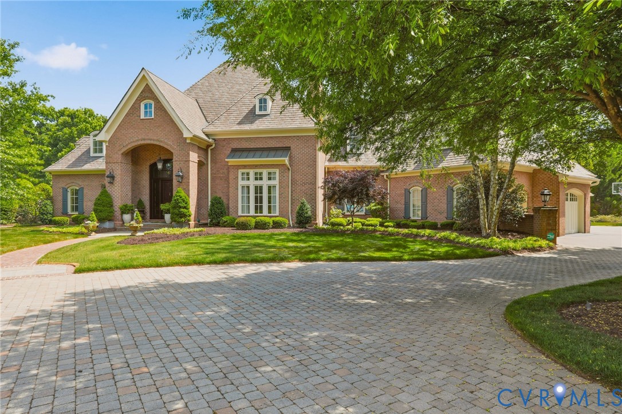
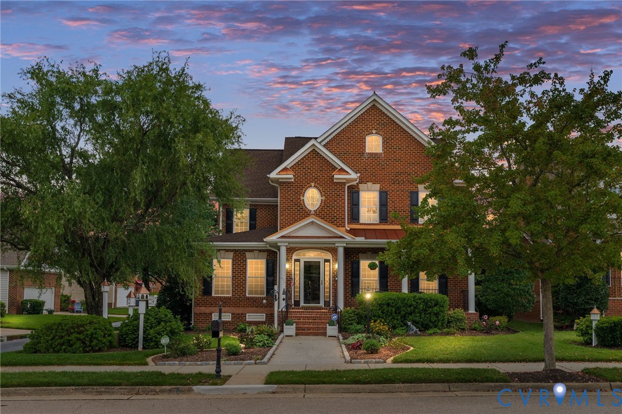
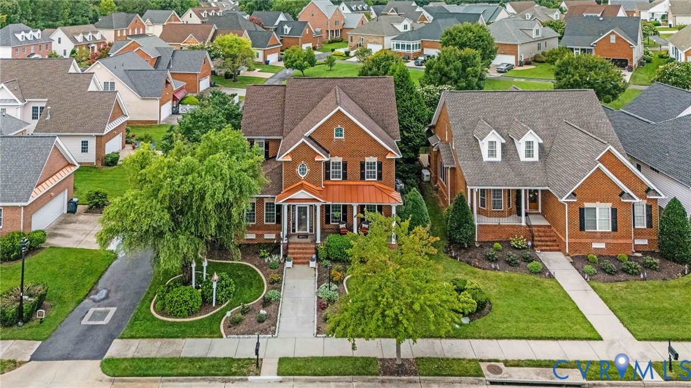
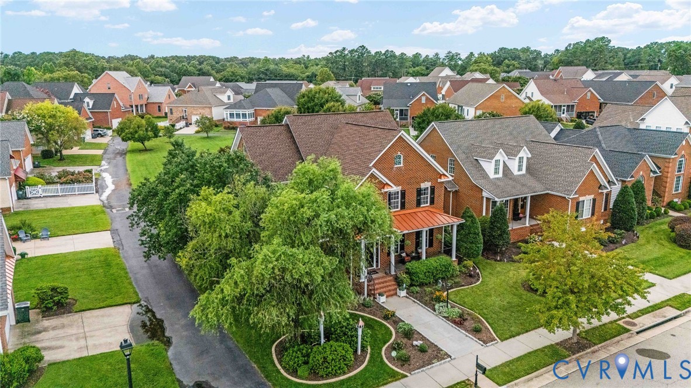
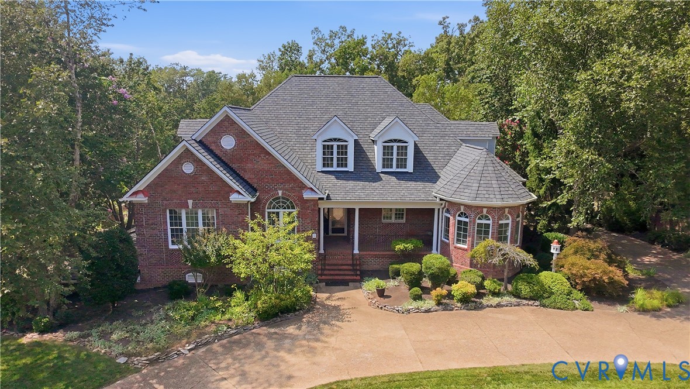
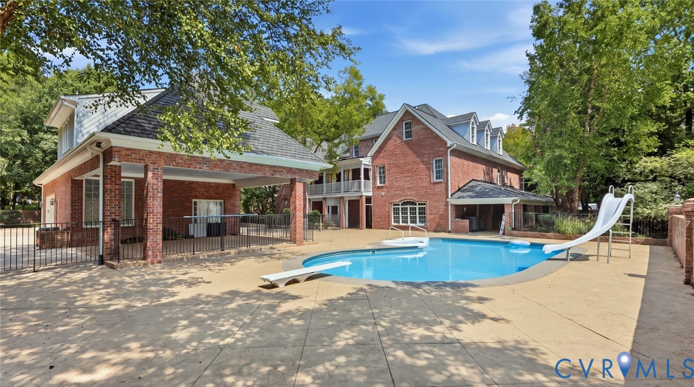
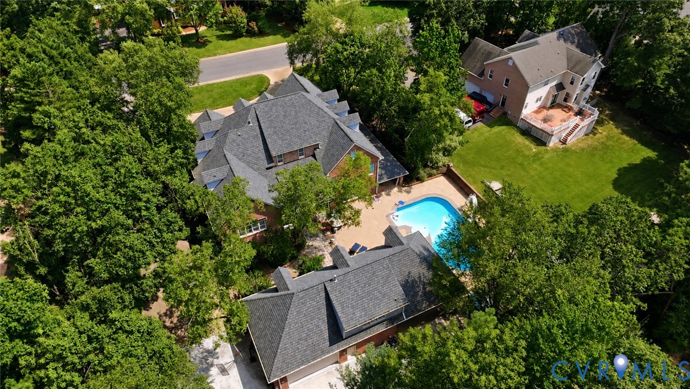
Executive custom-built home in prestigious Rosemont Subdivision! This impressive 8,277-square-foot residence, plus an additional 1,287-square-foot guest house, offers exceptional space and versatility. Perfect for multi-generational living, the home features several private suites, including a spacious primary suite, along with a finished basement apartment complete with its own kitchen and wine cellar. Exceptional attention to detail is evident throughout, with beautiful hardwood floors, extensive custom moldings and built-ins, and four fireplaces. The gourmet kitchen features granite countertops, a large cook’s island, abundant cabinetry, and generous space for entertaining. Offering 7 spacious bedrooms with oversized closets and 7.5 bathrooms, this home provides room for everyone. A walk-up attic offers excellent additional storage, while three-zone gas heating provides comfort throughout the home. Step outside to your own private backyard oasis featuring a 40' x 24' in-ground pool and a covered porch overlooking the beautifully designed outdoor living space—perfect for relaxing or entertaining. The detached two-car garage includes a carport and private guest apartment, providing even more flexibility for guests, extended family, or a home office. Additional highlights include a new roof in 2022, pool liner replaced 2022, top-rated schools, and a convenient location near Route 288, restaurants, shopping, and golf courses. Priced to sell, this home offers an incredible opportunity to personalize and update an exceptional Rosemont property to your own taste!
All features
Interior details
Bedrooms & Bathrooms
- Bedrooms: 7
- Bathrooms: 8
- Full bathrooms: 7
- Half bathrooms: 1
Heating & Cooling
- Heating: Forced Air, Natural Gas, Zoned
- Cooling: Zoned
Other Interior
- Flooring: Partially Carpeted, Tile, Wood
- Appliances: Dishwasher, Gas Water Heater, Refrigerator, Stove
- Features: Wet Bar, Bookcases, Built In Features, Bedroom On Main Level, Ceiling Fans, Dining Area, Separate Formal Dining Room, Eat In Kitchen, En Suite Bathroom, Full Bath On Main Level, Fireplace, Granite Counters, Pantry, Walk In Closets
- Fireplaces: 4
Exterior details
Exterior
- Sprinkler Irrigation, Porch
Parking
- Garage spaces: 2.0
Construction details
Type & Style
- Home type: Single Family
- Architectural style: Transitional
- Stories: 2
Materials
- Construction: Brick, Drywall, Frame
- Roof: Composition, Shingle
Listed by: Alan King (804) 512-9856, Larry King Realty
MLS#: 2621873
Listings displayed by Propified through Rand Properties Brokerage.
To report an issue or dispute listing information, contact Rand Properties Brokerage.
All or a portion of the Listing Content is provided by the Central Virginia Regional MLS, LLC, from a copyrighted compilation of Listings. All CVR MLS Listing Content provided is deemed reliable but is not guaranteed accurate. The compilation of Listings and each individual Listing are ©2026 Central Virginia Regional MLS, LLC. All rights reserved.
Similar properties