Description
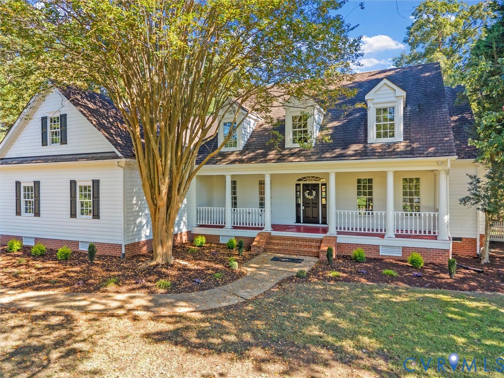
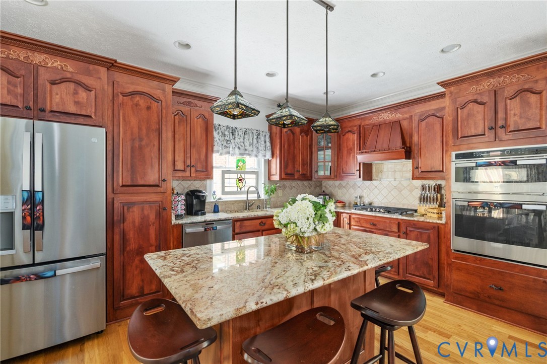
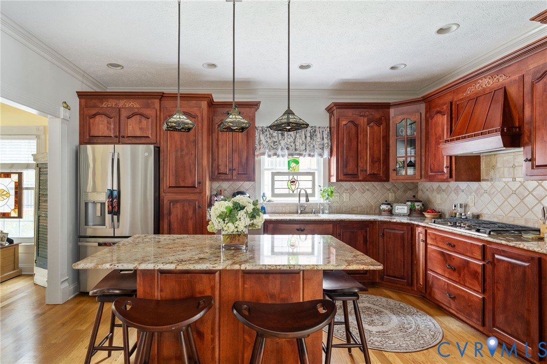
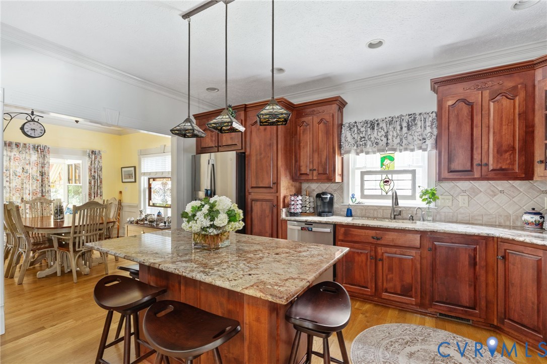
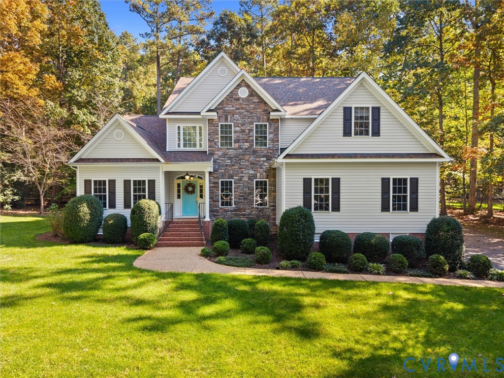
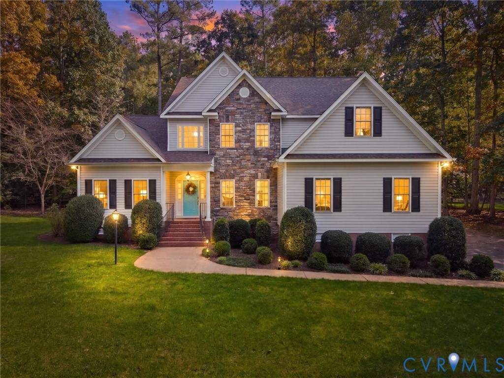
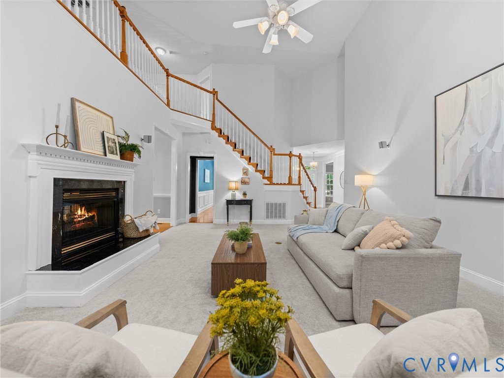
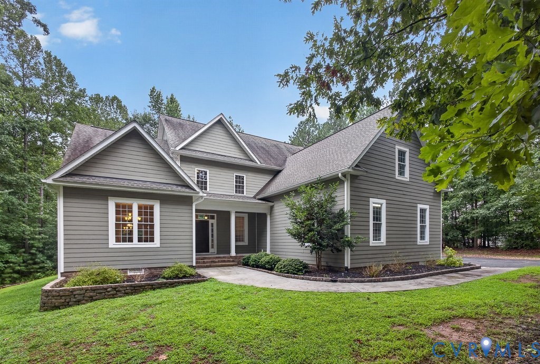
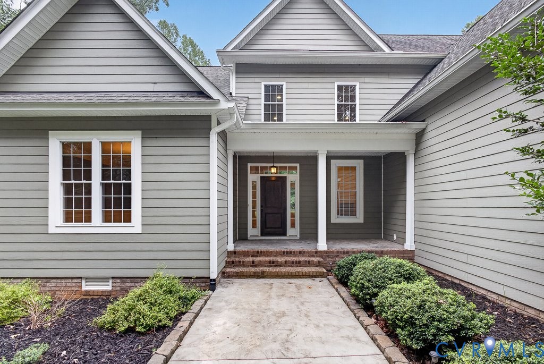
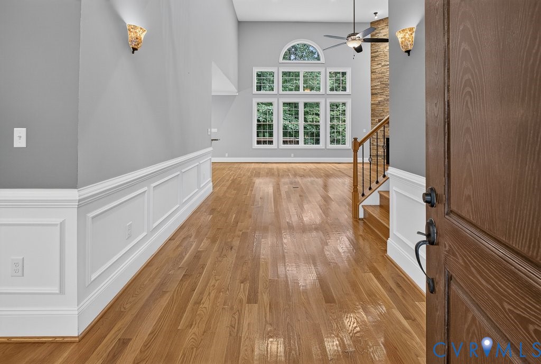
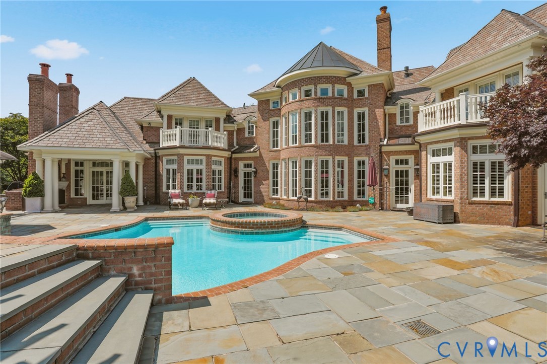
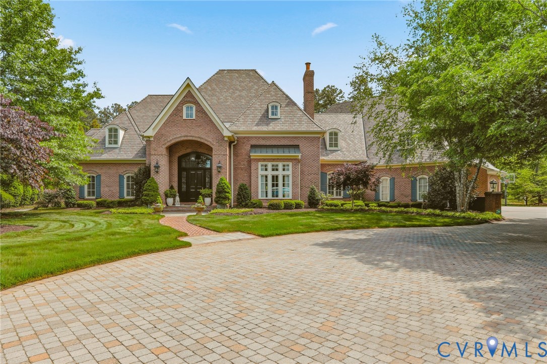
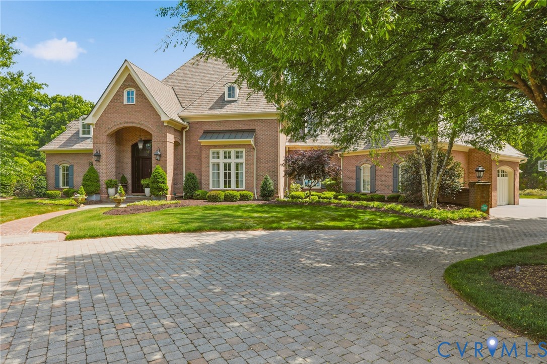
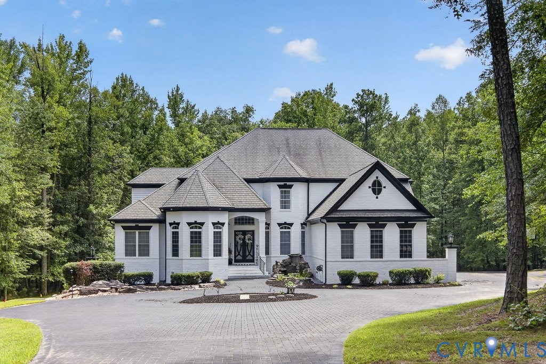
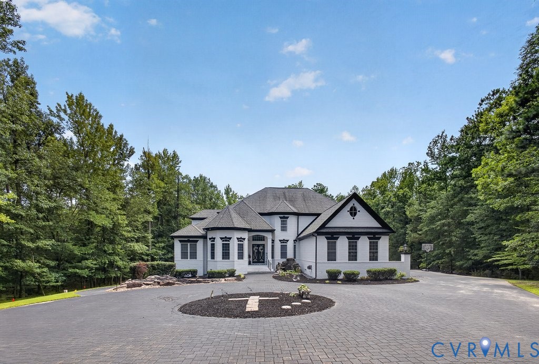
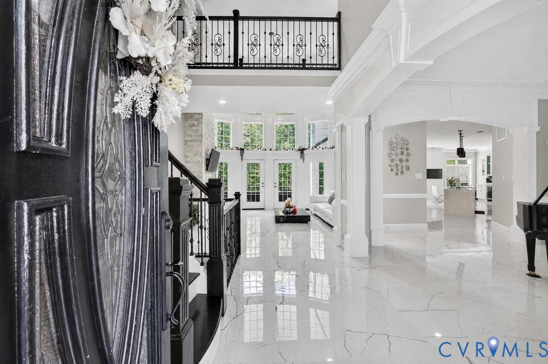
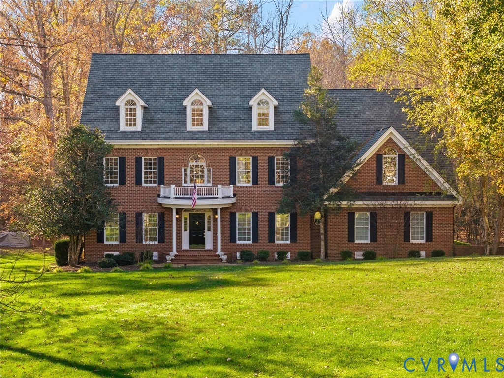
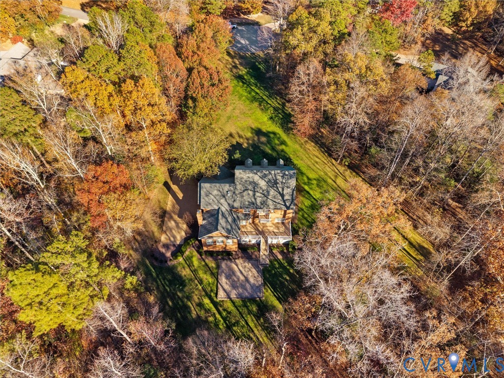
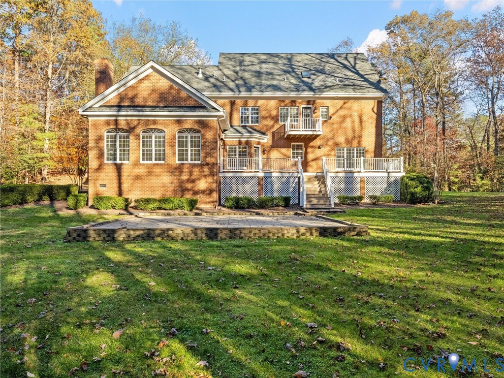
Custom craftsmanship, exceptional privacy, and a setting you simply can't replicate. Built and still owned by the original builder, this all-brick residence sits at the end of a quiet cul-de-sac in sought-after Woodland Pond on 2.65 acres backing directly to protected Pocahontas State Park. Enjoy the rare peace of protected parkland behind you. Offering 5 bedrooms, 4 full baths, a 3-car garage, and three levels of versatile living space. The impressive two-story foyer features a grand staircase and hardwood floors. Formal living and dining rooms, plus a first-floor office with adjoining full bath, offer flexibility for entertaining, work, or guests. The light-filled eat-in kitchen features white cabinetry, granite countertops, white appliances, and an oversized island. The breakfast area overlooks the backyard and opens to a dramatic two-story family room with soaring ceilings, expansive windows, built-ins, masonry fireplace, and surround sound wiring. The primary suite features a walk-in closet, Juliet balcony overlooking the backyard, and renovated spa-inspired bath with soaking tub and oversized shower. Three additional bedrooms upstairs include a second potential primary suite with updated private bath. The third level offers a fifth bedroom, full bath, recreation room, and walk-in attic storage. Wide hallways, oversized closets, abundant storage, and two staircases to the second floor add functionality. Updates include renovated primary baths (2025), refinished hardwoods (2025), carpet and interior paint (2026), first-floor AC (2026), upper-level HVAC (2022), water heaters (2025), and Grand Manor roof (2017). A Generac generator, central vacuum serving all three levels and garage, and Low-E tilt-in windows add convenience. Outdoor living includes a deck, paver patio, primary bedroom sitting porch, and expansive tree-lined yard. Weather-based irrigation, exposed aggregate driveway, gutter guards, exterior spotlights, and holiday lighting outlets add value.
All features
Interior details
Bedrooms & Bathrooms
- Bedrooms: 5
- Bathrooms: 4
- Full bathrooms: 4
Heating & Cooling
- Heating: Electric, Heat Pump, Natural Gas, Zoned
- Cooling: Heat Pump, Zoned
Other Interior
- Flooring: Partially Carpeted, Tile, Wood
- Appliances: Dishwasher, Gas Water Heater, Microwave
- Features: Bookcases, Built In Features, Bedroom On Main Level, Breakfast Area, Ceiling Fans, Dining Area, Separate Formal Dining Room, Double Vanity, Eat In Kitchen, En Suite Bathroom, Full Bath On Main Level, Fireplace, High Ceilings, High Speed Internet, Kitchen Island, Main Level Primary, Pantry, Recessed Lighting, Wired For Data, Walk In Closets
- Fireplaces: 1
Exterior details
Exterior
- Deck, Porch, Paved Driveway
Parking
- Garage spaces: 3.0
Construction details
Type & Style
- Home type: Single Family
- Architectural style: Custom
- Stories: 3
Materials
- Construction: Brick, Block, Drywall
- Roof: Composition
Listed by: Ashley Silveira (844) 551-7325, Real Broker LLC
MLS#: 2630947
Listings displayed by Propified through Rand Properties Brokerage.
To report an issue or dispute listing information, contact Rand Properties Brokerage.
All or a portion of the Listing Content is provided by the Central Virginia Regional MLS, LLC, from a copyrighted compilation of Listings. All CVR MLS Listing Content provided is deemed reliable but is not guaranteed accurate. The compilation of Listings and each individual Listing are ©2026 Central Virginia Regional MLS, LLC. All rights reserved.
Similar properties