Description
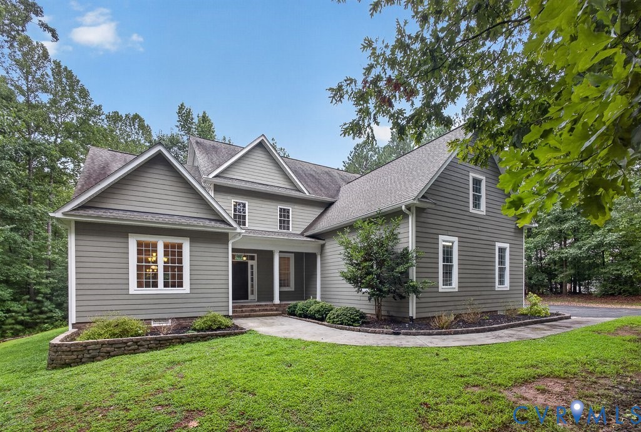
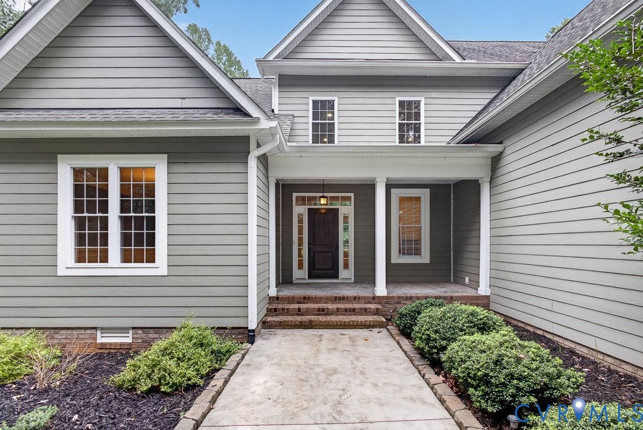
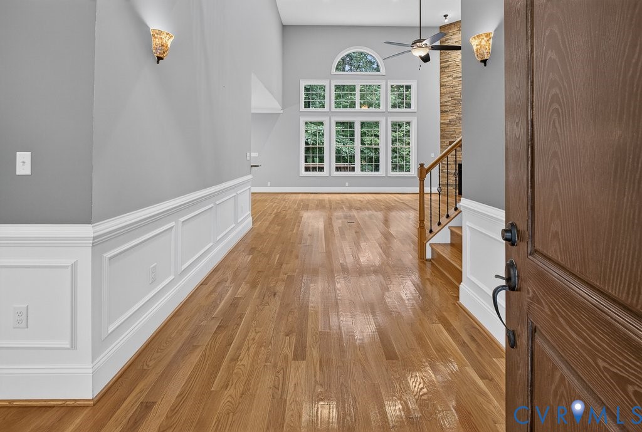
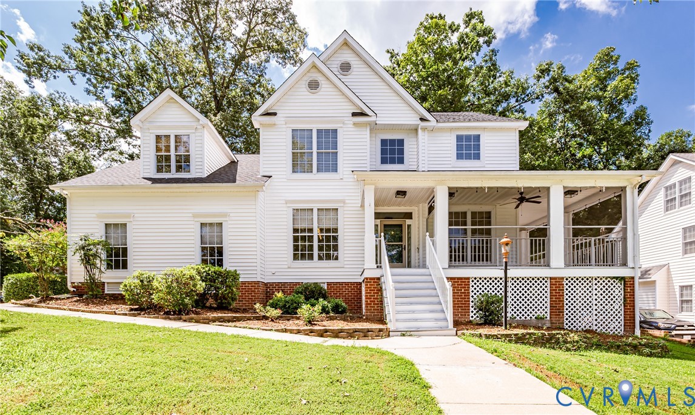
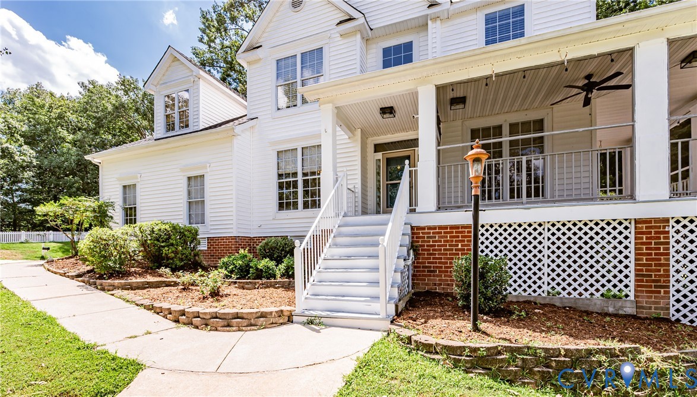
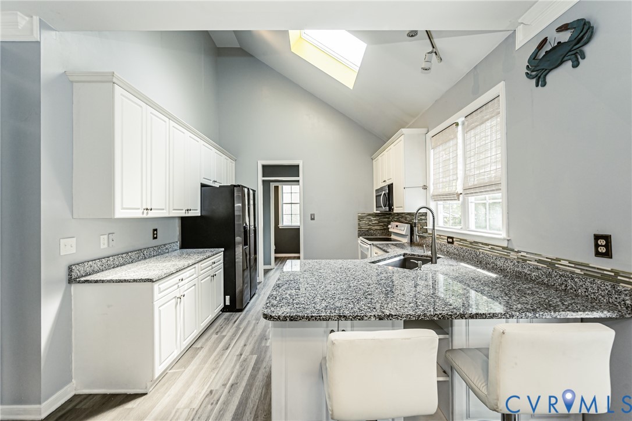
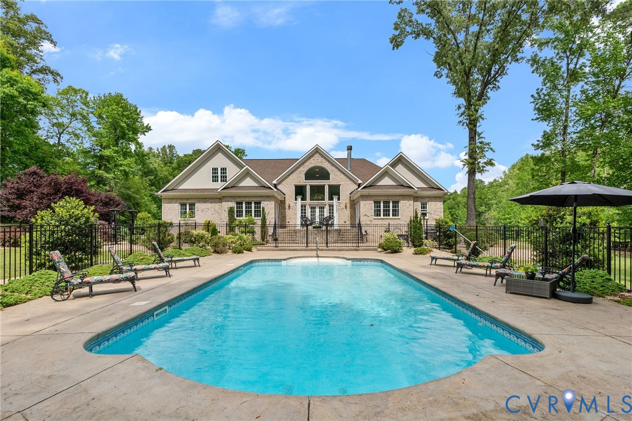
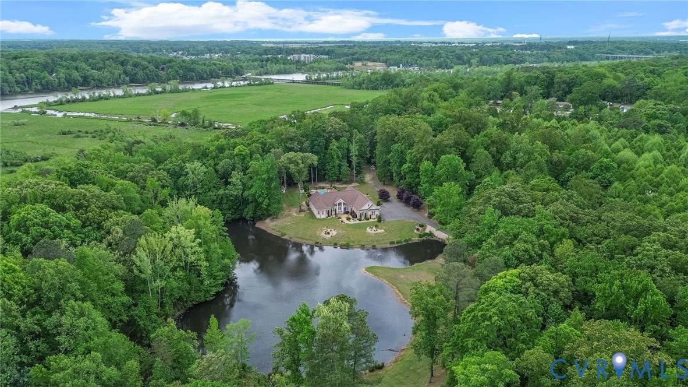
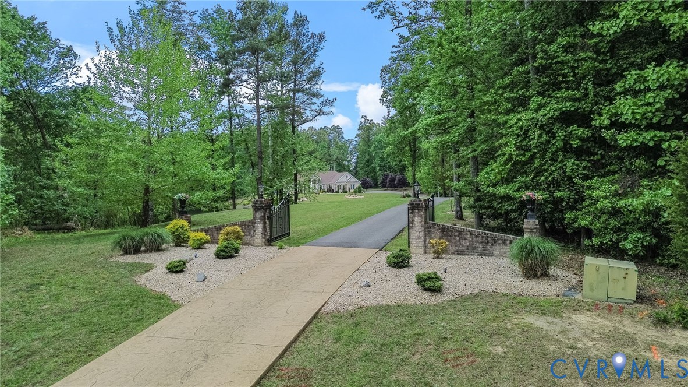
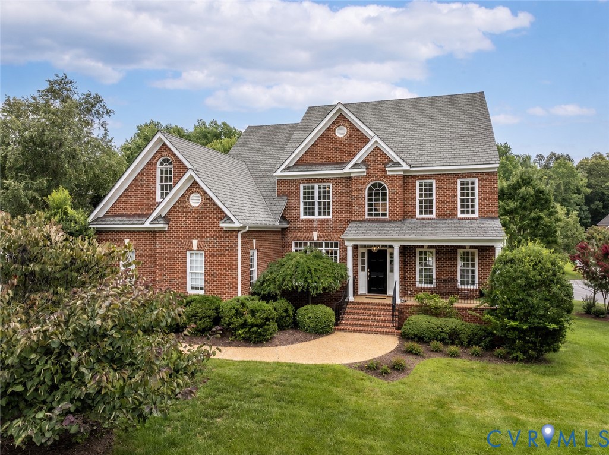
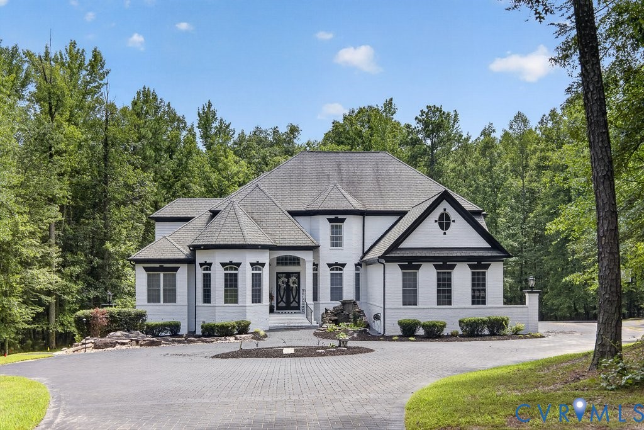
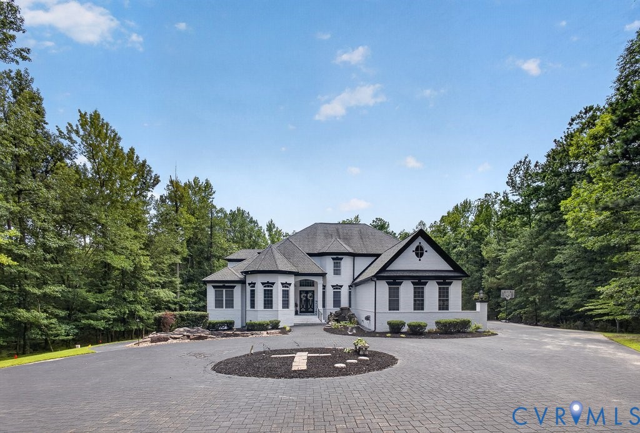
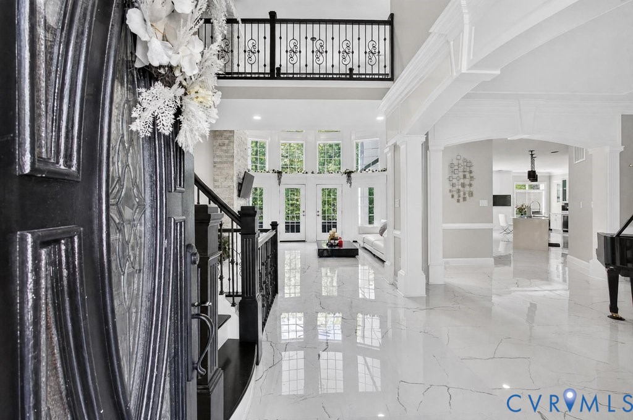
Welcome to one of Woodland Pond's most extraordinary custom estates, where over 7,400 square feet of exceptional craftsmanship, architectural detail, and resort-inspired living come together on more than six acres. A stately brick façade, circular drive, and grand entrance set the stage for an interior defined by soaring ceilings, a sweeping curved staircase, dramatic walls of windows that flood the home with natural light, elegant millwork, coffered and tray ceilings, rich hardwood flooring, and striking marble floors. Together, these timeless architectural details create an unforgettable first impression. Grand gathering spaces are anchored by three gas fireplaces, a dramatic great room, formal living and dining rooms, and a chef's kitchen featuring professional-grade appliances, granite countertops, custom cabinetry, and generous prep space. The first-floor primary suite offers a luxurious retreat, while heated floors in every full bathroom add a touch of everyday luxury. Spacious secondary bedrooms, dedicated guest accommodations, and multiple flex spaces provide exceptional versatility. The finished walk-out lower level features an impressive media room, expansive recreation spaces, and additional living areas ideal for entertaining, fitness, hobbies, or extended stays. Outside, the property transforms into a private resort. An impressive in-ground pool is surrounded by expansive patios, covered outdoor living spaces, mature landscaping, and beautiful tree-lined views. Landscape lighting extends from the driveway throughout the property, enhancing the estate long after sunset. Completing the estate is a 4-car garage with epoxy flooring, abundant storage, and access to Woodland Pond's sought-after amenities, including a clubhouse, pool, lake, and boat ramp. Rarely does a property combine this level of architectural presence, exceptional amenities, and timeless craftsmanship into one unforgettable home.
All features
Interior details
Bedrooms & Bathrooms
- Bedrooms: 6
- Bathrooms: 7
- Full bathrooms: 5
- Half bathrooms: 2
Heating & Cooling
- Heating: Natural Gas, Zoned
- Cooling: Central Air, Zoned
Other Interior
- Flooring: Marble, Partially Carpeted, Tile, Wood
- Appliances: Built In Oven, Dishwasher, Gas Cooking, Refrigerator, Range Hood, Wine Cooler
- Features: Bookcases, Built In Features, Balcony, Breakfast Area, Tray Ceilings, Ceiling Fans, Cathedral Ceilings, Dining Area, Separate Formal Dining Room, Double Vanity, Eat In Kitchen, Fireplace, Granite Counters, High Ceilings, Jetted Tub, Main Level Primary, Recessed Lighting, Walk In Closets
- Fireplaces: 3
Exterior details
Exterior
- Lighting, Porch
Parking
- Garage spaces: 4.0
Construction details
Type & Style
- Home type: Single Family
- Architectural style: Custom
- Stories: 2
Materials
- Construction: Brick, Drywall, Frame
- Roof: Composition
Listed by: Matt Cullather (855) 450-0442, Real Broker LLC
MLS#: 2621458
Listings displayed by Propified through Rand Properties Brokerage.
To report an issue or dispute listing information, contact Rand Properties Brokerage.
All or a portion of the Listing Content is provided by the Central Virginia Regional MLS, LLC, from a copyrighted compilation of Listings. All CVR MLS Listing Content provided is deemed reliable but is not guaranteed accurate. The compilation of Listings and each individual Listing are ©2026 Central Virginia Regional MLS, LLC. All rights reserved.
Similar properties