Description
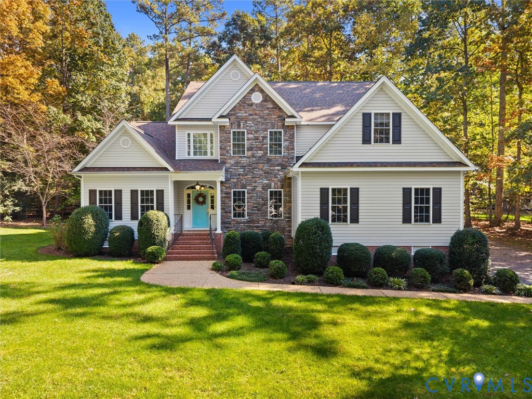
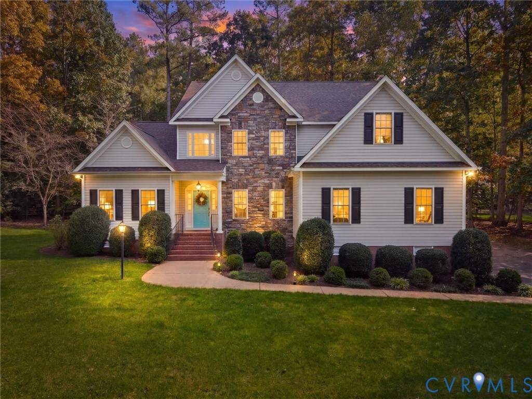
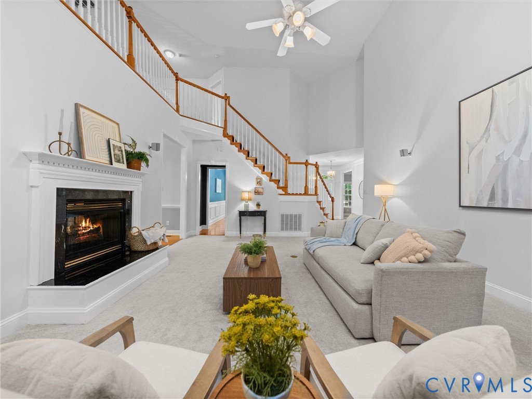
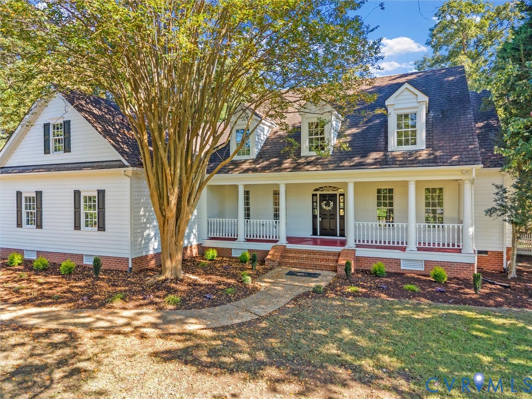
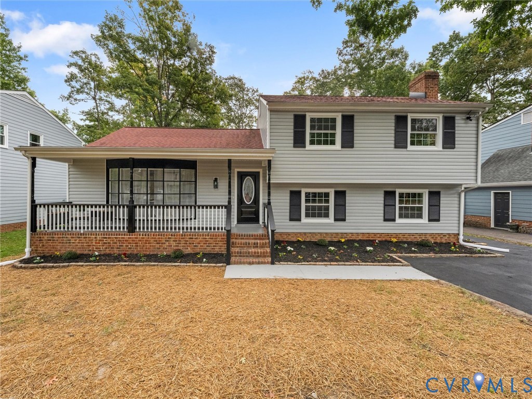
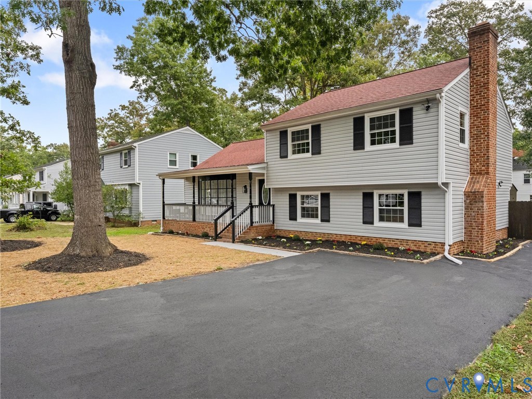
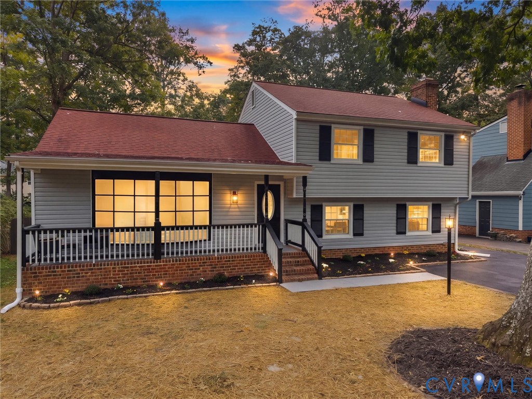
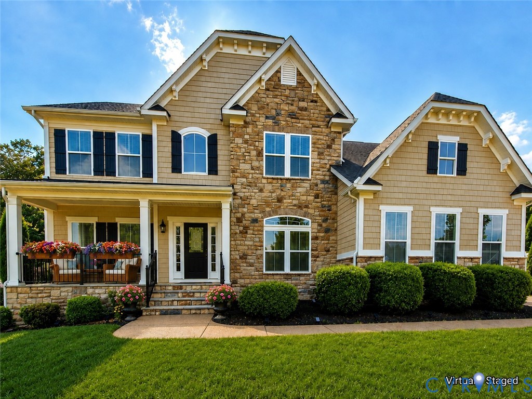
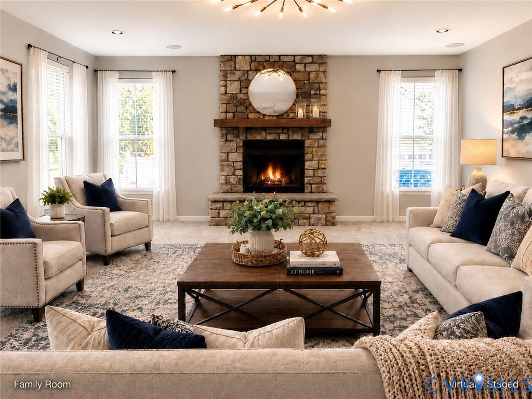
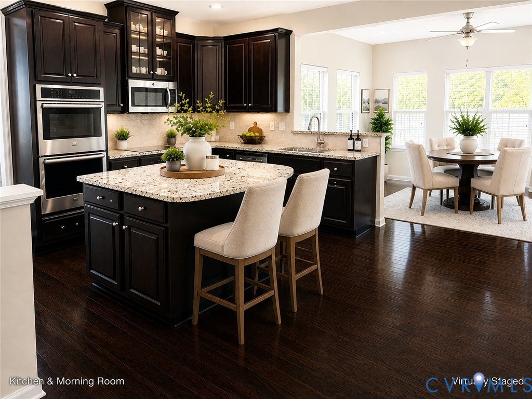
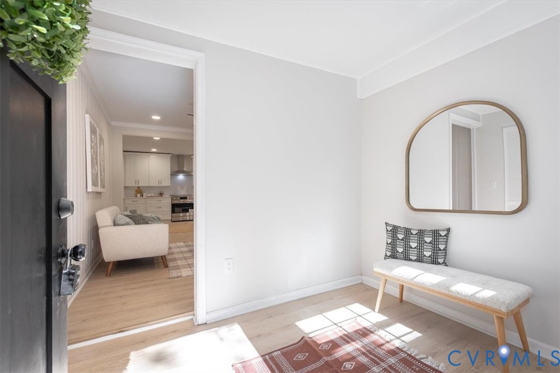
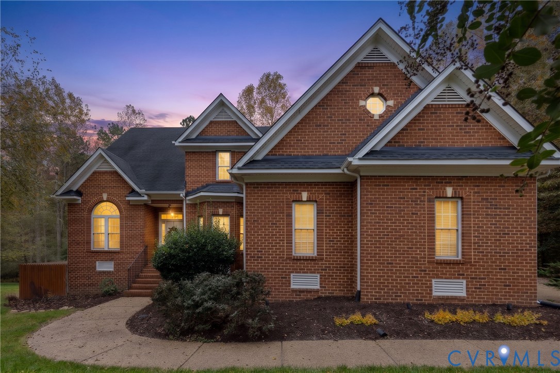
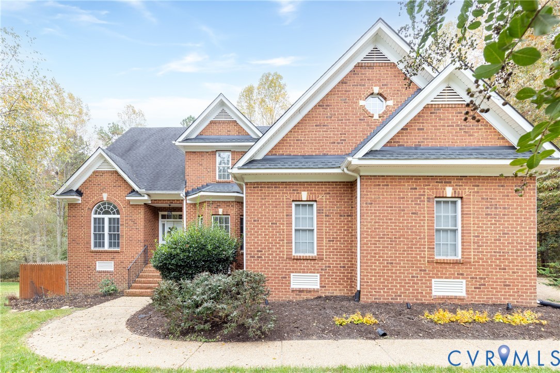
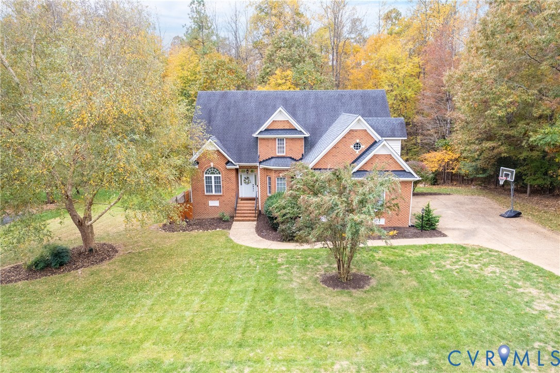
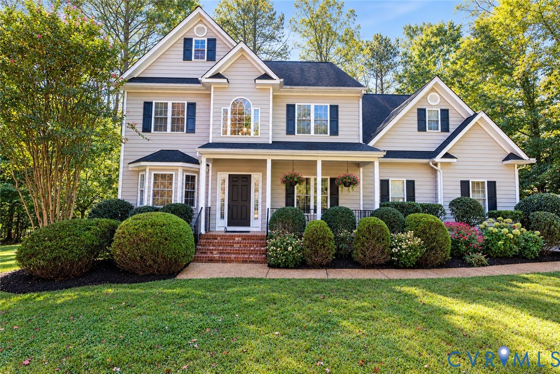
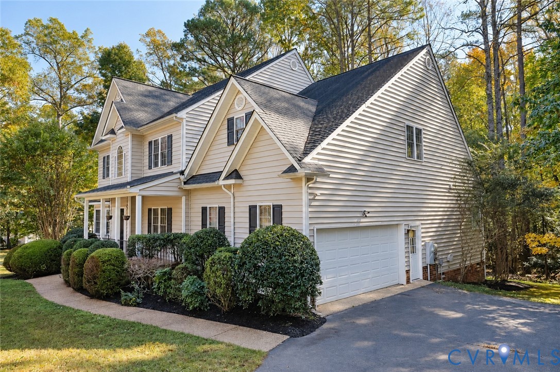
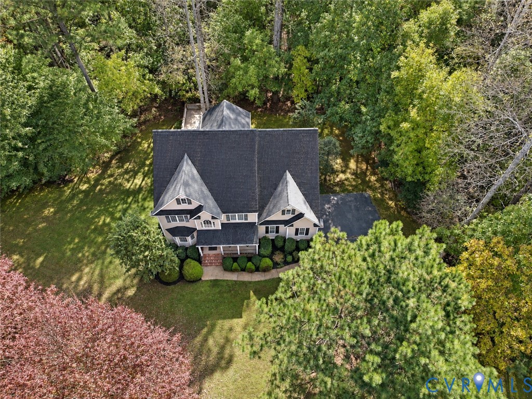
Priced under $600,000 in The Highlands! Tucked away on a quiet cul-de-sac, this 4-bedroom, 3.5-bath home offers exceptional versatility, generous storage, and the privacy you’ve been looking for. With TWO primary suites—including one on the first floor with THREE closets—you’ll enjoy flexible living options and room to spread out. Grand windows fill the living room with beautiful natural light, creating an inviting setting for everyday living and entertaining. French doors add charm to the dedicated office, while the upstairs loft offers space for a lounge, game room, or your favorite hobbies. The spacious upstairs primary suite features an additional room ready for your imagination: create a dream dressing room, separate closets, a private office, or a relaxing retreat. A spacious walk-up attic provides abundant storage, and the two-car garage adds everyday convenience. Outside, the private backyard sets the scene for hosting friends, enjoying morning coffee, or unwinding at the end of the day. Updates include a downstairs HVAC unit replaced in (2025) and a roof replaced in (2017). Enjoy The Highlands’ golf-course community setting, with amenities including walking trails, basketball, a playground, a pool, tennis courts, and more. The Reserve restaurant, located within the neighborhood, offers dining overlooking the golf course an inviting spot to gather with friends or enjoy an evening close to home. This is more than a neighborhood it’s a lifestyle!
All features
Interior details
Bedrooms & Bathrooms
- Bedrooms: 4
- Bathrooms: 4
- Full bathrooms: 3
- Half bathrooms: 1
Heating & Cooling
- Heating: Electric, Natural Gas, Zoned
- Cooling: Central Air
Other Interior
- Flooring: Ceramic Tile, Partially Carpeted, Wood
- Appliances: Dishwasher, Electric Cooking, Disposal, Gas Water Heater, Refrigerator, Stove
- Features: Bedroom On Main Level, Butlers Pantry, Ceiling Fans, Dining Area, Eat In Kitchen, En Suite Bathroom, French Doors Atrium Doors, Full Bath On Main Level, Fireplace, Granite Counters, High Ceilings
Exterior details
Exterior
- Deck, Irrigation Sprinklers, Porch, Paved Driveway
Parking
- Garage spaces: 2.0
Construction details
Type & Style
- Home type: Single Family
- Architectural style: Two Story
- Stories: 2
Materials
- Construction: Block, Drywall, Frame, Vinyl Siding
Listed by: Jontrell Dean (804) 745-8516, Hardesty Homes
MLS#: 2629418
Listings displayed by Propified through Rand Properties Brokerage.
To report an issue or dispute listing information, contact Rand Properties Brokerage.
All or a portion of the Listing Content is provided by the Central Virginia Regional MLS, LLC, from a copyrighted compilation of Listings. All CVR MLS Listing Content provided is deemed reliable but is not guaranteed accurate. The compilation of Listings and each individual Listing are ©2026 Central Virginia Regional MLS, LLC. All rights reserved.
Similar properties