Description
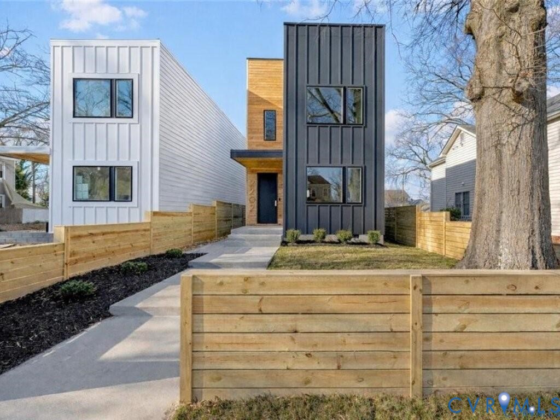
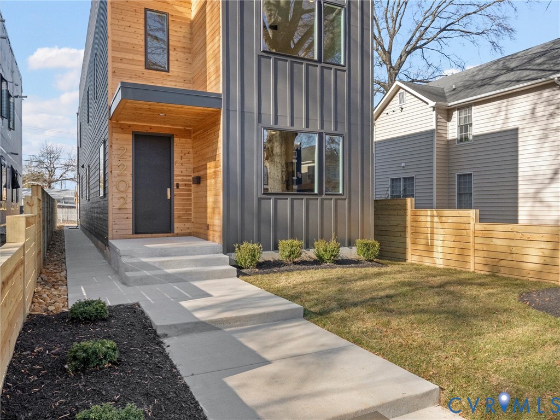
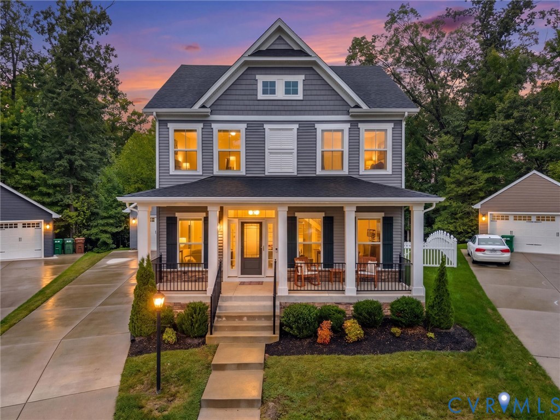
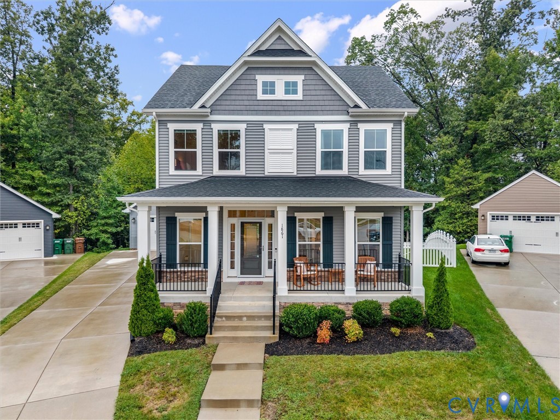
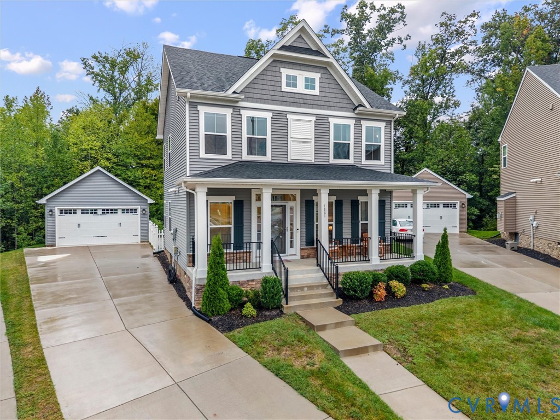
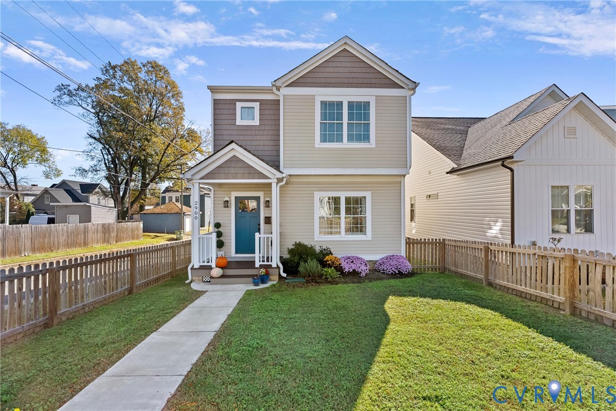
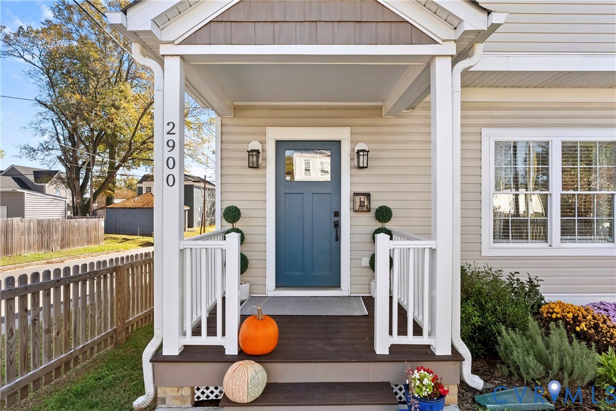
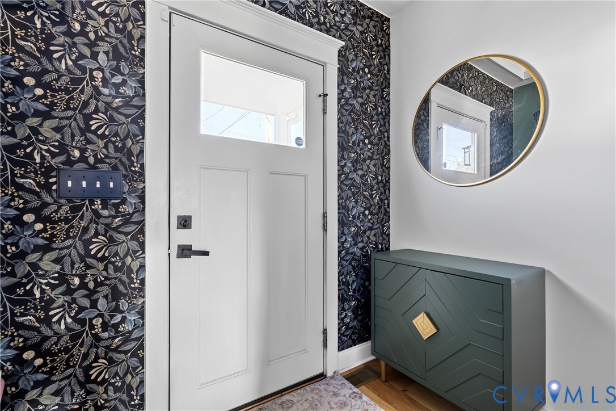
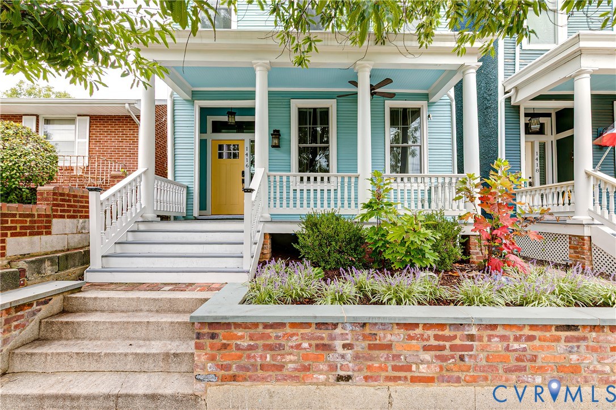
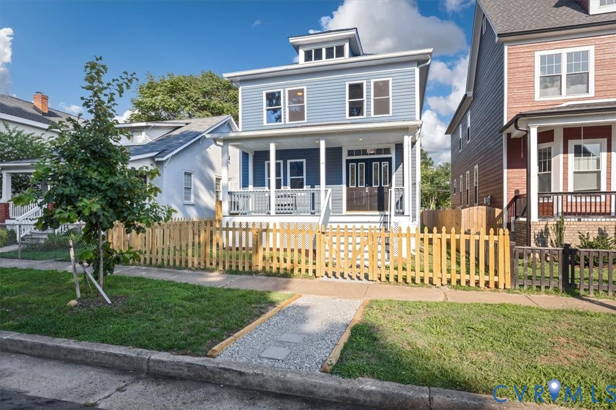
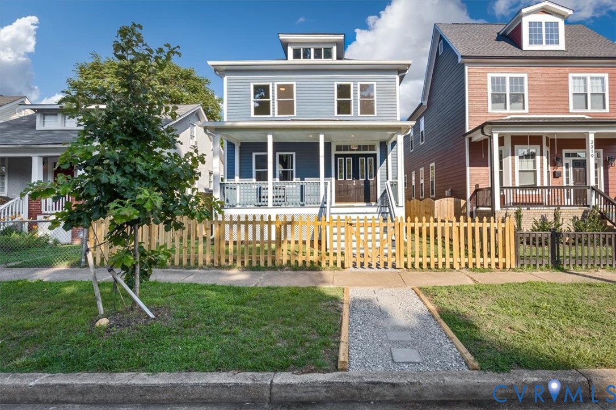
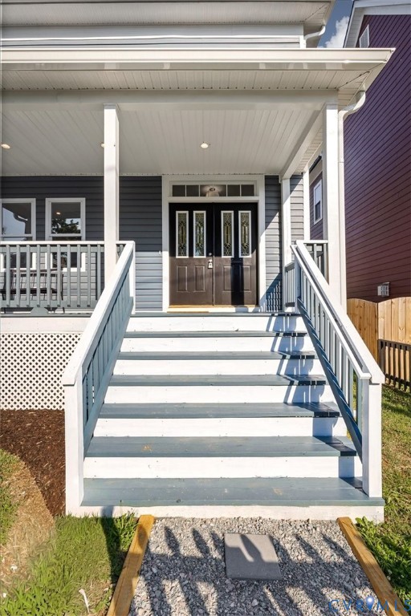
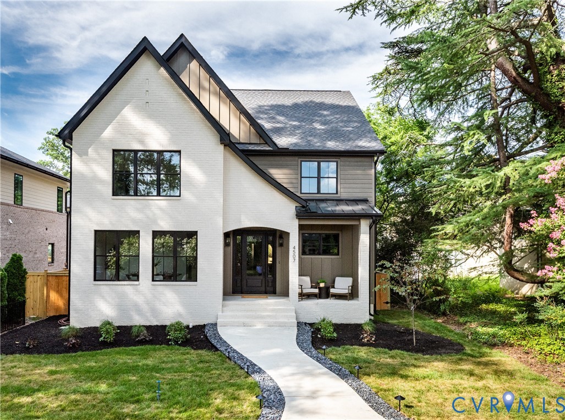
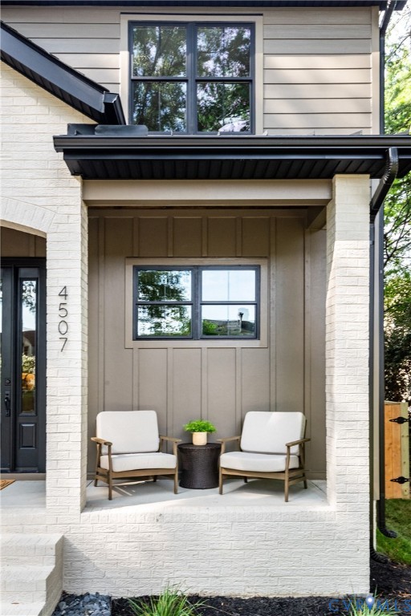
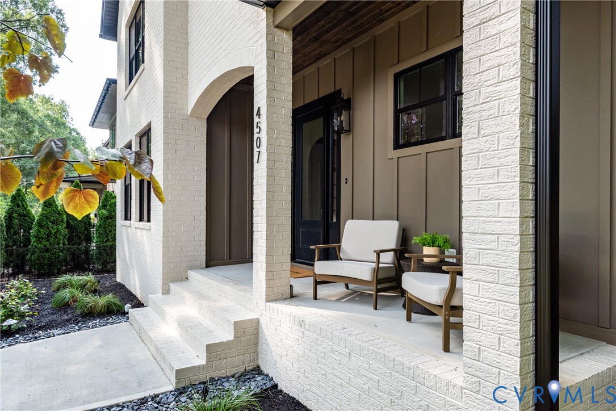
CUSTOM BUILT TO PERFECTION! A mix of Modern & Traditional style makes this home unique and unlike its competition! Expansive Foyer with Arched Entryways leads you to Open & Airy Floorplan throughout. Formal Dining Room w/Modern Chandelier, Painted Accent Ceiling Detail, Recessed Lighting & Tons of Natural Light! First Floor Home office/Flex Room with French Doors, Recessed Lighting and Storage Closet. Gorgeous Open Kitchen features Custom Soft Closet Cabinetry, Beautiful White Quartz Counters & Backsplash, Under Cabinet Lighting, Stunning Arched Drybar w/Quartz Backsplash, Beverage Fridge, Walk-In Pantry w/Wood Shelving, White GE Cafe Gas Stove/Oven, Microwave Drawer, Dishwasher, Refrigerator & Huge Island with Classic Pendants. Family Room is complete w/Back-lit Built-In Shelving & Cabinetry, Gas FP w/Tile Surround as well as Large Black Sliding Doors to Covered Porch! FIRST FLOOR PRIMARY boasts Vaulted Ceilings with Wallpaper Accent Wall, Modern Sconces, Oversized Walk-In Closet w/Spa Like Bath complete w/Gorgeous Walk-In Shower, Dekton Shower Wall w/Backlit Niche, Motion sensored under Vanity/Shower lighting, Quartz Dual Vanity w/Wall Mount Faucets, Sconce Lighting & Luxurious Freestanding Tub. Accent Wall leading to LOFT AREA is the Perfect Casual Hangout Spot! Wide Plank White Oak Engineered Hardwood Floors Throughout Entire Home. Large Laundry Room w/Cabinetry & Marble Countertops. Second Floor Bedrooms are Spacious & provide Ample Closet Space. 2nd Floor Ensuite allows for Secondary Primary or Teen Suite w/Full Bath & Amazing Tile Shower w/Quartz Bench! Stylish Tile & Hardware in each Bathroom. Conditioned Crawl Space, High Quality Marvin Windows, Off Street Parking Pad, Covered Rear Porch with Composite Decking, Ceiling Fan and Recessed Lighting, Irrigation, Fully Fenced Rear Yard & AMAZING LOCATION.
All features
Interior details
Bedrooms & Bathrooms
- Bedrooms: 5
- Bathrooms: 5
- Full bathrooms: 4
- Half bathrooms: 1
Heating & Cooling
- Heating: Natural Gas, Zoned
- Cooling: Zoned
Other Interior
- Flooring: Ceramic Tile, Wood
- Appliances: Dishwasher, Disposal, Gas Water Heater, Microwave, Oven, Refrigerator, Range Hood, Tankless Water Heater, Wine Cooler
- Features: Bookcases, Built In Features, Ceiling Fans, Separate Formal Dining Room, Double Vanity, Eat In Kitchen, Fireplace, Granite Counters, Loft, Main Level Primary, Pantry, Recessed Lighting, Walk In Closets
- Fireplaces: 1
Exterior details
Exterior
- Irrigation Sprinklers, Lighting, Porch
Construction details
Type & Style
- Home type: Single Family
- Architectural style: Custom, Two Story, Transitional
- Stories: 2
Materials
- Construction: Brick, Drywall, Frame, Hardiplank Type
Listed by: Jenni Comer (855) 450-0442, Real Broker LLC
MLS#: 2618605
Listings displayed by Propified through Rand Properties Brokerage.
To report an issue or dispute listing information, contact Rand Properties Brokerage.
All or a portion of the Listing Content is provided by the Central Virginia Regional MLS, LLC, from a copyrighted compilation of Listings. All CVR MLS Listing Content provided is deemed reliable but is not guaranteed accurate. The compilation of Listings and each individual Listing are ©2026 Central Virginia Regional MLS, LLC. All rights reserved.
Similar properties