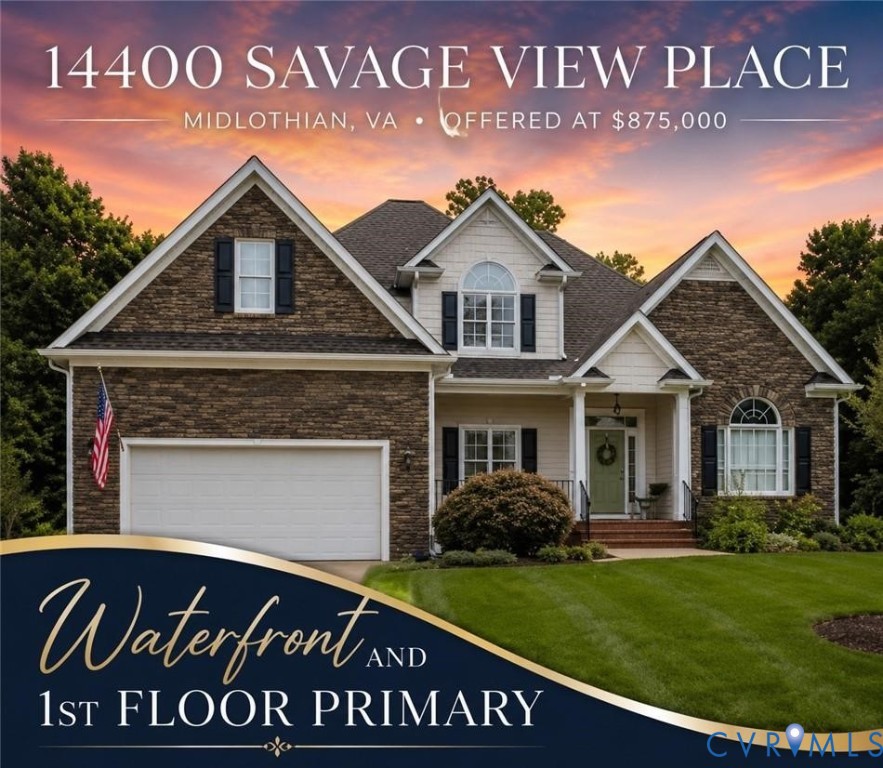
Description
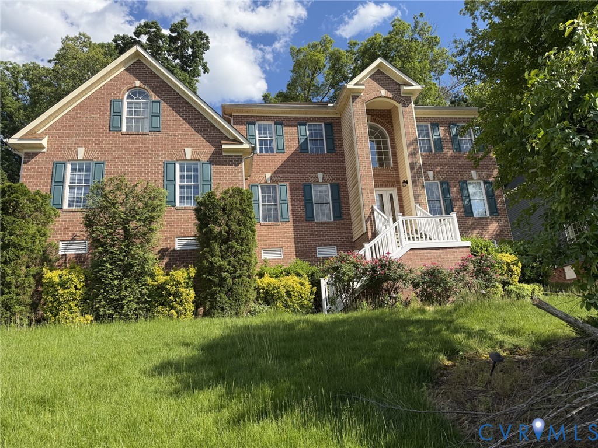
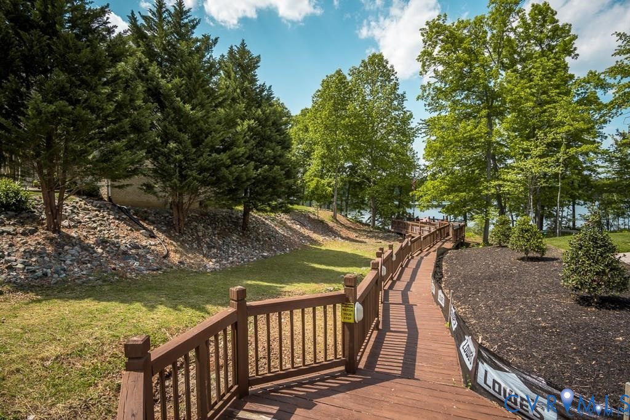
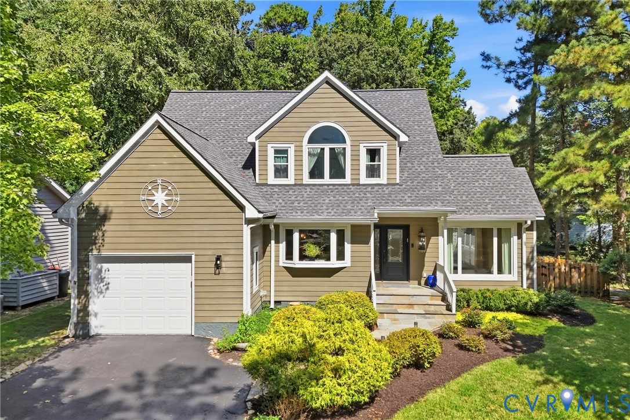
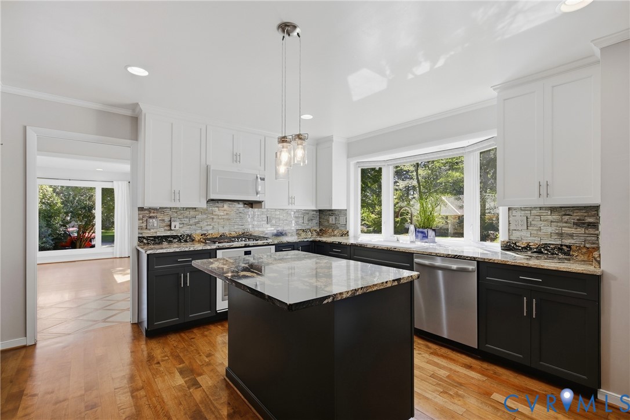
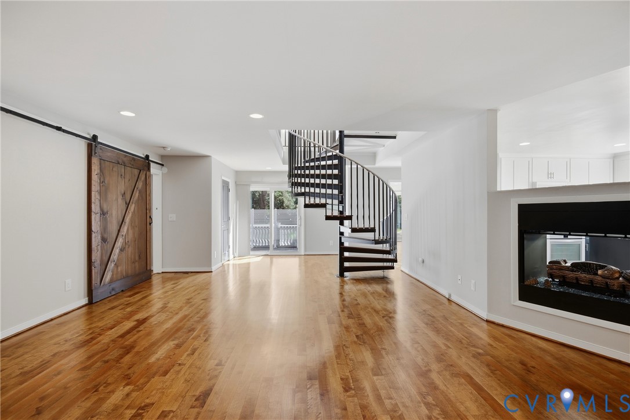
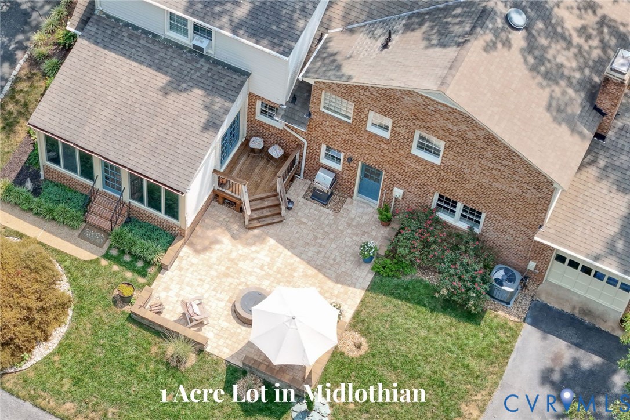
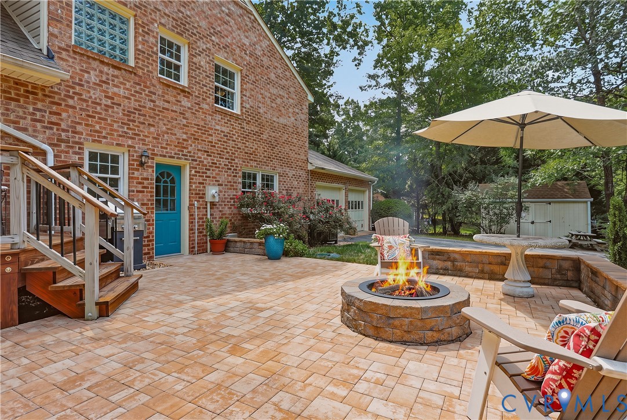
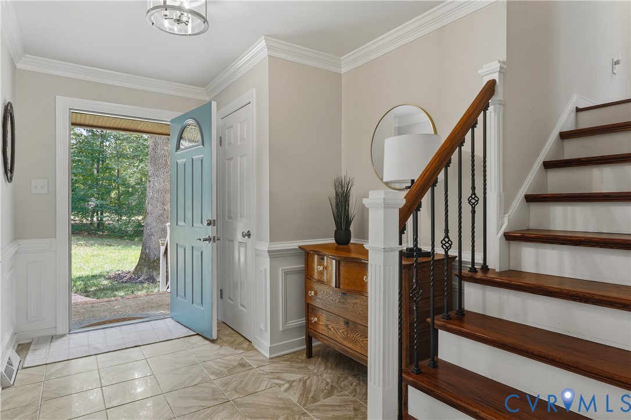
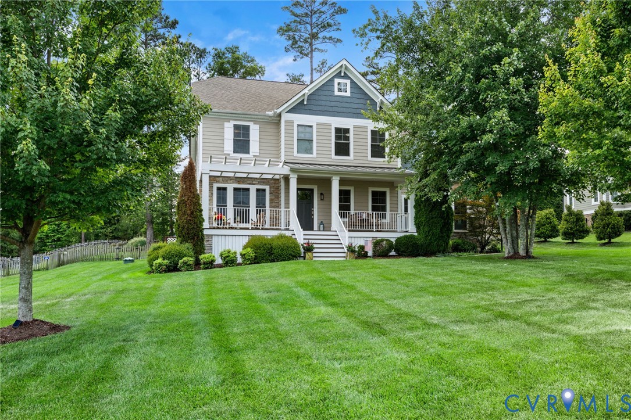
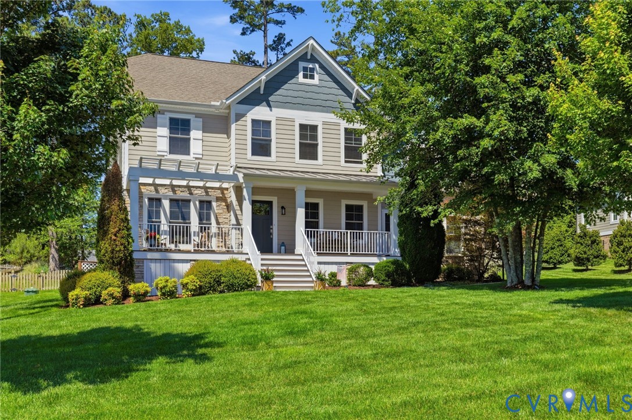
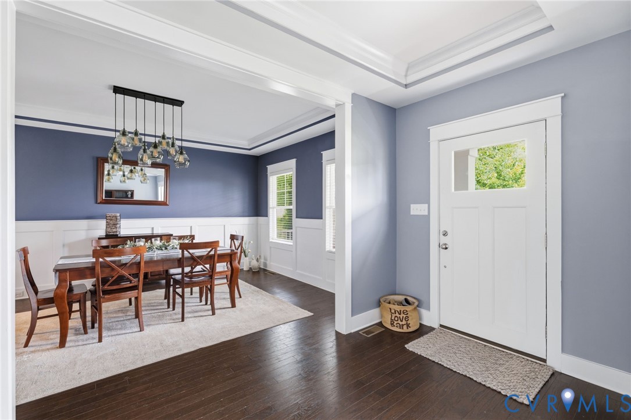
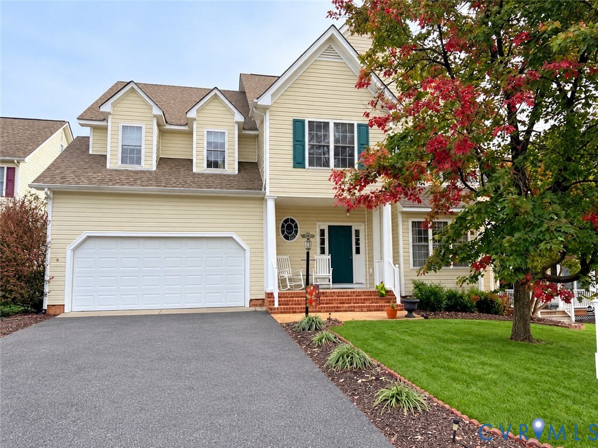
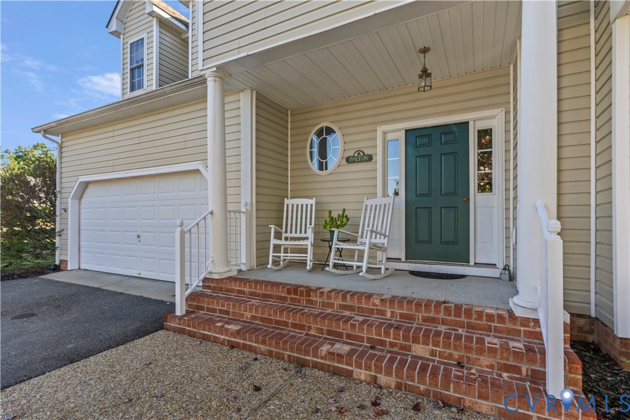
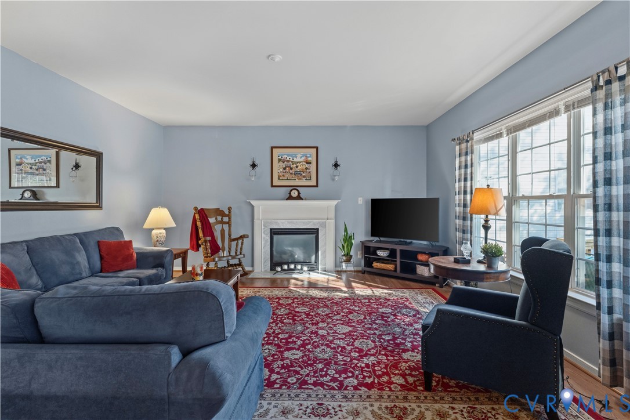
There are waterfront homes, and then there are homes that redefine waterfront living. Welcome to this beautiful home situated at the end of the cul-de-sac where breathtaking sunrises, cherished gatherings, and peaceful moments unfold against a stunning waterfront backdrop. Where you are invited to breathe a little deeper, and experience luxury AND life on the water. Enjoy your first-floor primary suite: step through your beautifully remodeled spa bath with heated floors, grab a cup of coffee, and watch the sunrise over the water from the VAULTED SCREENED IN PORCH. This isn't just a beautiful home—it's a waterfront lifestyle. The heart of the home boasts a stunning chef's kitchen featuring a Wolf gas range, steam oven, warming drawer, pot filler, Sub-Zero refrigerator, Miele dishwasher, granite countertops, rich cherry cabinetry, a wine bar with a wine cooler, and more. With over $100,000 in updates, this home blends timeless craftsmanship with modern luxury. Plantation shutters throughout most of the home, hardwood floors throughout the first level, and updated exterior lighting complete the picture. The thoughtful floor plan includes a luxurious first-floor primary suite boasting its OWN fireplace, a STUNNING custom walk in closet and a spa like upgraded primary bath with heated floors, tub and seamless entry tile surround shower. It also features a SECOND PRIMARY SUITE upstairs for guests or multigenerational living, a private office, and a finished bonus room. Practical features include a first-floor laundry/utility room with cabinetry and sink, WHOLE -HOUSE GENERATOR, 2-zone HVAC, 50-year architectural roof, and an attached two-car garage. Outside, enjoy beautifully landscaped grounds with front and rear irrigation, a gas line for grilling, and an aggregate sidewalk extending from the driveway to the rear of the home. 14400 Savage View Place isn't simply a waterfront home—it's where mornings begin with breathtaking sunrises, evenings are made for entertaining, and every day feels like you're on vacation.
All features
Interior details
Bedrooms & Bathrooms
- Bedrooms: 4
- Bathrooms: 4
- Full bathrooms: 3
- Half bathrooms: 1
Heating & Cooling
- Heating: Natural Gas, Zoned
- Cooling: Central Air, Zoned
Other Interior
- Flooring: Carpet, Ceramic Tile, Wood
- Appliances: Gas Cooking, Disposal, Gas Water Heater, Wine Cooler
- Features: Breakfast Area, Bay Window, Ceiling Fans, Cathedral Ceilings, Dining Area, Separate Formal Dining Room, Granite Counters, High Ceilings, Loft, Main Level Primary, Built In Shower Chair
- Fireplaces: 2
Exterior details
Exterior
- Deck, Irrigation Sprinklers, Porch, Paved Driveway
- Windows: Screens
Parking
- Garage spaces: 2.0
Construction details
Type & Style
- Home type: Single Family
- Architectural style: Two Story
- Stories: 2
Materials
- Construction: Drywall, Frame, Stone, Vinyl Siding
Listed by: Jessica Cooper (804) 858-9000, KW Metro Center
MLS#: 2619044
Listings displayed by Propified through Rand Properties Brokerage.
To report an issue or dispute listing information, contact Rand Properties Brokerage.
All or a portion of the Listing Content is provided by the Central Virginia Regional MLS, LLC, from a copyrighted compilation of Listings. All CVR MLS Listing Content provided is deemed reliable but is not guaranteed accurate. The compilation of Listings and each individual Listing are ©2026 Central Virginia Regional MLS, LLC. All rights reserved.
Similar properties