Description
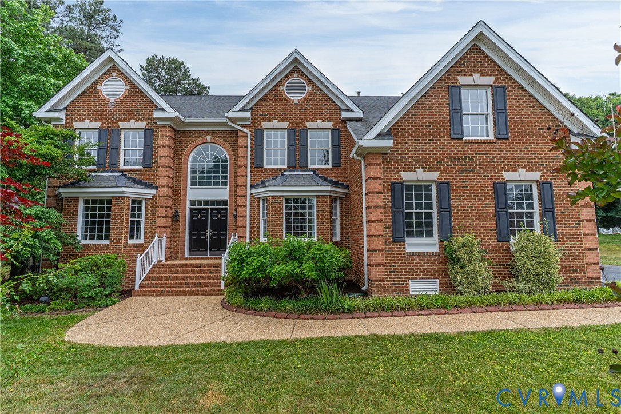
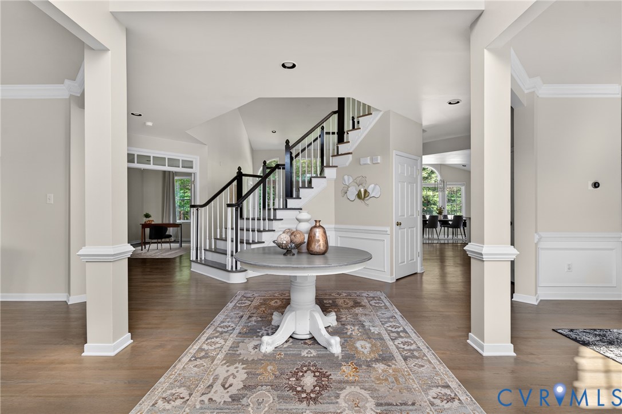
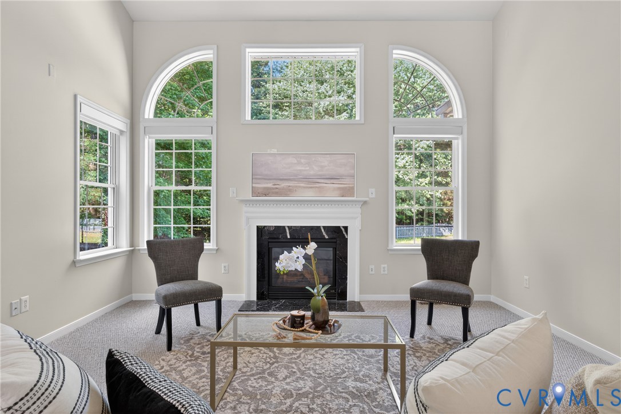
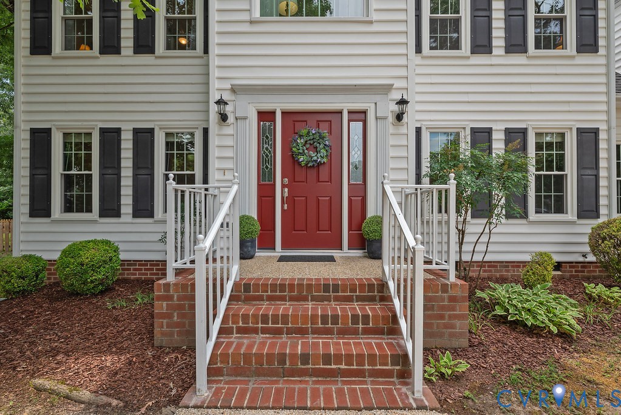
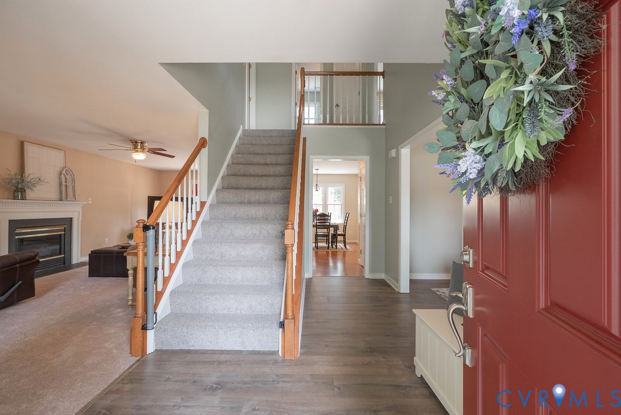
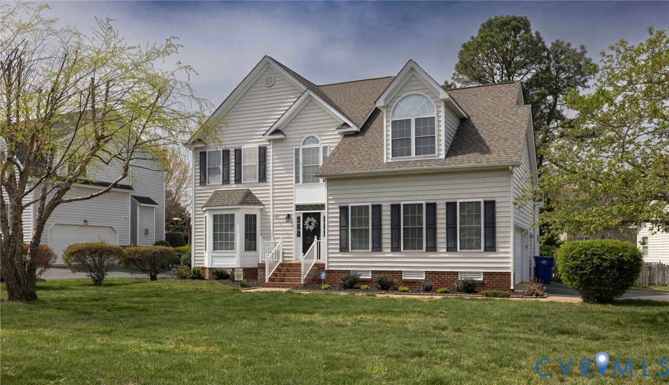
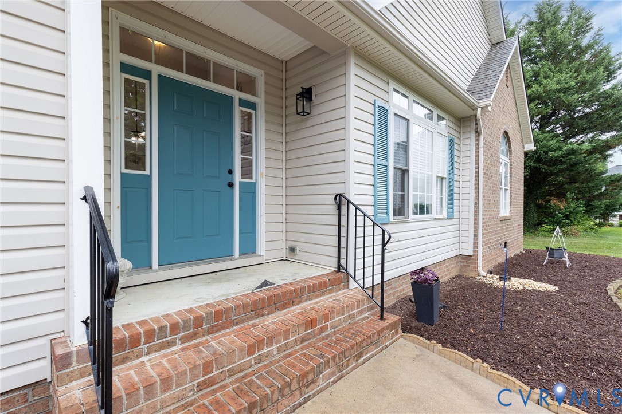
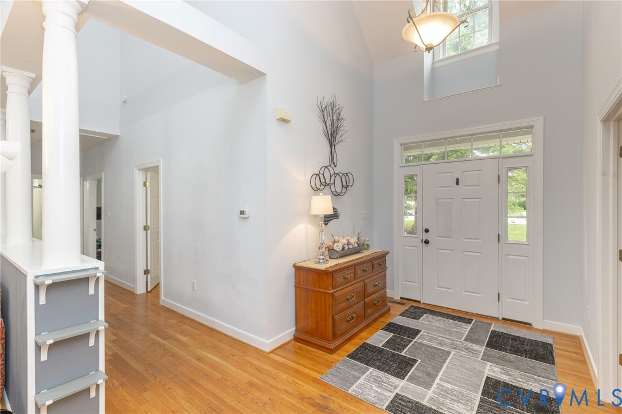
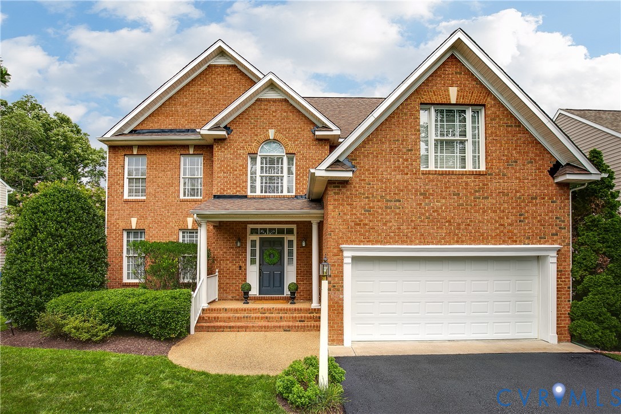
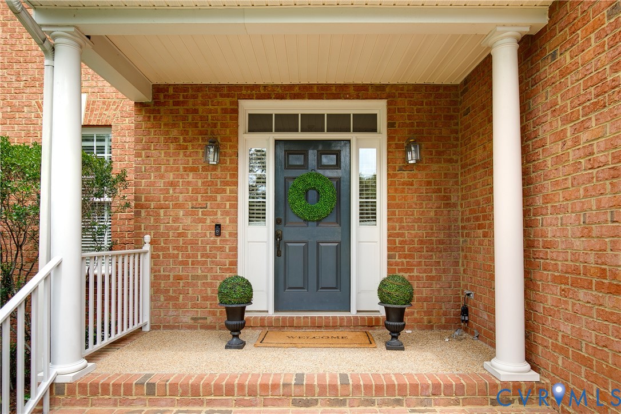
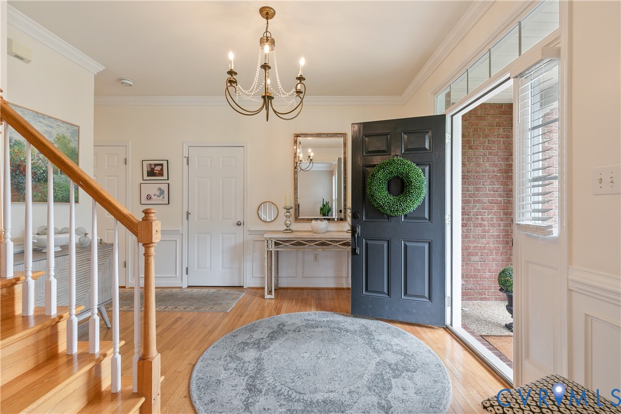
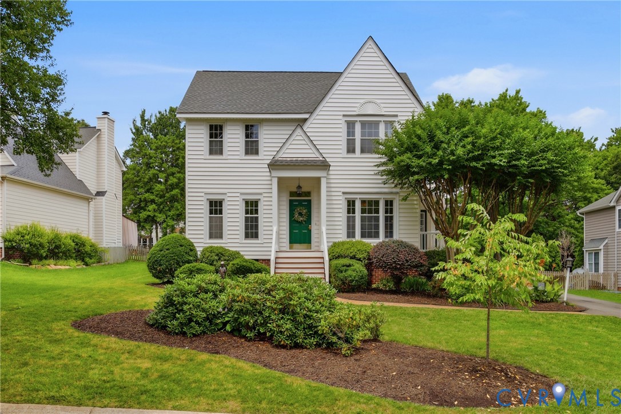
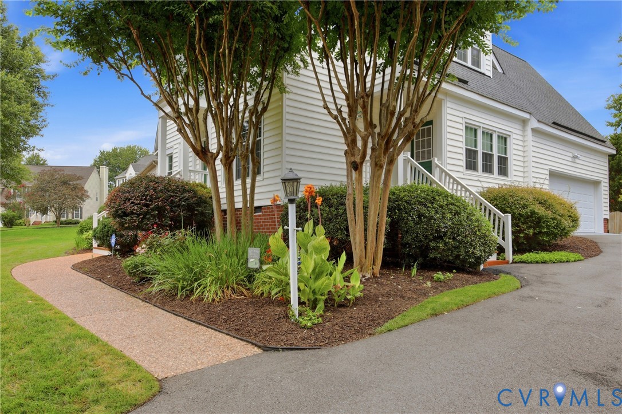
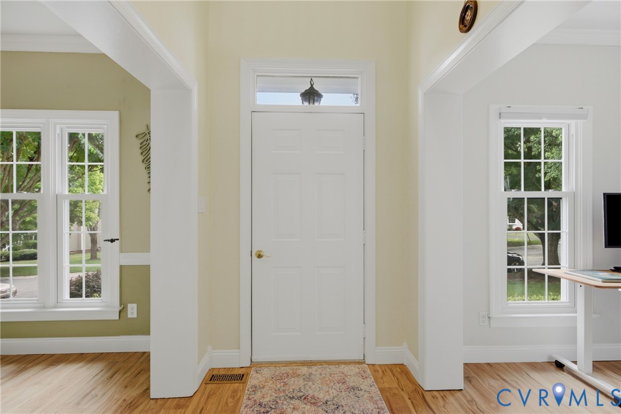
Nestled in one of Henrico County's premier communities, this beautifully updated 2-story home offers 2,180 square feet of elevated living in the sought-after Wyndham Homeowner's Association — complete with a community pool and playground, and just minutes from major expressways, top grocery stores, and the shops and dining of Short Pump Town Center. Step inside to a dramatic two-story entrance that sets the tone for this thoughtfully designed floor plan. Nine-foot ceilings on the main level create an airy, open feel throughout the formal living and dining rooms, while the family room flows seamlessly into the eat-in kitchen — perfect for everyday living and effortless entertaining. The kitchen shines with granite countertops and smart Samsung appliances, all of which convey. New flooring runs nearly throughout, including upscale laminate on the first floor, elegant travertine tile in the hall bath, and luxurious marble in the updated primary bath. Upstairs, you'll find four spacious bedrooms, including a primary suite with its own private entrance, two walk-in closets, and a spa-worthy bath featuring marble flooring, a marble shower, and a soaking tub made for unwinding after a long day. Outside, the beautifully landscaped lot is straight out of House Beautiful. Gather with family by the tranquil koi pond, relax on the low-maintenance composition deck, and let the pup roam free in the fully fenced backyard. Front and back irrigation keeps the gardens flourishing with ease. Additional highlights include a spotless two-car garage with abundant shelving, a paved driveway, a roof that's just a few years old, gas heat, and a tankless water heater — so you're comfortable and worry-free all winter long. Move-in ready and full of charm — 6212 Winstead Court is ready to welcome you home!
All features
Interior details
Bedrooms & Bathrooms
- Bedrooms: 4
- Bathrooms: 3
- Full bathrooms: 2
- Half bathrooms: 1
Heating & Cooling
- Heating: Forced Air, Natural Gas
- Cooling: Central Air
Other Interior
- Flooring: Laminate, Partially Carpeted, Tile, Vinyl
- Appliances: Dishwasher, Electric Cooking, Disposal, Gas Water Heater, Microwave, Refrigerator, Tankless Water Heater, Washer
- Features: Ceiling Fans, Dining Area, Separate Formal Dining Room, Eat In Kitchen, Fireplace, Granite Counters, Garden Tub Roman Tub, High Ceilings, Pantry, Recessed Lighting, Walk In Closets
- Fireplaces: 1
Exterior details
Exterior
- Deck, Sprinkler Irrigation, Paved Driveway
- Windows: Palladian Windows, Screens, Thermal Windows
Parking
- Garage spaces: 2.0
Construction details
Type & Style
- Home type: Single Family
- Architectural style: Two Story
- Stories: 2
Materials
- Construction: Block, Drywall, Frame, Vinyl Siding
- Roof: Composition
Listed by: Sandra Francisco (804) 320-1391, BHHS PenFed Realty
MLS#: 2618924
Listings displayed by Propified through Rand Properties Brokerage.
To report an issue or dispute listing information, contact Rand Properties Brokerage.
All or a portion of the Listing Content is provided by the Central Virginia Regional MLS, LLC, from a copyrighted compilation of Listings. All CVR MLS Listing Content provided is deemed reliable but is not guaranteed accurate. The compilation of Listings and each individual Listing are ©2026 Central Virginia Regional MLS, LLC. All rights reserved.
Similar properties