Description
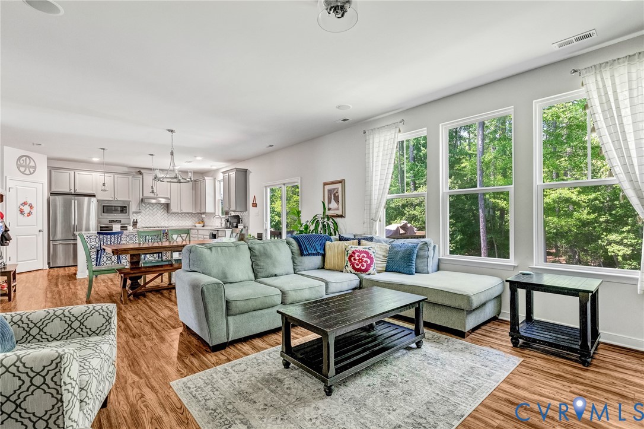
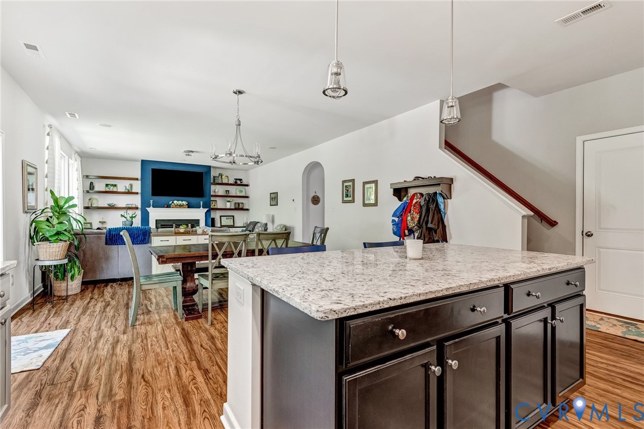
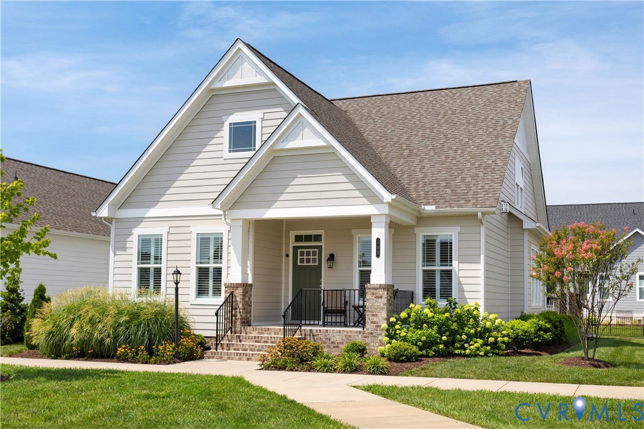
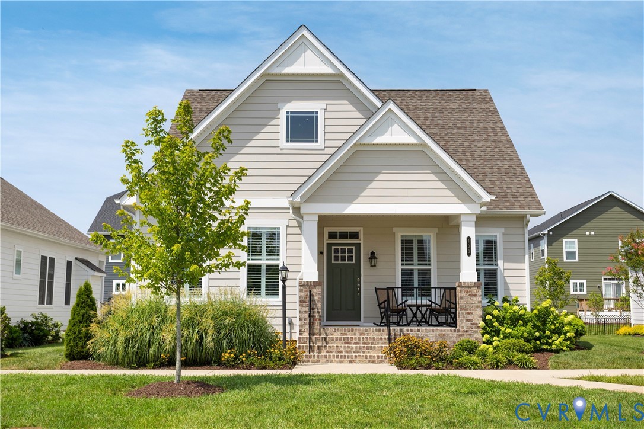
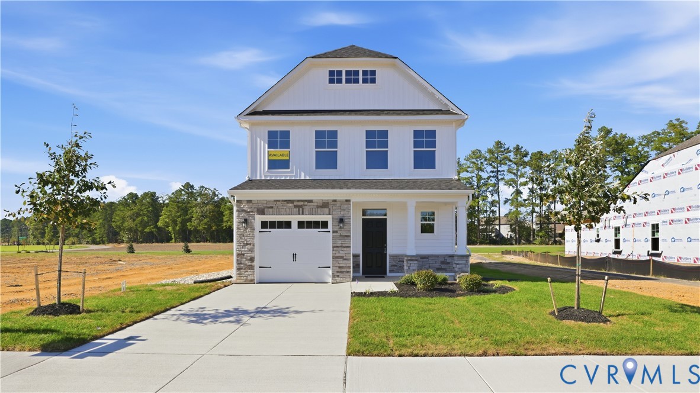
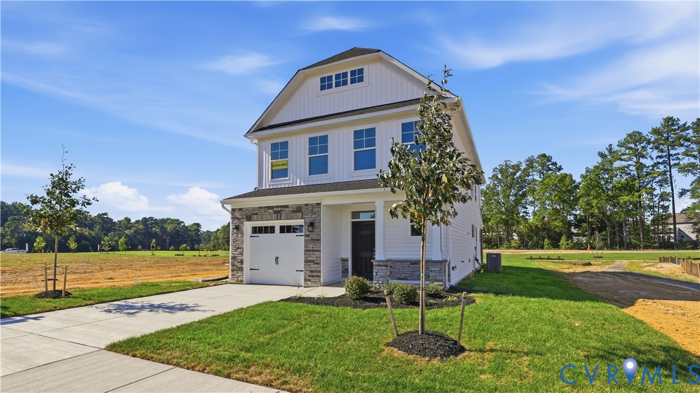
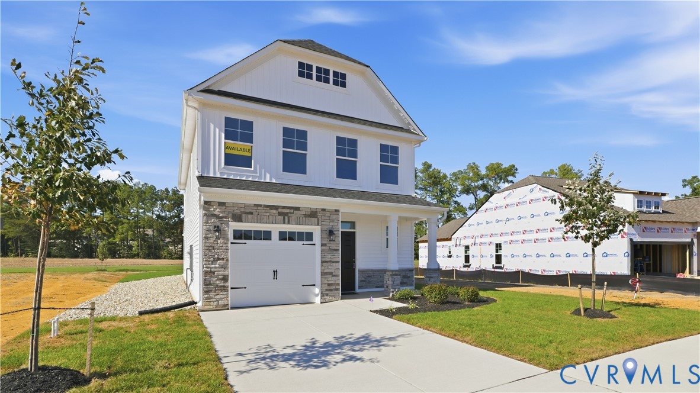
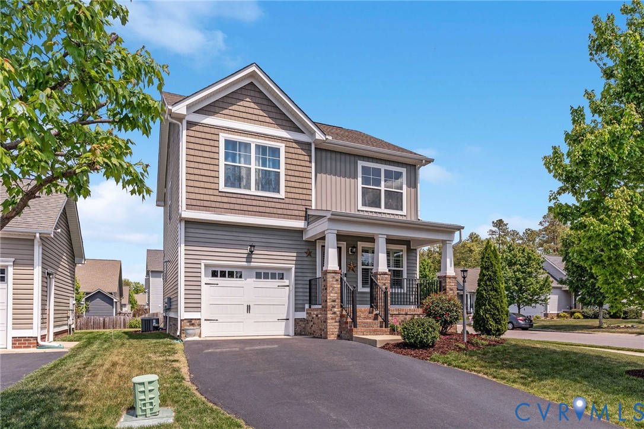
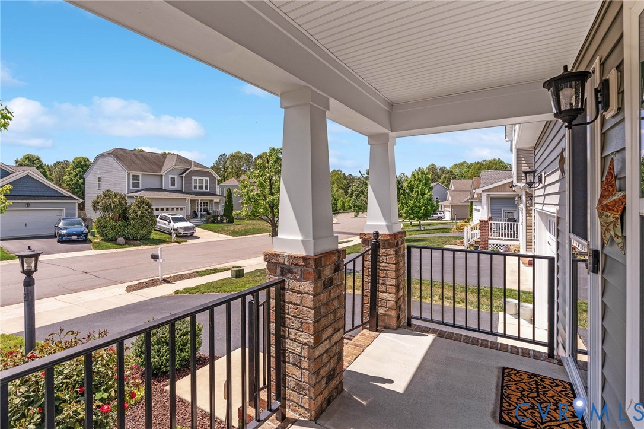
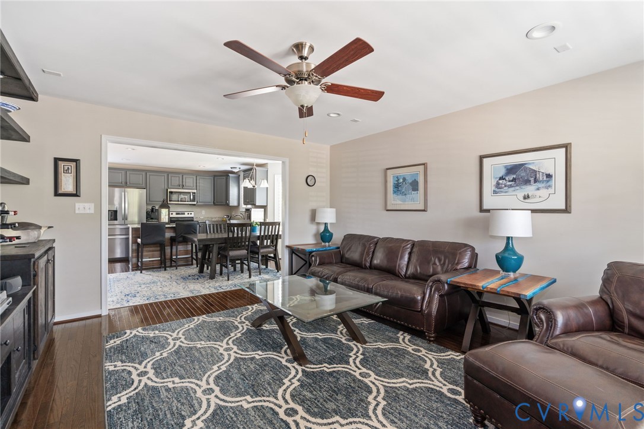
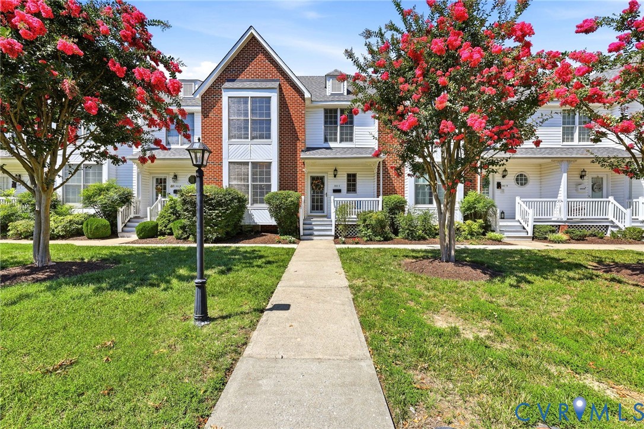
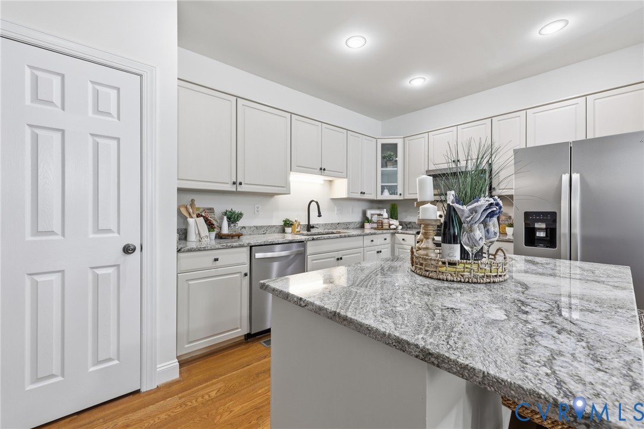
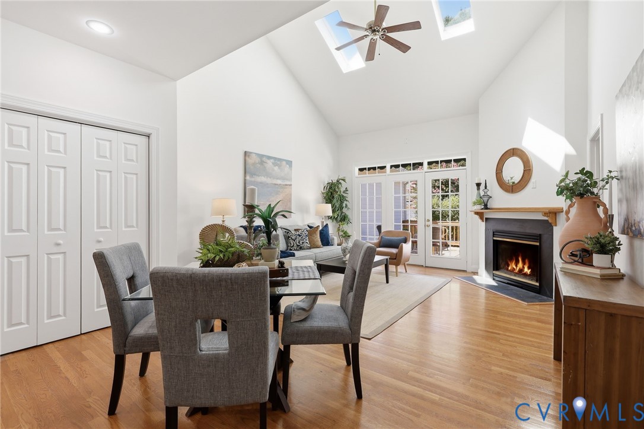
Welcome to 302 Myrtle Street, a beautifully maintained townhome where thoughtful design, quality craftsmanship, and an unbeatable Ashland location come together. Offering the ease of first floor living, this exceptional home features a spacious primary suite with a spa-inspired bath complete with dual vanities, a soaking tub, walk-in shower. The open-concept living area is filled with natural light and enhanced by vaulted ceilings, skylights, hardwood floors, and a well-appointed kitchen featuring a large center island, pantry, and generous workspace. A spacious dining area offers flexibility for entertaining or additional living space, while the large laundry room and convenient powder room add everyday functionality. Step outside to the rear porch overlooking a beautifully landscaped, fenced backyard—an ideal setting for morning coffee, outdoor dining, or simply unwinding. Upstairs, you'll find a comfortable loft, a finished bonus room perfect for hobbies or storage, and two oversized bedrooms with a shared full bath, providing plenty of space for guests, remote work, or everyday living. This home has been meticulously cared for and thoughtfully updated with Newly Painted cabinets, new granite counter tops and island, all NEW Stainless Appliances-Smooth top Range, dishwasher, microwave, Refrigerator, and a farmhouse stainless sink. A new roof (2019), first-floor HVAC and second-floor HVAC have been recently inspected and are in excellent working condition. A rear-entry detached two-car garage and additional parking complete the package. Located just moments from downtown Ashland, you'll enjoy easy access to locally owned restaurants, boutique shopping, parks, seasonal events, and the unique charm that has made Ashland known as "The Center of the Universe." This is a rare opportunity to own an exceptional home in one of Hanover County's most sought-after locations.
All features
Interior details
Bedrooms & Bathrooms
- Bedrooms: 3
- Bathrooms: 3
- Full bathrooms: 2
- Half bathrooms: 1
Heating & Cooling
- Heating: Electric, Forced Air, Hot Water, Zoned
- Cooling: Central Air, Heat Pump, Zoned
Other Interior
- Flooring: Ceramic Tile, Partially Carpeted, Wood
- Appliances: Dryer, Dishwasher, Electric Cooking, Gas Water Heater, Ice Maker, Microwave, Refrigerator, Smooth Cooktop, Washer
- Features: Bedroom On Main Level, Ceiling Fans, Cathedral Ceilings, Dining Area, Eat In Kitchen, En Suite Bathroom, Full Bath On Main Level, Fireplace, Granite Counters, Kitchen Island, Loft, Bath In Primary Bedroom, Main Level Primary, Pantry, Recessed Lighting, Walk In Closets, Workshop
- Fireplaces: 1
Exterior details
Exterior
- Deck, Paved Driveway
- Windows: Thermal Windows
Parking
- Garage spaces: 2.0
Construction details
Type & Style
- Home type: Condo
- Architectural style: Craftsman, Row House
- Stories: 2
Materials
- Construction: Drywall, Frame, Vinyl Siding
- Roof: Composition
Listed by: Sharon Coleman (804) 798-3246, Long & Foster REALTORS
MLS#: 2619205
Listings displayed by Propified through Rand Properties Brokerage.
To report an issue or dispute listing information, contact Rand Properties Brokerage.
All or a portion of the Listing Content is provided by the Central Virginia Regional MLS, LLC, from a copyrighted compilation of Listings. All CVR MLS Listing Content provided is deemed reliable but is not guaranteed accurate. The compilation of Listings and each individual Listing are ©2026 Central Virginia Regional MLS, LLC. All rights reserved.
Similar properties