Description
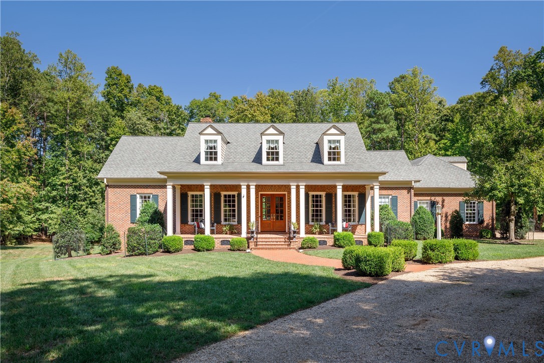
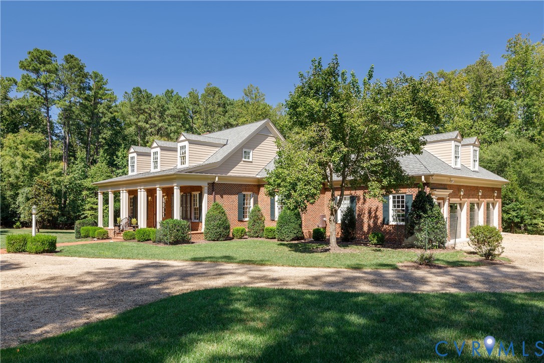
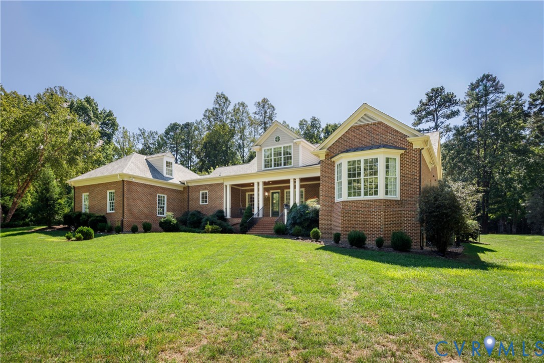
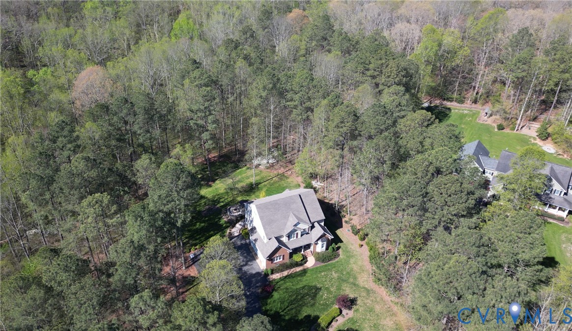
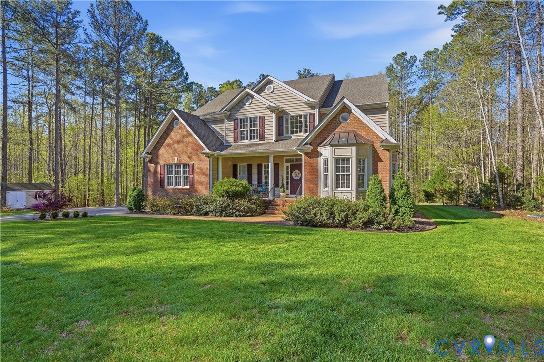
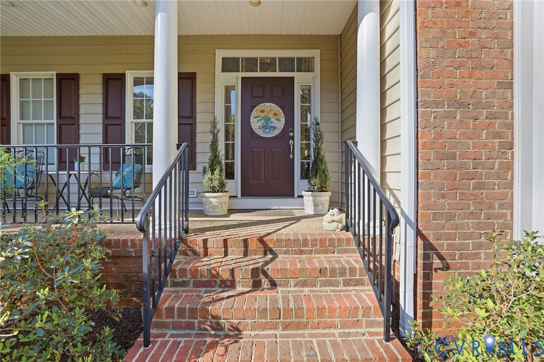
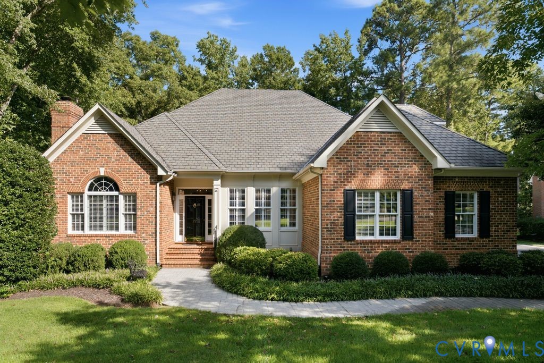
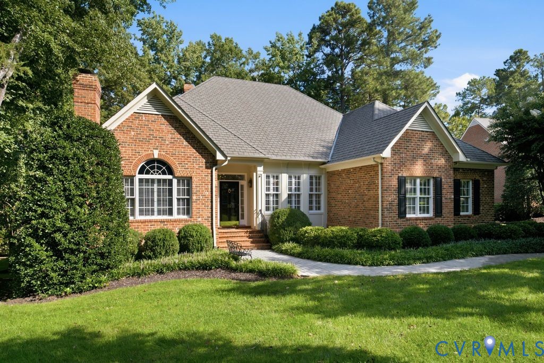
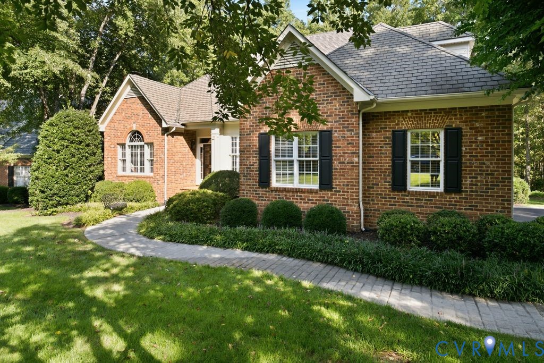
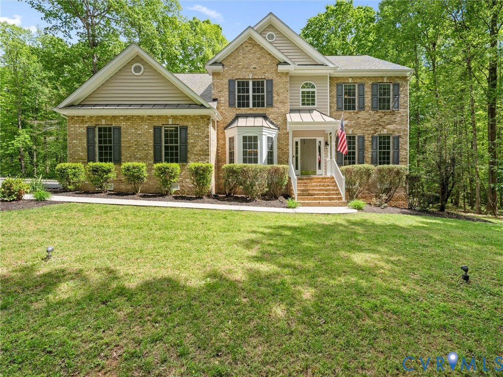
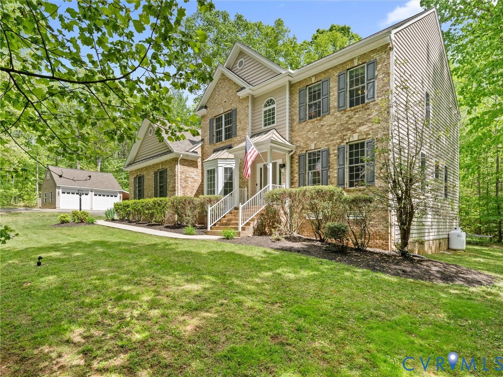
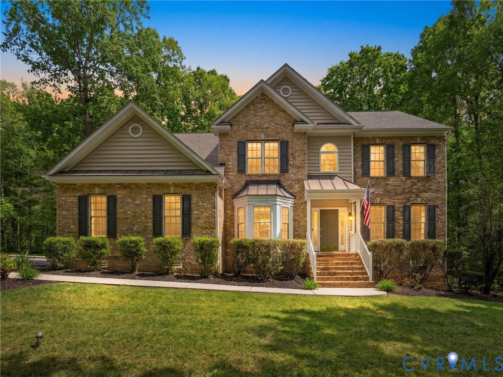
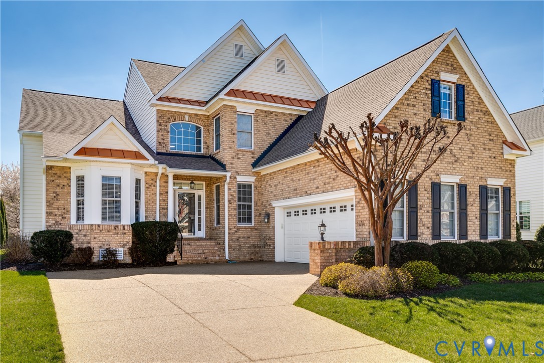
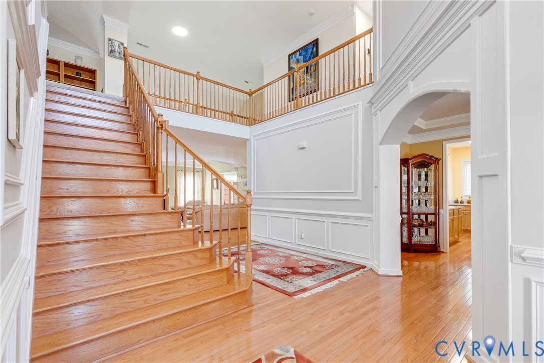
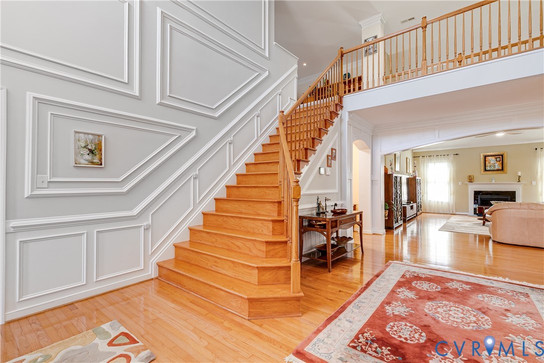
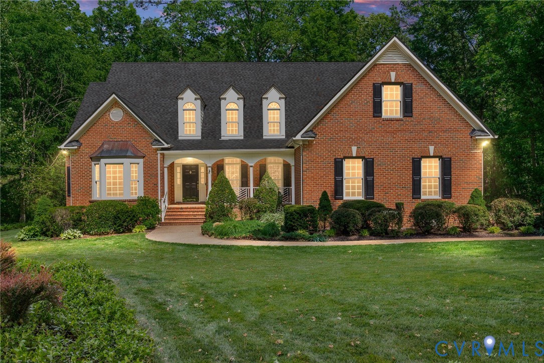
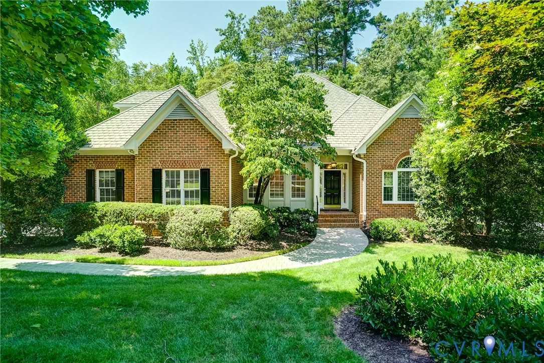
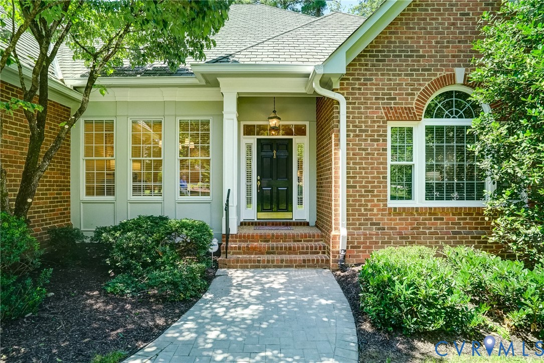
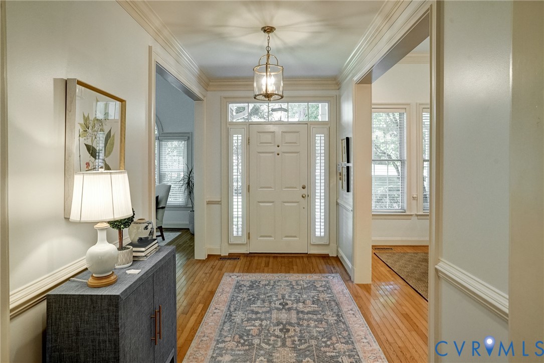
Beyond a winding, tree-lined approach, Randolph Square reveals itself as one of the area’s most distinguished residential enclaves—a timeless neighborhood where mature landscaping, a welcoming community gazebo, and beautifully maintained homes create an atmosphere of quiet elegance. Perfectly sited on a private wooded homesite, this exceptional Cranborne plan offers one of the community’s most desirable and seldom-available floor plans. Thoughtfully designed for gracious first-floor living, the residence is distinguished by two en-suite bedrooms on the main level—a rare feature unique to this home and ideally suited for multigenerational living, long-term guests, or those seeking exceptional flexibility. Spanning approximately 3,305 square feet, the interiors balance classic architectural detail with everyday comfort. A handsome library or formal living room provides an inviting retreat, while the elegant dining room, highlighted by a tray ceiling, is equally suited to intimate dinners or holiday gatherings. At the heart of the home, the family room is anchored by custom built-in bookcases and a fireplace, creating a warm and welcoming space that flows seamlessly into the chef’s kitchen. Appointed with granite countertops, generous workspaces, and abundant cabinetry, the kitchen is designed to serve as both a gathering place and the center of daily life. Freshly painted throughout, the residence has been meticulously maintained and thoughtfully equipped for comfort and peace of mind, including a whole-house generator, an oversized two-car garage, generous walk-in attic storage, and three-and-one-half baths. A spacious rear deck extends the living areas outdoors, offering a private setting surrounded by mature trees—perfect for morning coffee, evening conversation, or effortless entertaining. The second level provides two additional guest bedrooms and a full bath, offering privacy and comfort for visiting family and friends while allowing the main level to function beautifully for everyday living.
All features
Interior details
Bedrooms & Bathrooms
- Bedrooms: 4
- Bathrooms: 4
- Full bathrooms: 3
- Half bathrooms: 1
Heating & Cooling
- Heating: Electric, Forced Air, Heat Pump, Natural Gas, Zoned
- Cooling: Central Air, Heat Pump, Zoned
Other Interior
- Flooring: Ceramic Tile, Wood
- Appliances: Built In Oven, Cooktop, Dishwasher, Disposal, Gas Water Heater, Range, Refrigerator, Trash Compactor
- Features: Bookcases, Built In Features, Bedroom On Main Level, Dining Area, Separate Formal Dining Room, En Suite Bathroom, Full Bath On Main Level, Fireplace, Granite Counters, High Ceilings, Jetted Tub, Bath In Primary Bedroom, Main Level Primary, Recessed Lighting, Walk In Closets
- Fireplaces: 1
Exterior details
Exterior
- Deck, Sprinkler Irrigation, Paved Driveway
Parking
- Garage spaces: 2.0
Construction details
Type & Style
- Home type: Single Family
- Architectural style: Two Story, Transitional
- Stories: 1
Materials
- Construction: Brick, Drywall
- Roof: Shingle
Listed by: Richard Bower (804) 270-9440, Joyner Fine Properties
MLS#: 2615529
Listings displayed by Propified through Rand Properties Brokerage.
To report an issue or dispute listing information, contact Rand Properties Brokerage.
All or a portion of the Listing Content is provided by the Central Virginia Regional MLS, LLC, from a copyrighted compilation of Listings. All CVR MLS Listing Content provided is deemed reliable but is not guaranteed accurate. The compilation of Listings and each individual Listing are ©2026 Central Virginia Regional MLS, LLC. All rights reserved.
Similar properties