Description
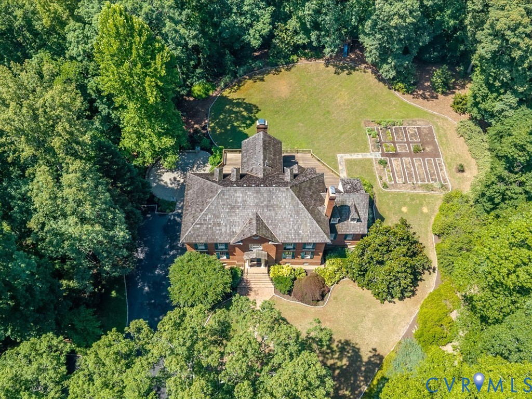
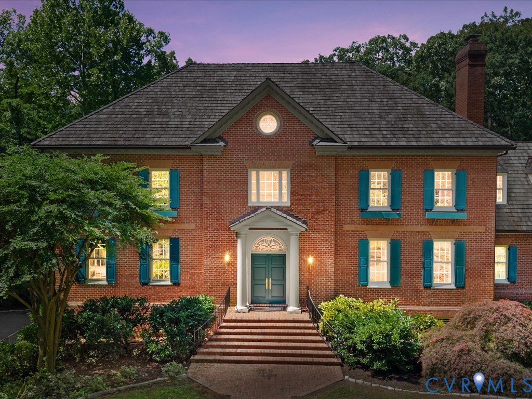
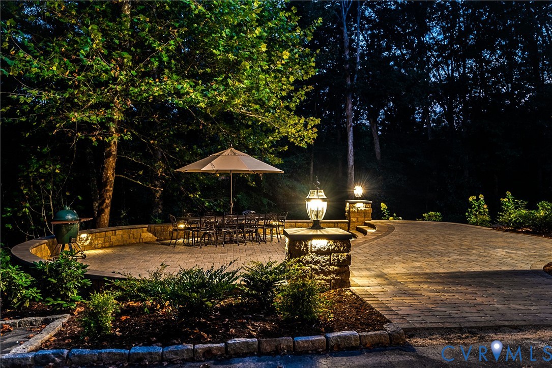
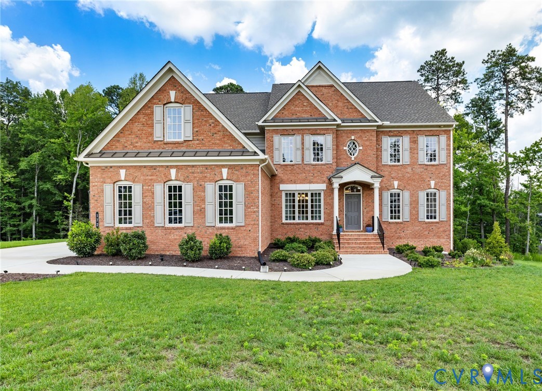
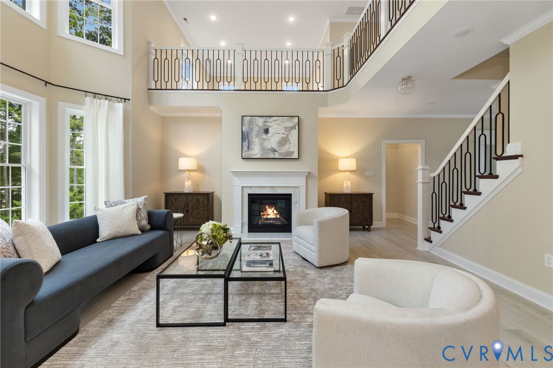
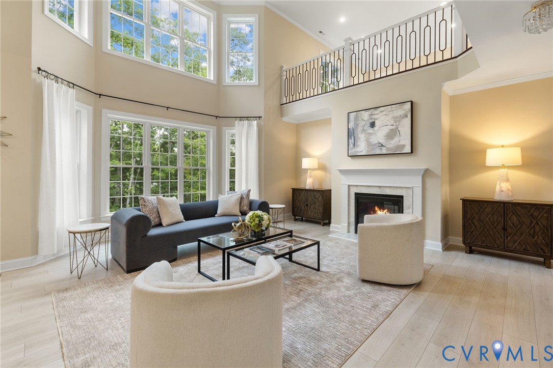
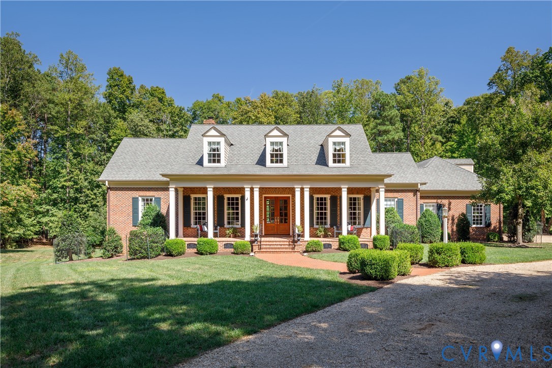
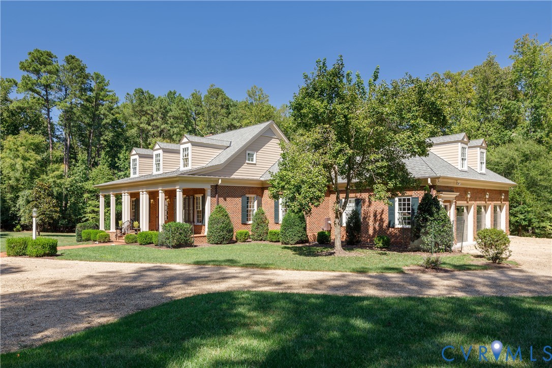
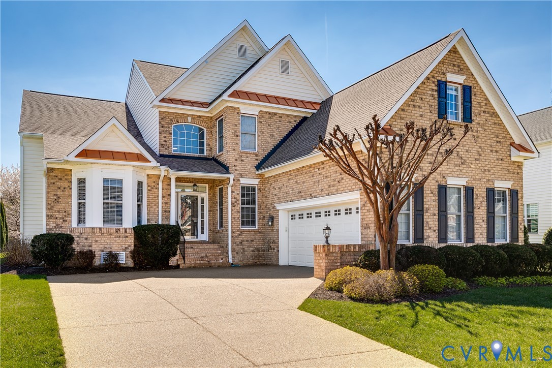
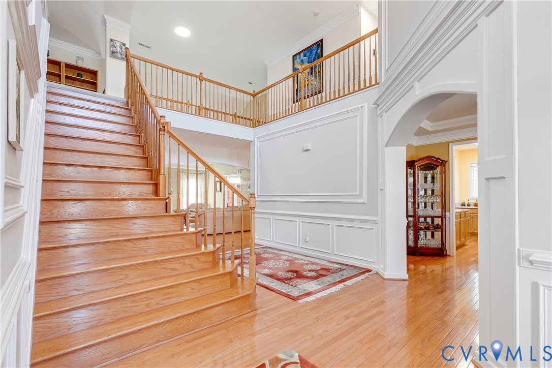
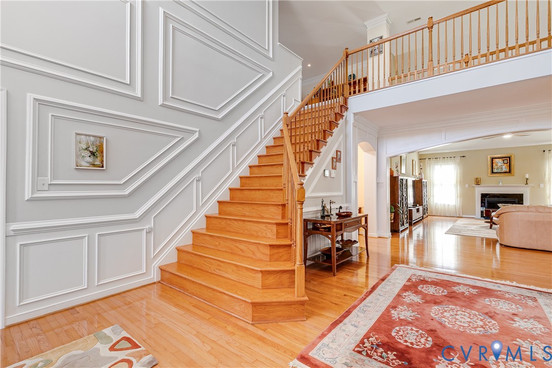
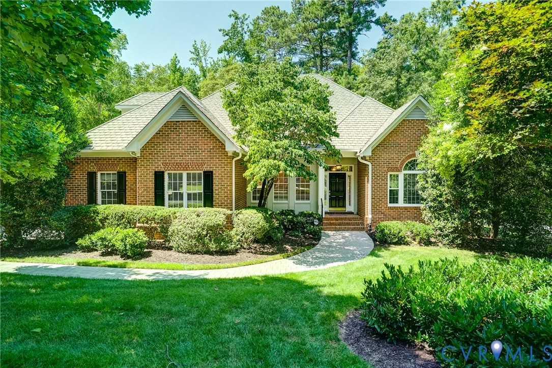
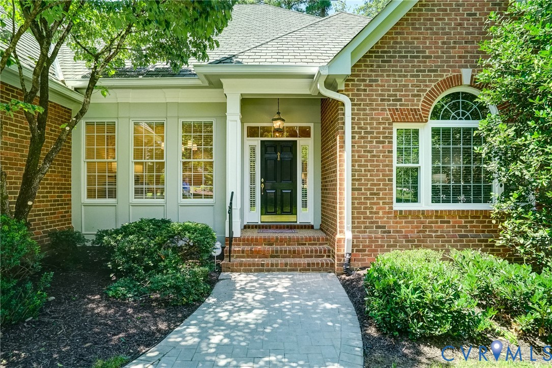
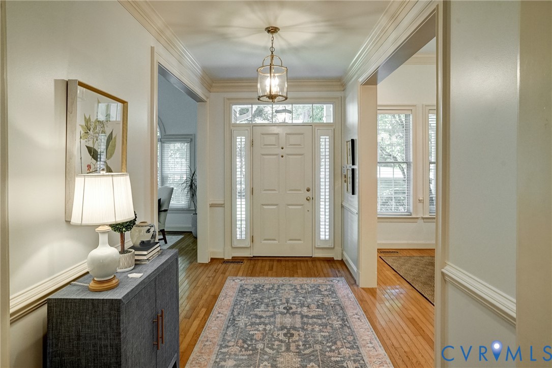
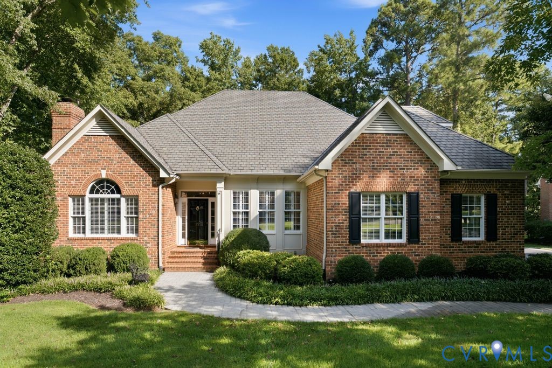
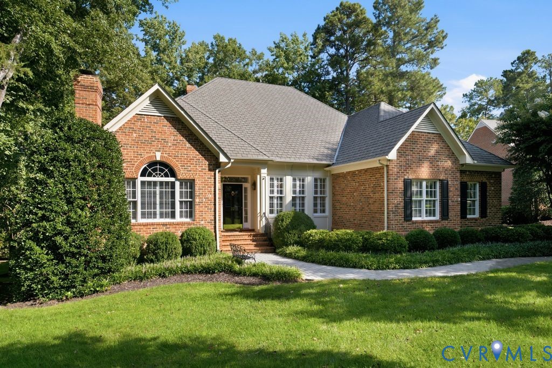
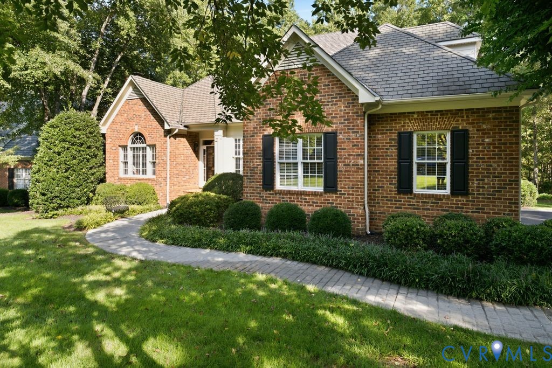
Welcome to 22 E Square Ln! This well-maintained, move-in-ready home is a must-see. Located in the desirable Randolph Square neighborhood, this is the "Cranborne" plan and it offers a beautiful and functional layout with exceptional living spaces throughout. Step inside the welcoming foyer, where beautiful hardwood flooring and detailed molding extend throughout the first floor. Just off the foyer, the spacious office features built-ins for ample storage, a stunning Palladian window, and a fireplace. The elegant dining room is equally impressive, featuring detailed molding, a tray ceiling, multiple windows, and a chandelier. The bright and inviting family room is the heart of the home, offering large windows, high ceilings, a fireplace, and built-ins. Perfect for both everyday living and entertaining, this space provides direct access to the deck, which overlooks the private backyard and creates a peaceful outdoor retreat. Off the family room, the beautifully updated primary suite features a stunning bay window, two spacious closets, and an updated ensuite bath with granite countertops, tile flooring, and updated fixtures. The kitchen offers a breakfast nook, granite countertops, and premium appliances, including a Wolf gas range and Sub-Zero refrigerator and ice maker. Just off the kitchen is a versatile additional bedroom that could also be used as a den or office and features a walk-in closet and a full ensuite bath. Additional first-floor highlights include a laundry/utility room and access to the two-car garage, complete with built-in storage. Upstairs, you’ll find three spacious bedrooms, including one with a dedicated office space, offering plenty of flexibility for a variety of needs. Additional highlights include a generator serviced twice annually, a crawlspace with a vapor barrier, and the original Grand Manor roof with plenty of life remaining. Don’t miss the opportunity to see this beautiful, thoughtfully maintained home in Randolph Square!
All features
Interior details
Bedrooms & Bathrooms
- Bedrooms: 5
- Bathrooms: 4
- Full bathrooms: 3
- Half bathrooms: 1
Heating & Cooling
- Heating: Electric, Forced Air, Heat Pump, Natural Gas, Zoned
- Cooling: Central Air, Heat Pump, Zoned
Other Interior
- Flooring: Partially Carpeted, Tile, Vinyl, Wood
- Appliances: Cooktop, Dryer, Dishwasher, Gas Cooking, Disposal, Gas Water Heater, Ice Maker, Oven, Range, Refrigerator, Washer
- Features: Bookcases, Built In Features, Bedroom On Main Level, Breakfast Area, Bay Window, Tray Ceilings, Ceiling Fans, Separate Formal Dining Room, Eat In Kitchen, En Suite Bathroom, Full Bath On Main Level, Fireplace, Granite Counters, High Ceilings, Main Level Primary, Pantry, Recessed Lighting, Walk In Closets
- Fireplaces: 2
Exterior details
Exterior
- Deck, Sprinkler Irrigation, Lighting, Paved Driveway
- Windows: Palladian Windows, Thermal Windows
Parking
- Garage spaces: 2.0
Construction details
Type & Style
- Home type: Single Family
- Architectural style: Two Story
- Stories: 2
Materials
- Construction: Brick, Drywall, Vinyl Siding
- Roof: Asphalt, Shingle
Listed by: Elliott Gravitt 804-512-4999, Providence Hill Real Estate
MLS#: 2623702
Listings displayed by Propified through Rand Properties Brokerage.
To report an issue or dispute listing information, contact Rand Properties Brokerage.
All or a portion of the Listing Content is provided by the Central Virginia Regional MLS, LLC, from a copyrighted compilation of Listings. All CVR MLS Listing Content provided is deemed reliable but is not guaranteed accurate. The compilation of Listings and each individual Listing are ©2026 Central Virginia Regional MLS, LLC. All rights reserved.
Similar properties