Description
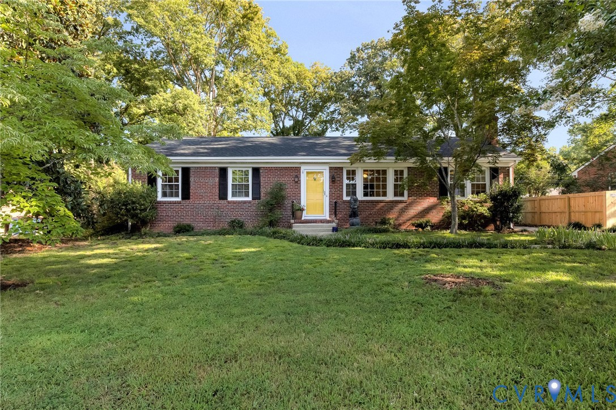
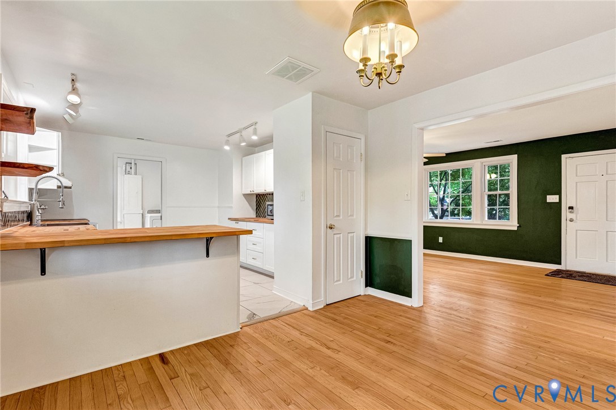
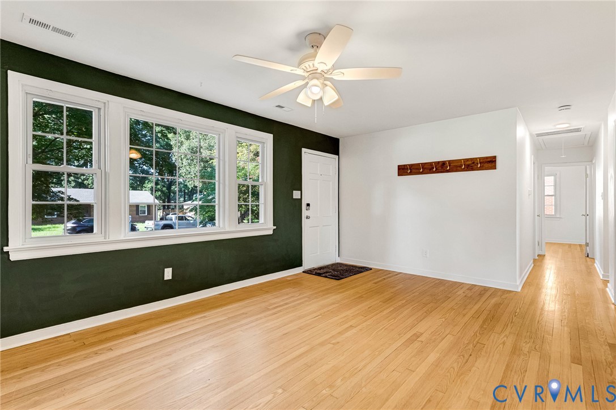
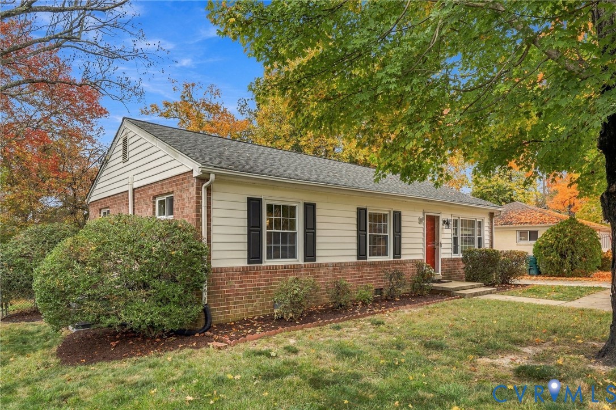
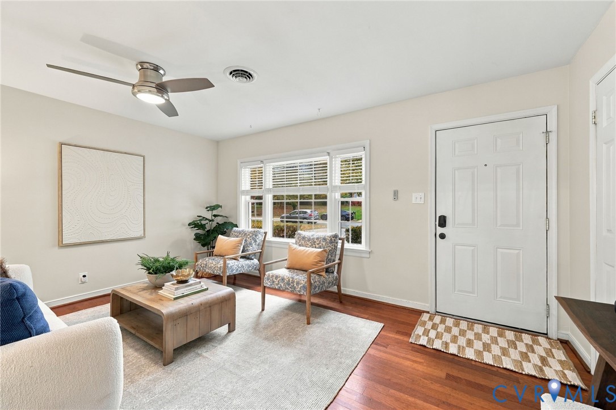
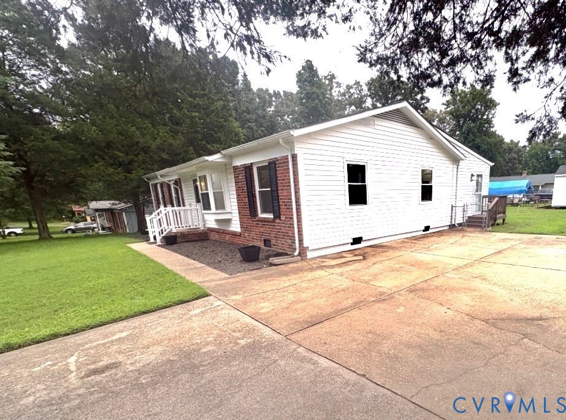
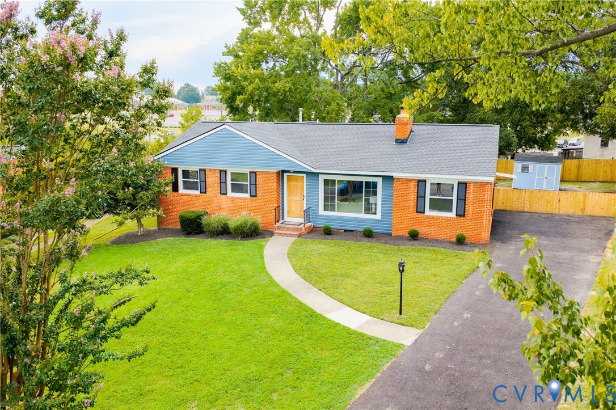
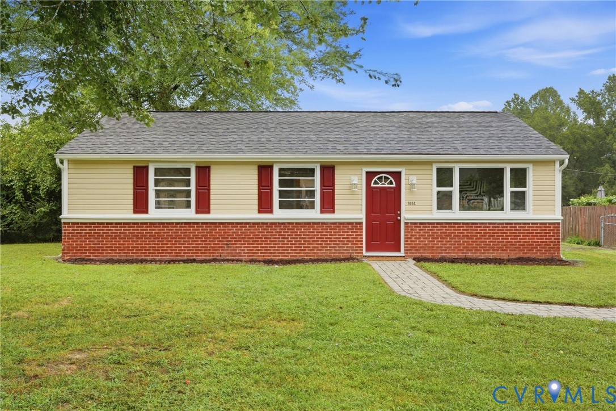
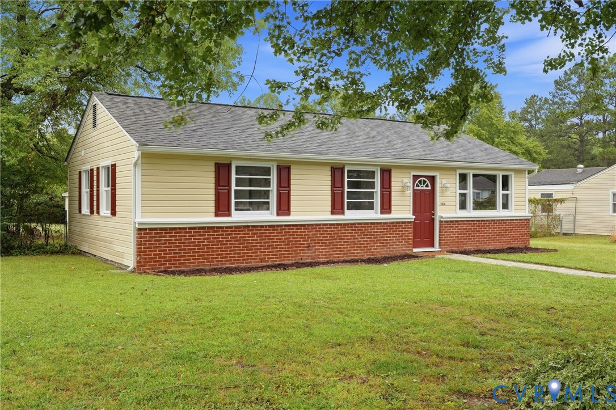
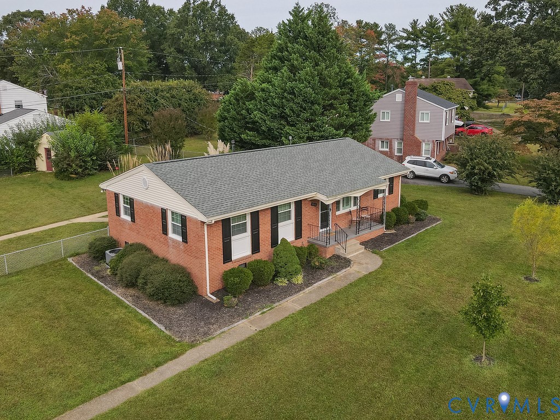
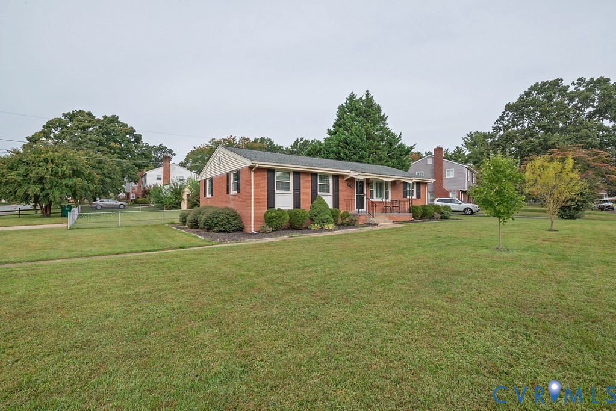
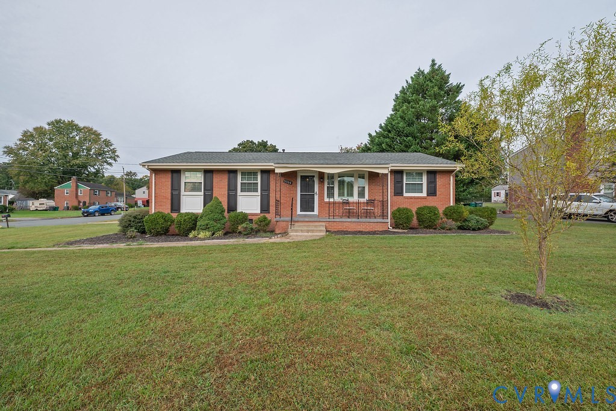
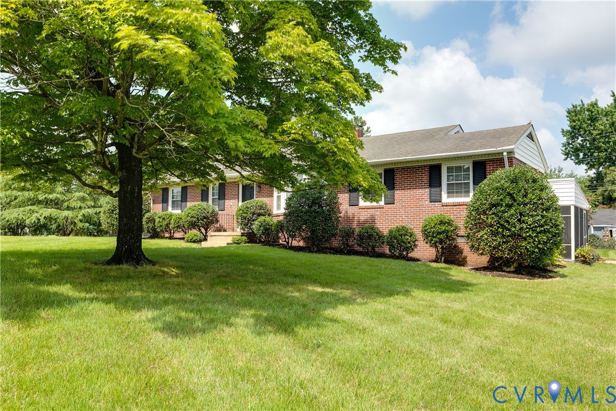
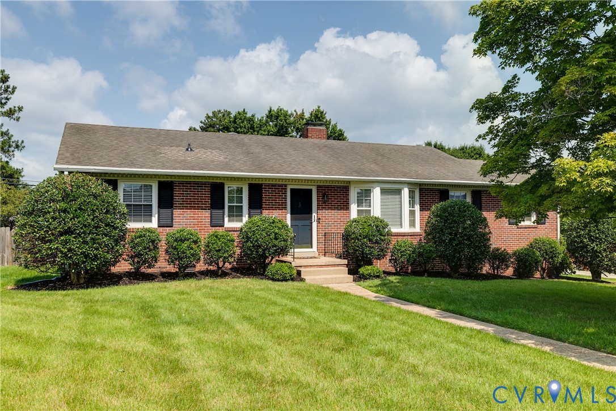
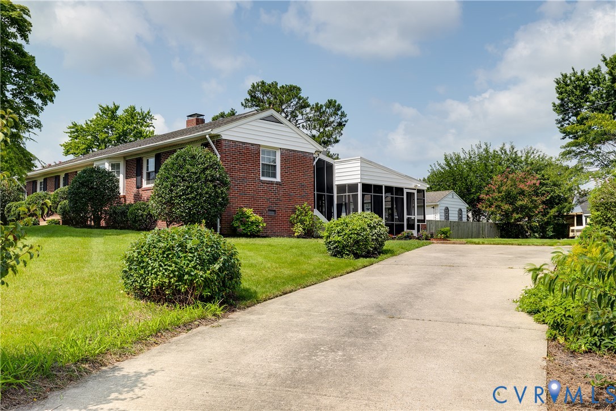
Set on an oversized corner lot directly across from the brand-new Longan Elementary School, this thoughtfully renovated ranch offers the ease of single-story living paired with the updates, flexibility, and outdoor spaces today's buyers are searching for. An extensive 2021–2022 renovation touched nearly every surface, creating a truly move-in-ready home that blends timeless style with modern function. The open floor plan feels bright and welcoming, featuring refinished hardwood floors, custom details, a cozy gas fireplace, and a beautifully renovated kitchen at the heart of the home. Quartz countertops, stainless steel appliances, generous cabinetry and a large island create the perfect space for gathering. French doors open to a screened porch that extends the living space outdoors for relaxing or entertaining year-round. The primary suite includes a renovated ensuite bath, while the second full bathroom has also been tastefully updated. A brand-new HVAC system (July 2026) provides peace of mind, with one of the home's biggest investments already complete. Outside, the fully fenced backyard offers multiple spaces to enjoy including a paver patio, playground and expansive lawn. A detached heated and cooled studio with electricity provides exceptional flexibility as a home office, fitness room, art studio, or private retreat, while an additional storage building offers space for hobbies, tools or a workshop. Just minutes from shopping, dining, parks and major commuter routes, this is a rare opportunity to own an updated ranch that offers the perfect balance of comfort, character and versatile living in one of Henrico's most established neighborhoods.
All features
Interior details
Bedrooms & Bathrooms
- Bedrooms: 3
- Bathrooms: 2
- Full bathrooms: 2
Heating & Cooling
- Heating: Electric, Forced Air
- Cooling: Central Air, Electric
Other Interior
- Flooring: Tile, Vinyl, Wood
- Appliances: Washer Dryer Stacked, Dishwasher, Gas Cooking, Disposal, Gas Water Heater, Microwave, Tankless Water Heater
- Features: Bedroom On Main Level, Bay Window, Ceiling Fans, Dining Area, Fireplace, Granite Counters, Main Level Primary, Pantry
- Fireplaces: 1
Exterior details
Exterior
- Porch, Storage, Shed, Paved Driveway
Construction details
Type & Style
- Home type: Single Family
- Architectural style: Ranch
- Stories: 1
Materials
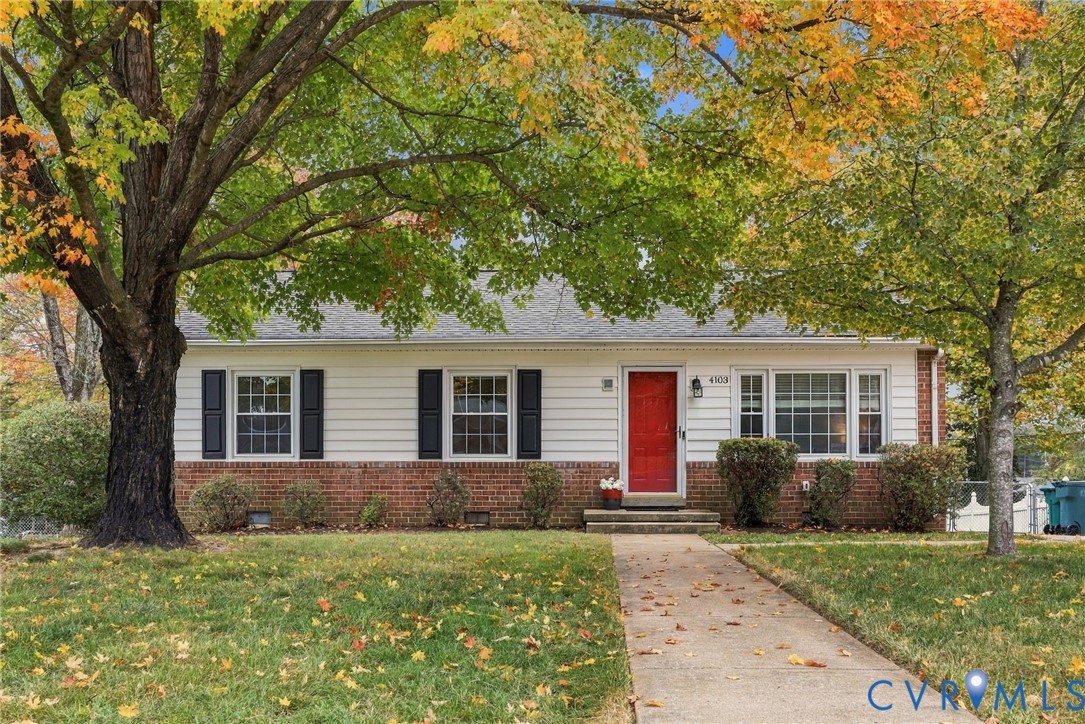
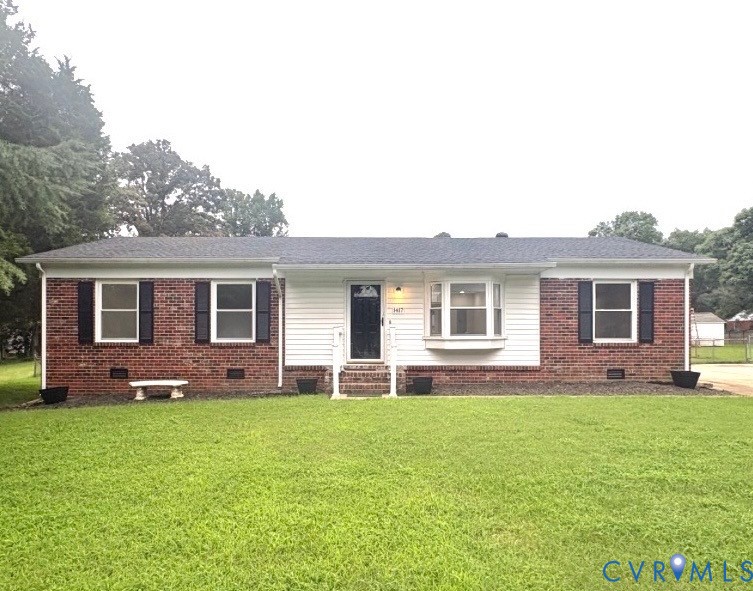
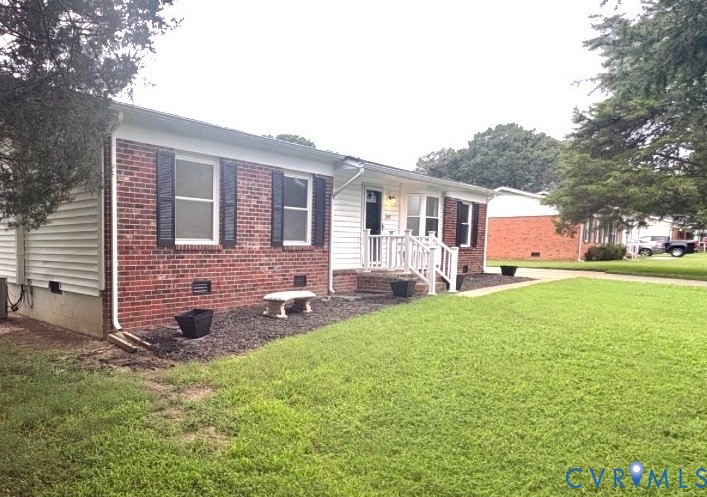
- Construction: Brick, Drywall, Frame, Vinyl Siding
- Roof: Asphalt, Shingle
Listed by: Joey Schihl (855) 450-0442, Real Broker LLC
MLS#: 2619255
Listings displayed by Propified through Rand Properties Brokerage.
To report an issue or dispute listing information, contact Rand Properties Brokerage.
All or a portion of the Listing Content is provided by the Central Virginia Regional MLS, LLC, from a copyrighted compilation of Listings. All CVR MLS Listing Content provided is deemed reliable but is not guaranteed accurate. The compilation of Listings and each individual Listing are ©2026 Central Virginia Regional MLS, LLC. All rights reserved.
Similar properties