Description
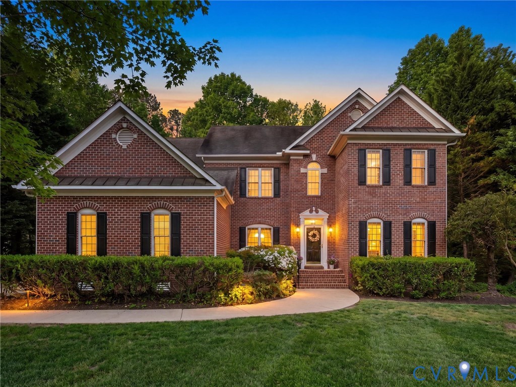
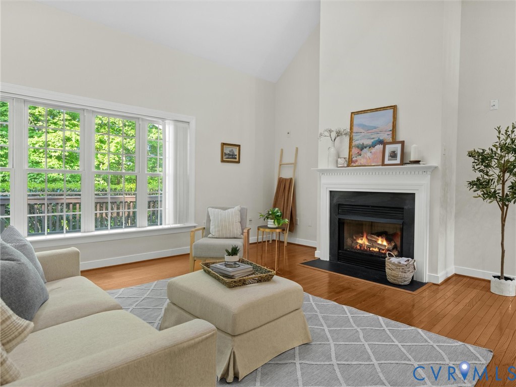
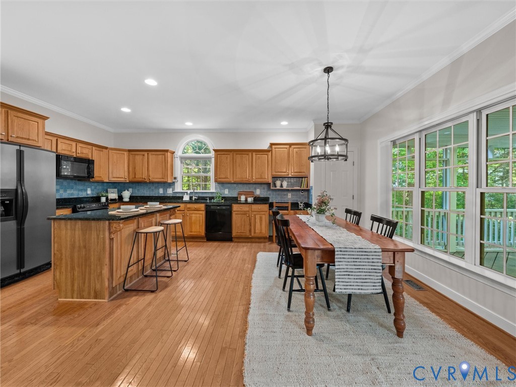
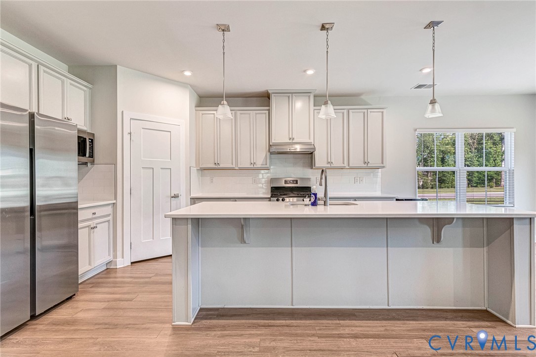
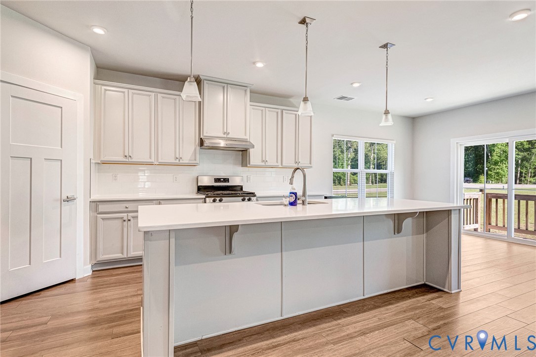
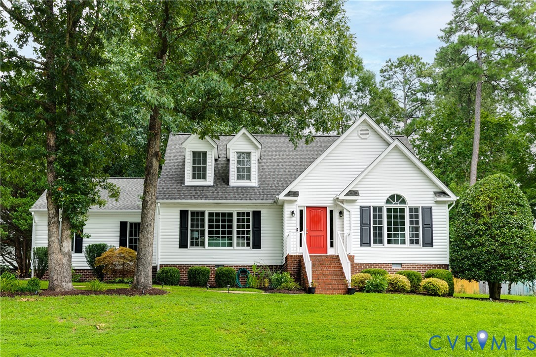
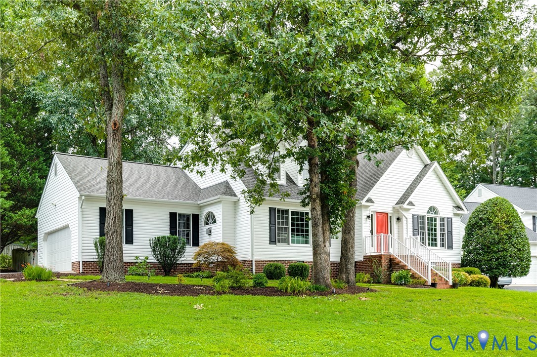
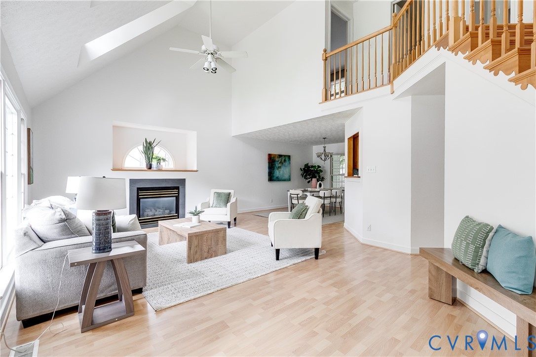
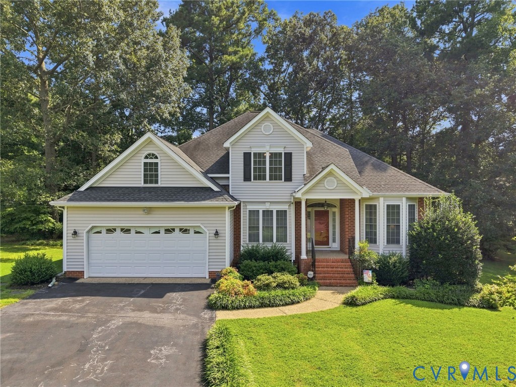
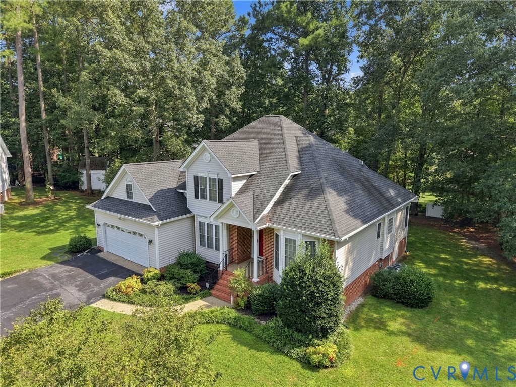
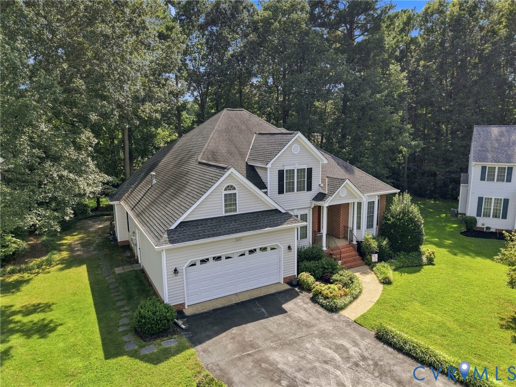
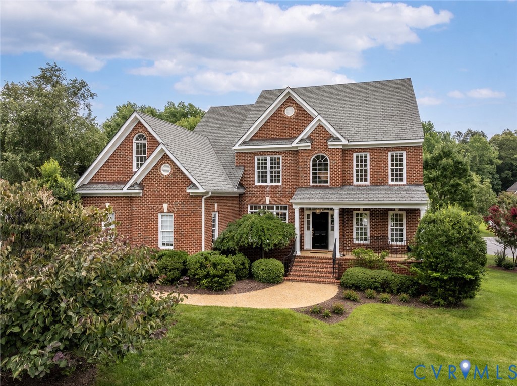
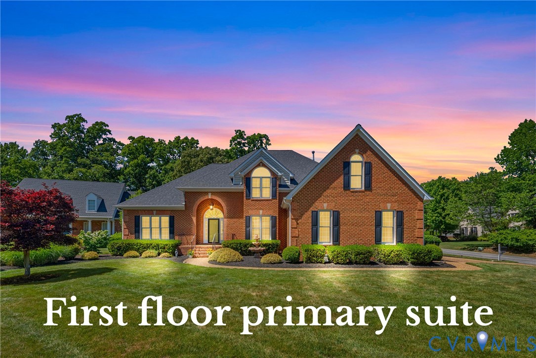
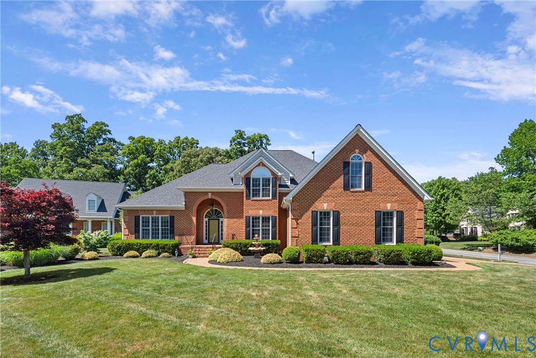
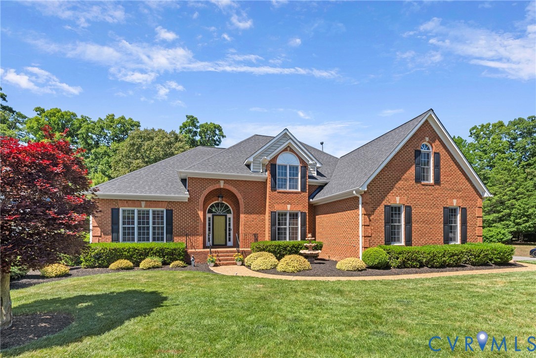
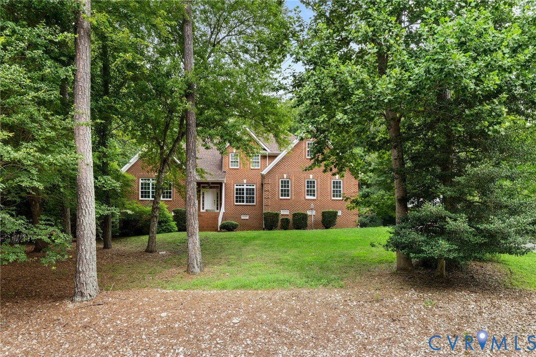
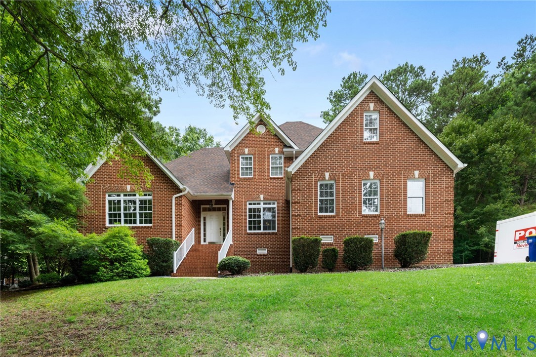
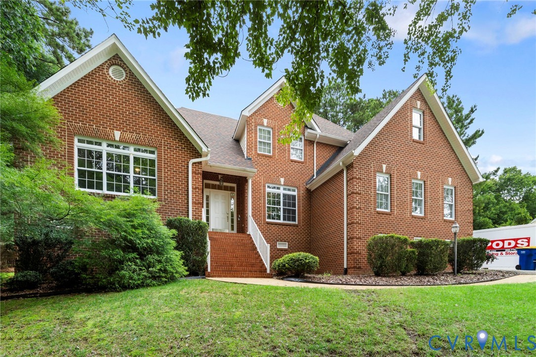
Privacy on a hill! Go UP that driveway to this elegant brick transitional home featuring modern upgrades and an inviting open floor plan, perfect for entertaining and everyday comfort, located in the award-winning community of The Highlands in Chesterfield County. Inside, you’ll find warm, thoughtfully designed spaces, including a gourmet kitchen with a cozy keeping room accented by a gas fireplace and custom built-ins. The kitchen also offers GRANITE countertops, GAS COOKING with stainless steel appliances, and a spacious island. The FIRST -FLOOR PRIMARY SUITE is beautifully appointed with a large picture window, two generous walk-in closets (one outfitted in the latest & greatest with CLOSETS BY DESIGN) and low to no maintenance LVP flooring. The ensuite bath is gorgeous, showcasing today’s most desirable finishes. The great room features a gas fireplace with a granite surround, arched transoms, and serene views of the park-like backyard. Additional craftsmanship can be seen in the raised paneling, detailed trim work, and window transoms throughout the home. Upstairs, the layout includes three nicely-sized bedrooms, each with its own adjoining bath. A fourth bedroom doubles perfectly as a recreation room or office, offering a large walk-in closet outfitted with custom bookcases. This home features a tankless water heater STAND BY GENERATOR (that has a transferable warranty), and a FENCED back yard. Outdoor living shines here with a wonderful screened porch and large deck (2021) overlooking the beautifully maintained, level backyard ideal for relaxing or hosting gatherings.
All features
Interior details
Bedrooms & Bathrooms
- Bedrooms: 4
- Bathrooms: 4
- Full bathrooms: 3
- Half bathrooms: 1
Heating & Cooling
- Heating: Electric, Natural Gas, Zoned
- Cooling: Central Air
Other Interior
- Flooring: Ceramic Tile, Partially Carpeted, Vinyl, Wood
- Appliances: Dishwasher, Exhaust Fan, Gas Cooking, Disposal, Gas Water Heater, Microwave, Refrigerator
- Features: Bookcases, Built In Features, Bedroom On Main Level, En Suite Bathroom, Full Bath On Main Level, Fireplace, Granite Counters, High Ceilings, Kitchen Island, Walk In Closets
- Fireplaces: 2
Exterior details
Exterior
- Deck, Paved Driveway
Parking
- Garage spaces: 2.0
Construction details
Type & Style
- Home type: Single Family
- Architectural style: Two Story, Transitional
- Stories: 2
Materials
- Construction: Brick, Block, Drywall, Frame, Vinyl Siding
Listed by: Lisa Stone (804) 794-9650, Long & Foster REALTORS
MLS#: 2619450
Listings displayed by Propified through Rand Properties Brokerage.
To report an issue or dispute listing information, contact Rand Properties Brokerage.
All or a portion of the Listing Content is provided by the Central Virginia Regional MLS, LLC, from a copyrighted compilation of Listings. All CVR MLS Listing Content provided is deemed reliable but is not guaranteed accurate. The compilation of Listings and each individual Listing are ©2026 Central Virginia Regional MLS, LLC. All rights reserved.
Similar properties