Description
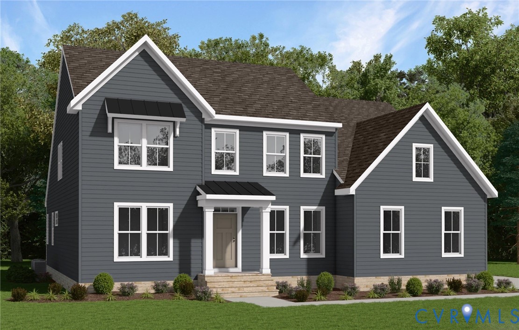
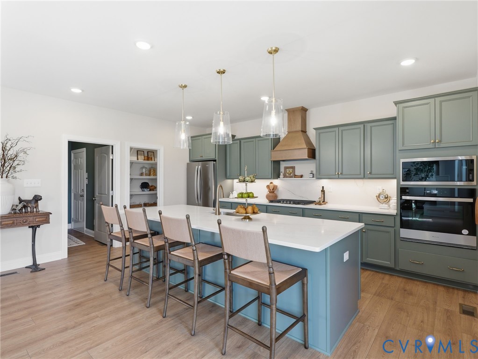
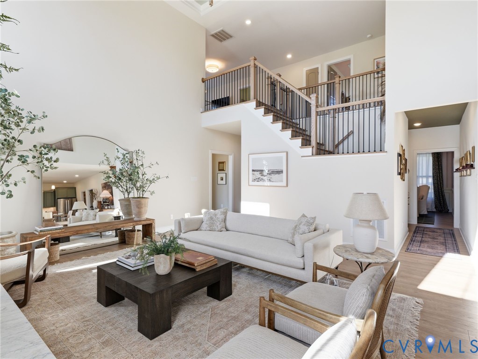
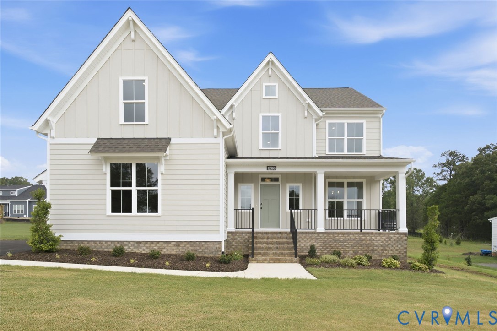
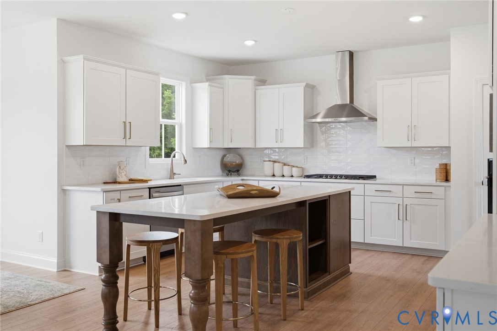
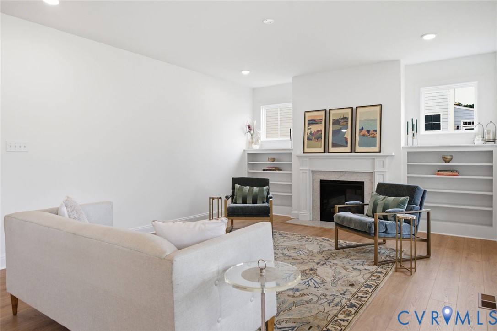
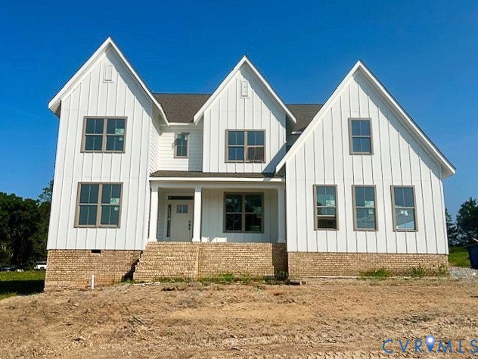
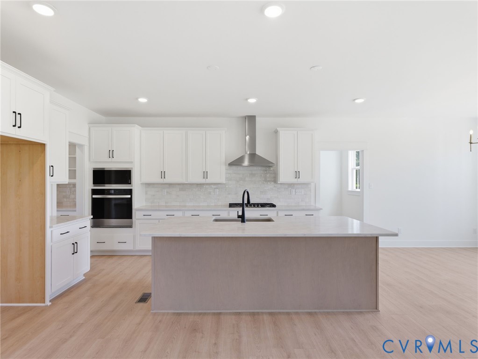
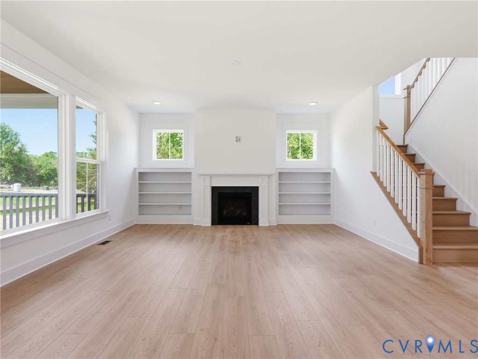
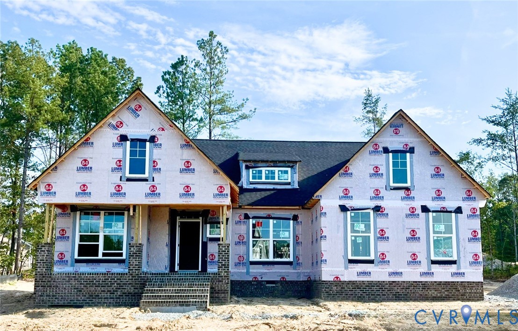
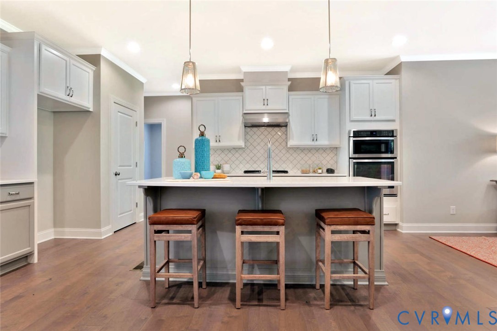
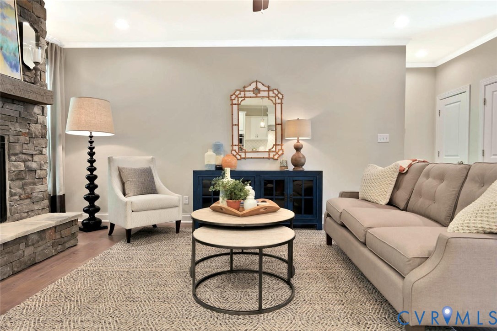
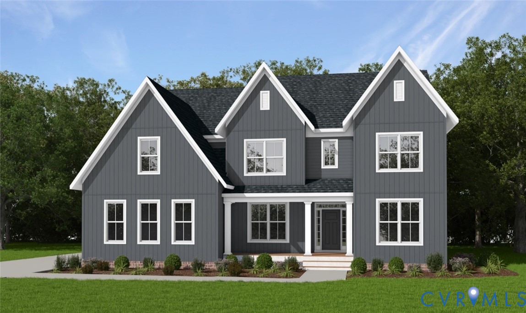
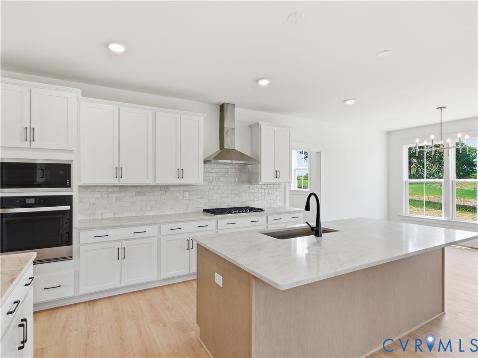
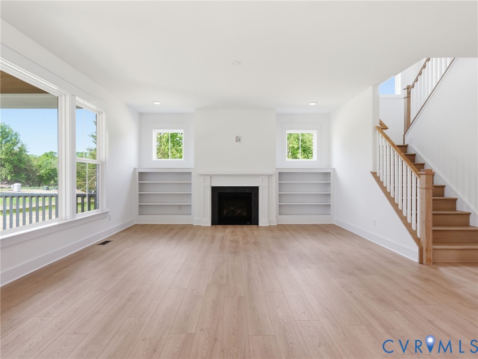
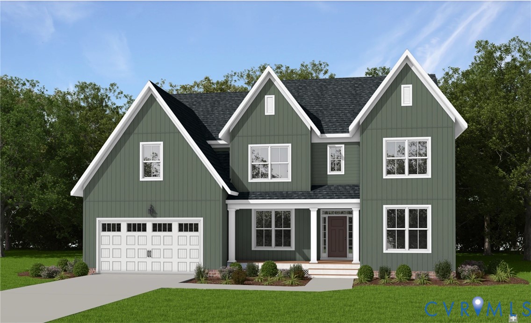
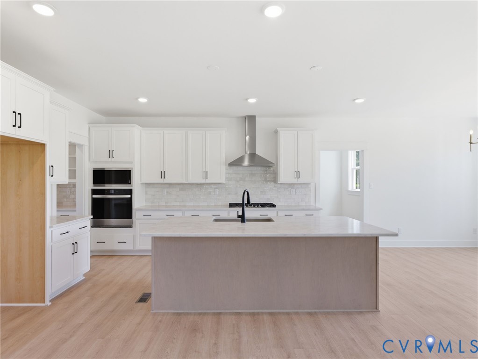
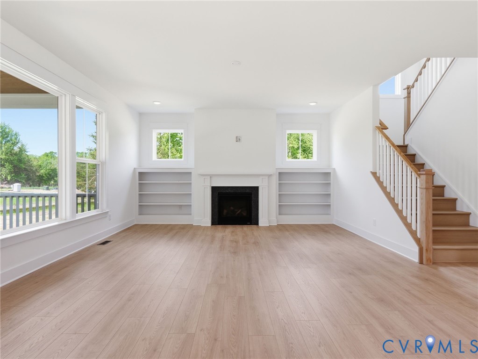
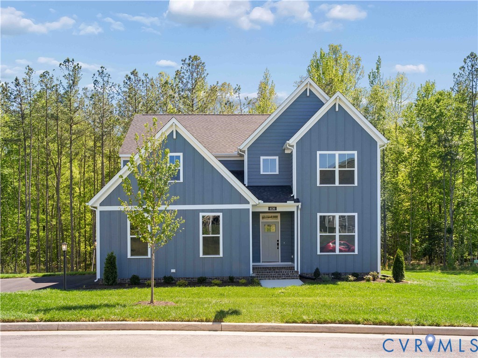
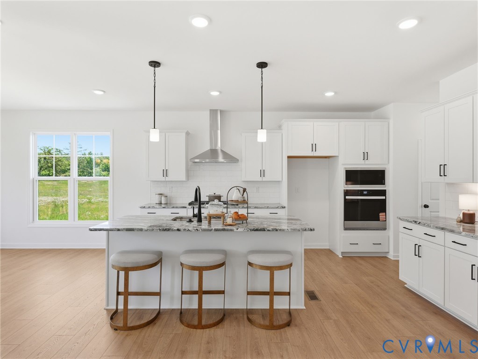
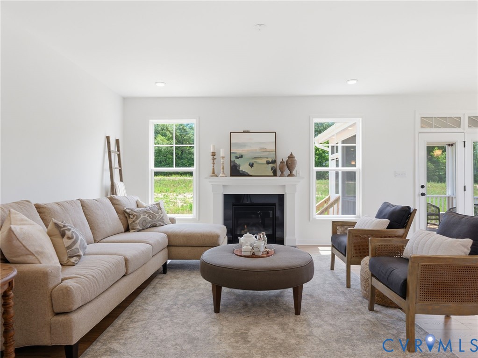
Skip the build time and step into immediate luxury with this pristine, move-in-ready Brookfield floor plan by award-winning Main Street Homes. Nestled on a premier .47-acre homesite in the highly coveted Tuckmar Farm community, this home is a masterclass in modern design. From the welcoming foyer, French doors lead to a light-filled private study, the ultimate quiet retreat for working from home. At the heart of the main level, the open-concept great room features a cozy fireplace flanked by elegant, custom-fitted bookcases, creating an inviting space for gatherings. The show-stopping chef's kitchen is a culinary dream, boasting upgraded designer cabinetry, gleaming quartz countertops, a massive social island, a premium wall oven, gas appliances, and a professional-style hood vent. Directly off the main living area, a spacious 16x12 screened porch offers a seamless indoor-outdoor flow, perfect for morning coffee or evening relaxation, with views of your sprawling backyard. Upstairs, the primary retreat serves as a private spa oasis, highlighting a spectacular tiled Euro shower, dual vanities, and a generous walk-in closet. Three additional bright, spacious bedrooms and a dedicated second-floor laundry room complete the upper level. Located in Chesterfield County’s top-rated school district with quick access to Route 288, Westchester Commons, dining, and shopping.
All features
Interior details
Bedrooms & Bathrooms
- Bedrooms: 4
- Bathrooms: 3
- Full bathrooms: 2
- Half bathrooms: 1
Heating & Cooling
- Heating: Electric, Heat Pump, Propane, Zoned
- Cooling: Electric, Heat Pump, Zoned
Other Interior
- Flooring: Carpet, Laminate
- Appliances: Dishwasher, Disposal, Microwave
- Features: Breakfast Area, Dining Area, Double Vanity, Granite Counters, High Ceilings, High Speed Internet, Kitchen Island, Bath In Primary Bedroom, Pantry, Wired For Data, Walk In Closets
Exterior details
Exterior
- Porch
Parking
- Garage spaces: 2.0
Construction details
Type & Style
- Home type: Single Family
- Architectural style: Farmhouse
- Stories: 2
Materials
- Construction: Drywall, Frame, Hardiplank Type
- Roof: Shingle
Listed by: Kim Tierney (804) 979-2381, Virginia Colony Realty Inc
MLS#: 2619486
Listings displayed by Propified through Rand Properties Brokerage.
To report an issue or dispute listing information, contact Rand Properties Brokerage.
All or a portion of the Listing Content is provided by the Central Virginia Regional MLS, LLC, from a copyrighted compilation of Listings. All CVR MLS Listing Content provided is deemed reliable but is not guaranteed accurate. The compilation of Listings and each individual Listing are ©2026 Central Virginia Regional MLS, LLC. All rights reserved.
Similar properties