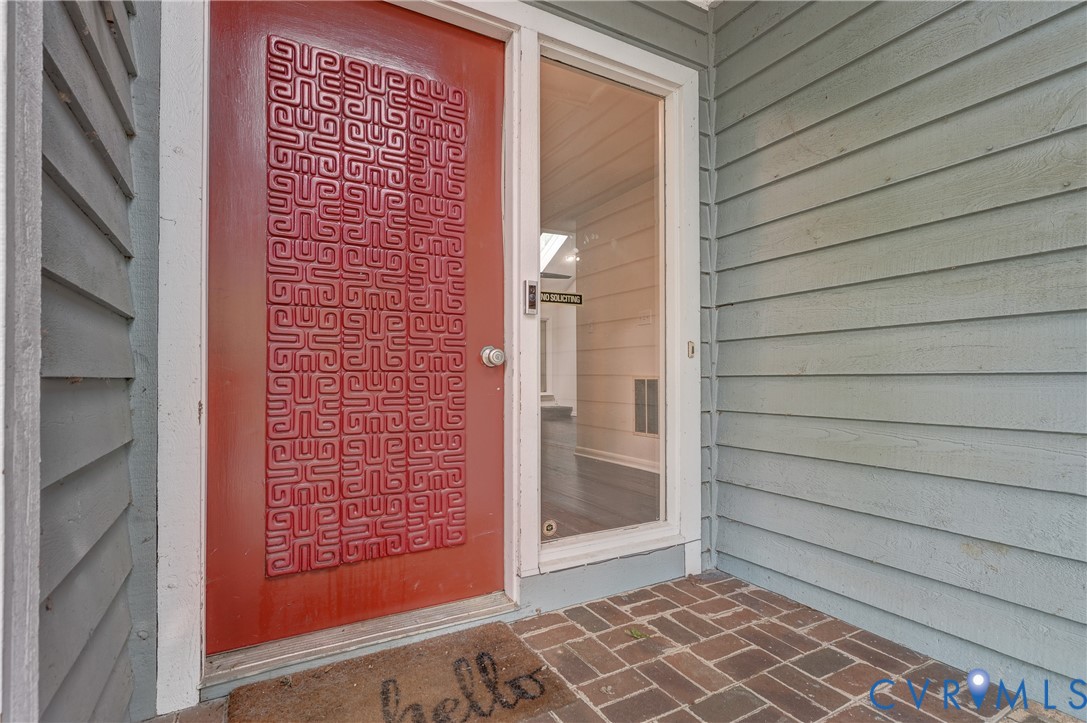
Description
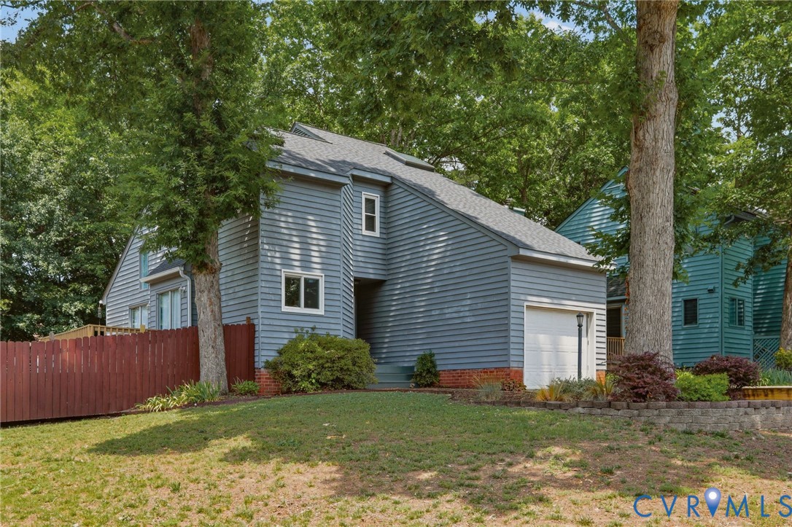
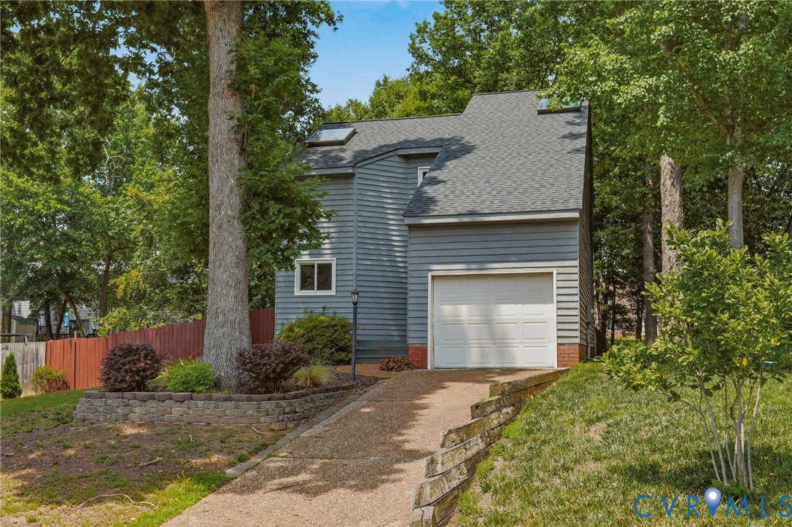
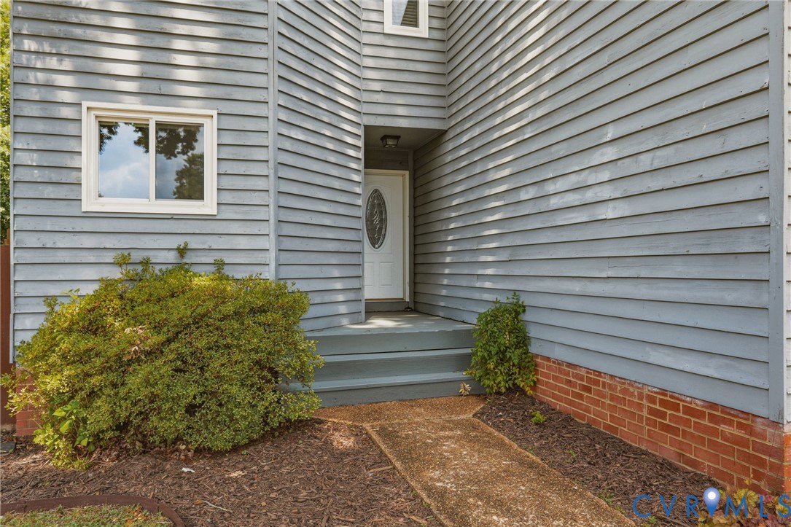
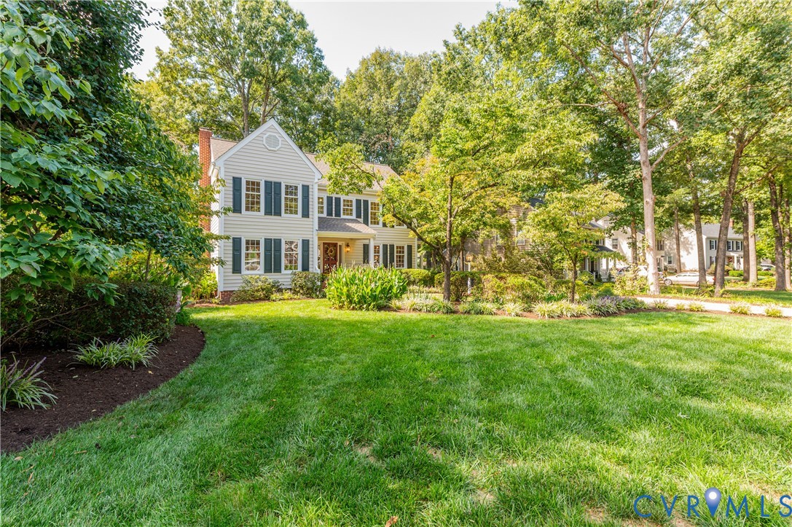
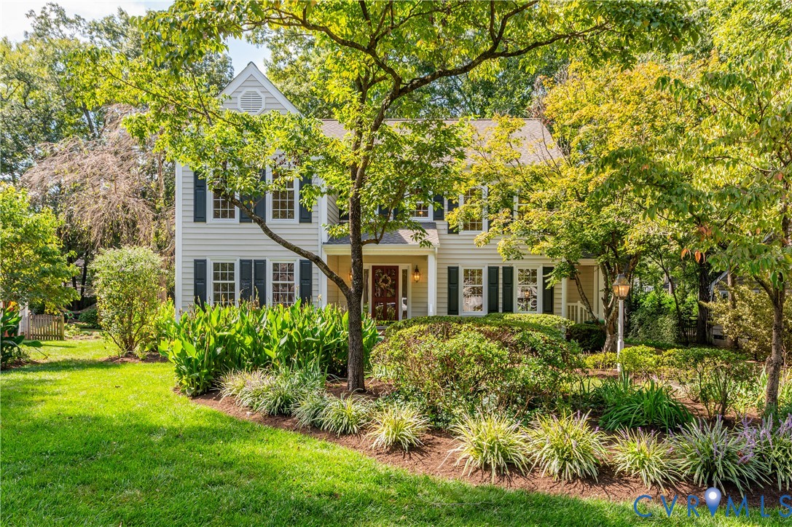
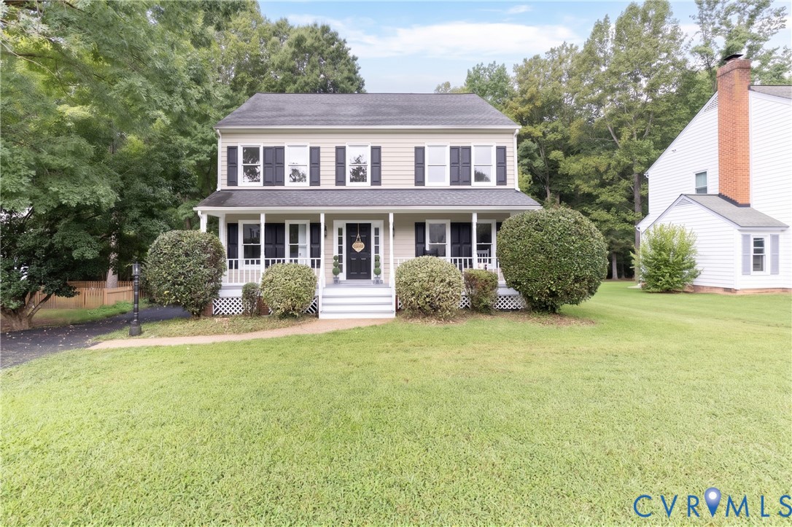
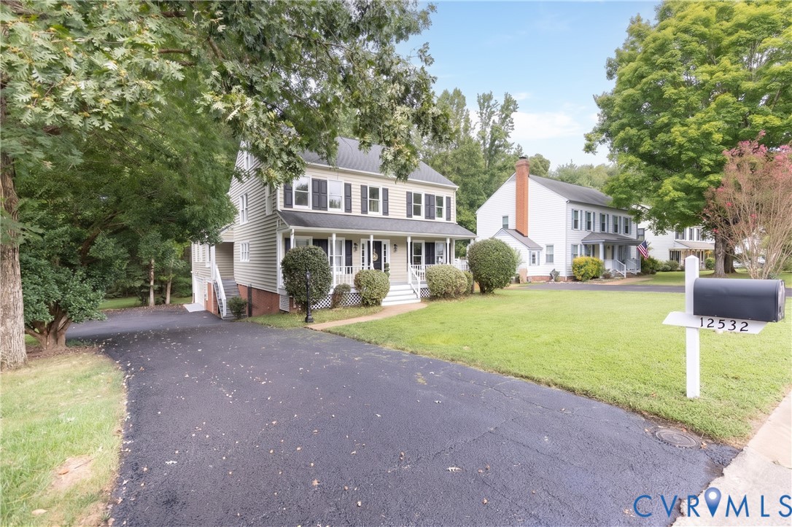
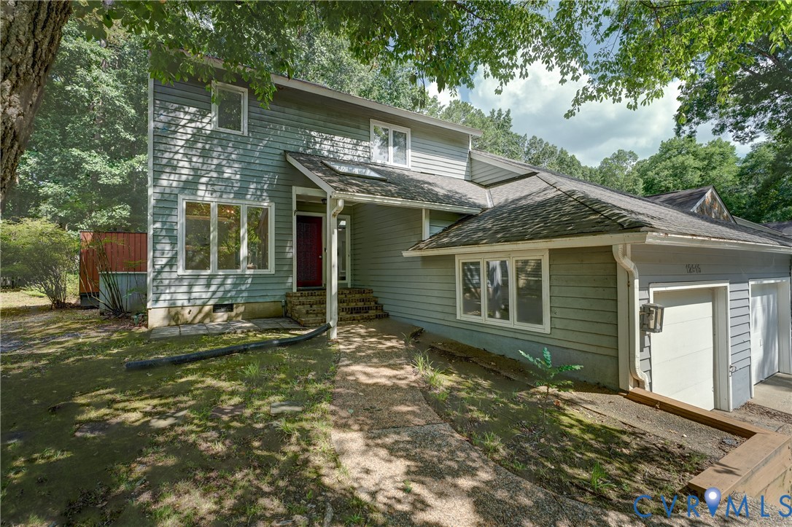
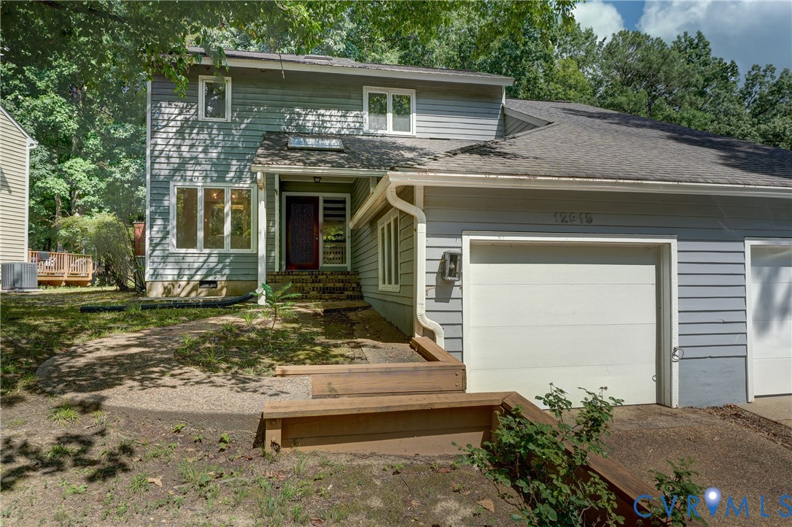
Location, Location!!! This recently renovated home (2018/2019) offers an open design floor plan with loads of natural light that allows for easy entertaining and spacious living. First floor offers hardwood floors throughout, large family room w/ vaulted ceiling, built-in wet bar, and gorgeous updated kitchen with stainless appliances, accent lighting, white shaker cabinets, and granite countertops. First floor also offers updated half-bath, living room/office and dining room. 2nd floor offers convenient laundry closet with stackable modern W&D (convey), large primary suite with vaulted ceiling, large hall bath with tub, and spacious second bedroom. The primary suite offers a spacious walk-in closet, dual vanities, and beautiful tile walk-in shower. The entertaining aspect continues outside with a private, low maintenance fenced-yard, massive wrap-around deck and attached tool shed. 1-car attached garage and aggregate drive make off-street parking a breeze. Heat pump, air handler, and thermostat fully replaced in June 2023. Less than 3 miles to Short Pump Town Center and surrounding restaurants. Super close proximity to 64/295/288.
All features
Interior details
Bedrooms & Bathrooms
- Bedrooms: 2
- Bathrooms: 3
- Full bathrooms: 2
- Half bathrooms: 1
Heating & Cooling
- Heating: Electric, Heat Pump
- Cooling: Heat Pump
Other Interior
- Flooring: Carpet, Ceramic Tile
- Appliances: Dryer, Washer Dryer Stacked, Dishwasher, Exhaust Fan, Electric Cooking, Ice Maker, Microwave, Refrigerator, Washer
- Features: Wet Bar, Bookcases, Built In Features, Breakfast Area, Ceiling Fans, Dining Area, Separate Formal Dining Room, Double Vanity, Fireplace, Granite Counters, Bath In Primary Bedroom, Skylights, Walk In Closets
- Fireplaces: 1
Exterior details
Exterior
- Deck, Paved Driveway
- Windows: Skylights, Thermal Windows
Parking
- Garage spaces: 1.0
Construction details
Type & Style
- Home type: Single Family
- Architectural style: Contemporary, Two Story
- Stories: 2
Materials
- Construction: Drywall, Frame, Wood Siding
- Roof: Composition, Shingle
Listed by: JP Monaghan (804) 754-1835, Neumann & Dunn Real Estate
MLS#: 2619224
Listings displayed by Propified through Rand Properties Brokerage.
To report an issue or dispute listing information, contact Rand Properties Brokerage.
All or a portion of the Listing Content is provided by the Central Virginia Regional MLS, LLC, from a copyrighted compilation of Listings. All CVR MLS Listing Content provided is deemed reliable but is not guaranteed accurate. The compilation of Listings and each individual Listing are ©2026 Central Virginia Regional MLS, LLC. All rights reserved.
Similar properties