Description
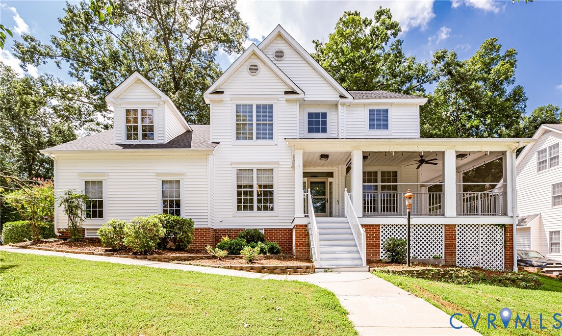
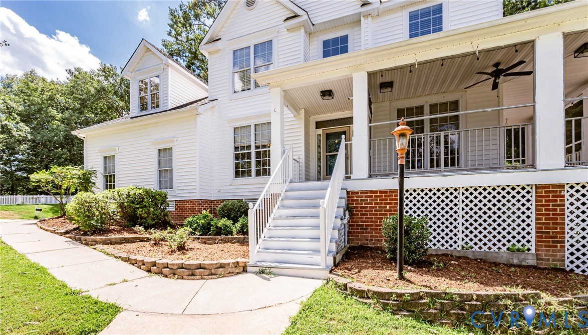
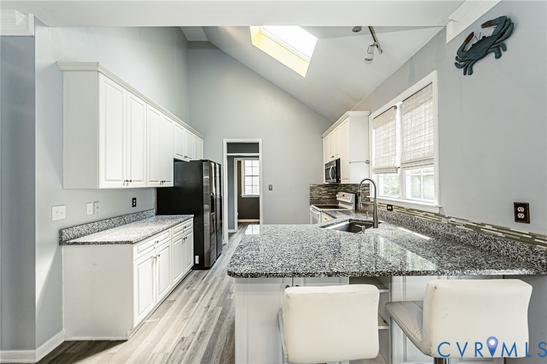
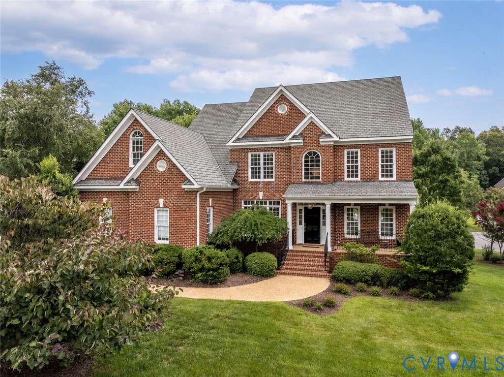
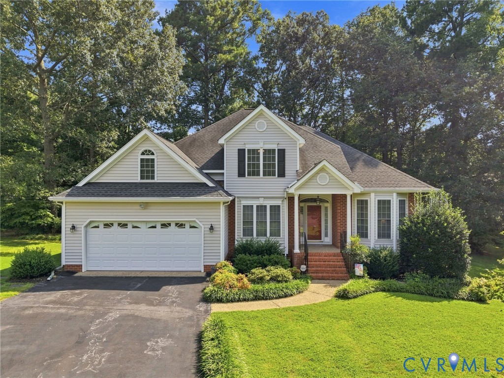
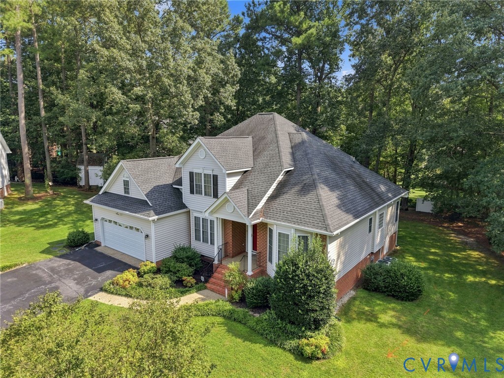
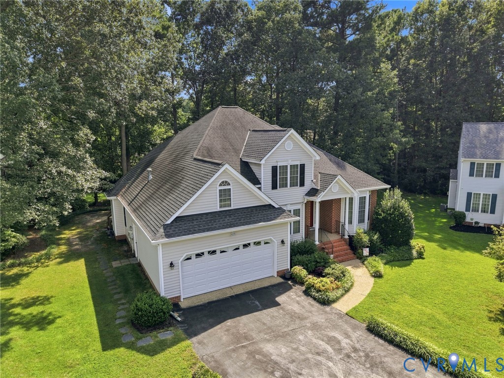
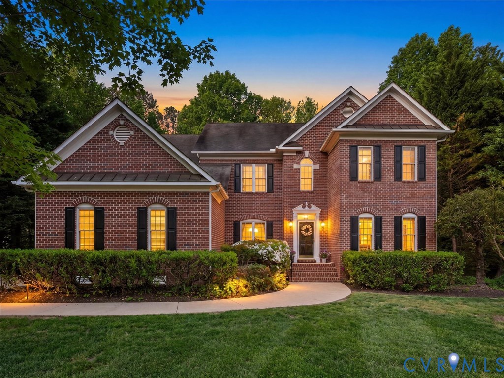
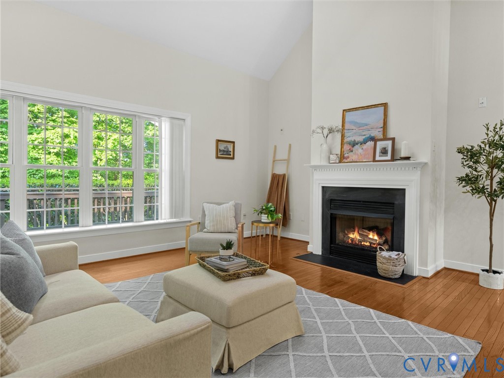
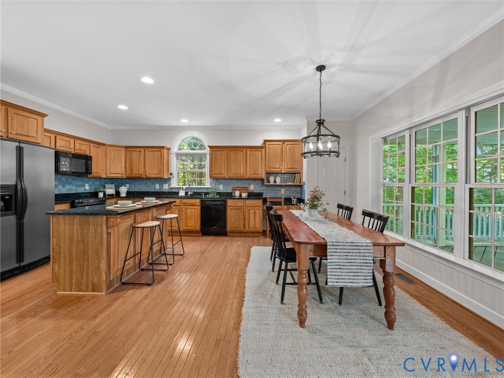
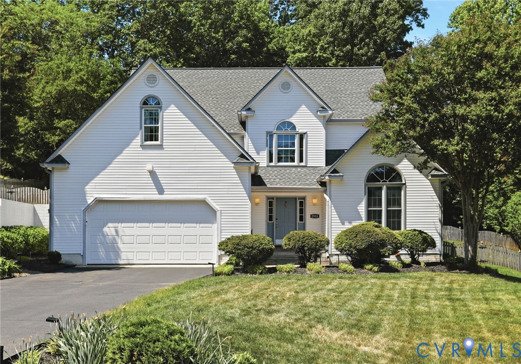
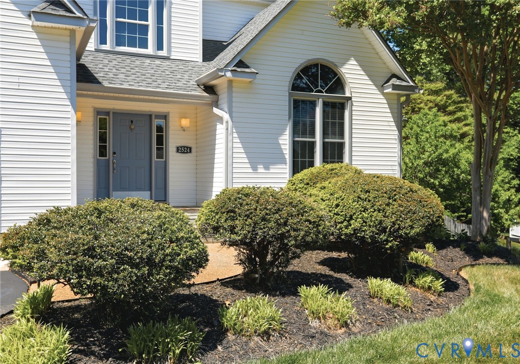
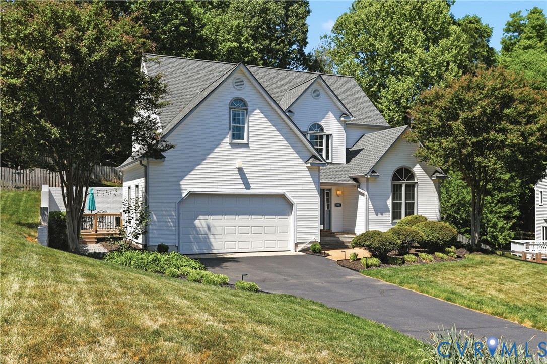
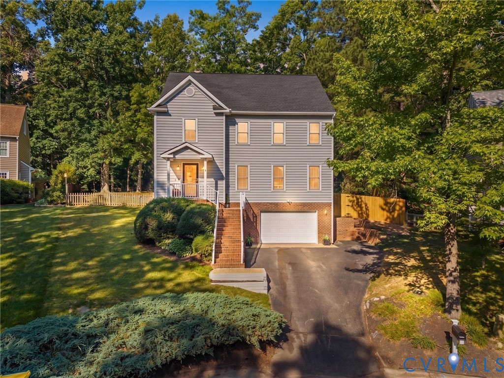
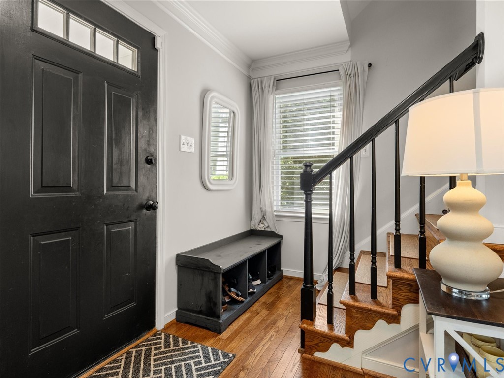
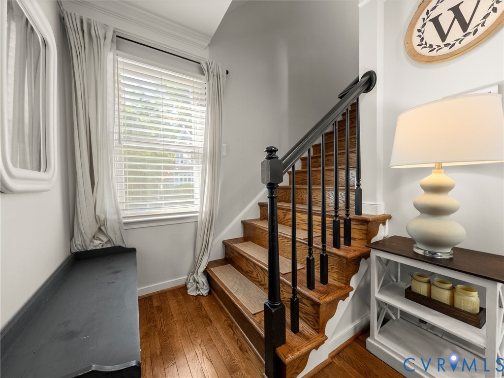
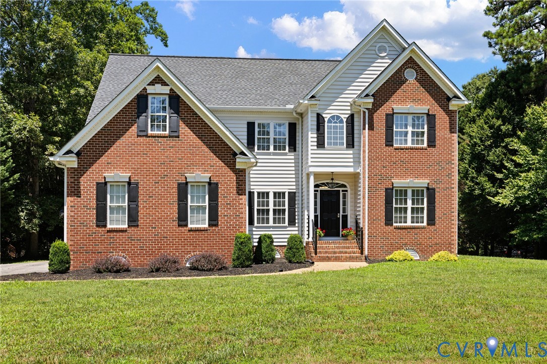
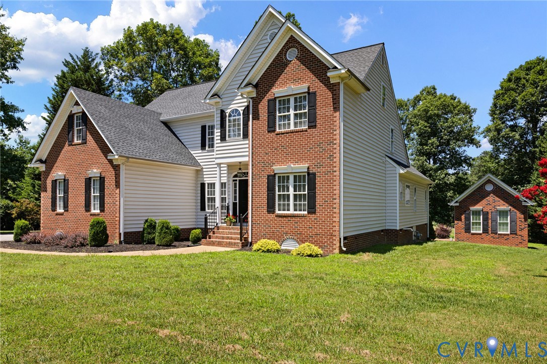
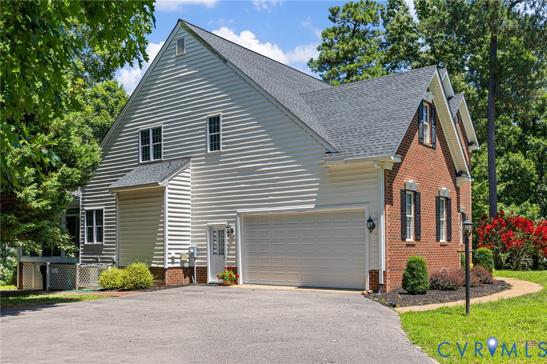
Gorgeous transitional home with gold course views! This spectacular home offers fantastic floor plan with lots extras. Walking through the front door you are greeted with a large foyer with gorgeous hard wood floors, split by formal dining and formal living area. Past this you are greeted with a large 2 story family room that holds a gas fireplace, and offers views to over sized back deck and gold course. To the left, you will find a gourmet kitchen with ample cabinets,granite counters,and storage/display built in. Beside it sits a very spacious breakfast area. Off breakfast area is ample Florida room with large windows and generous room for entertainment. Downstairs also offers spacious primary with lots of windows and natural sunlight. Primary has attached bath with renovated shower, large vanity, and walk in closet. Should you enter from garage side door, you will find nice 2 car garage with closet, and enter into nice laundry area with additional storage. Upstairs, you will find 2nd large primary with attached bath and bonus sitting room. Remaining bedrooms are all generous in size, and is serviced by remaining Jack and Jill bathroom. Off of bedrooms you will find comfortable stairs to walk up attic. Attic is floored and offers a ton of storage, and possible additional space that can be finished off. Exterior of the home you will find gorgeous back deck, brick patio, and storage shed. Home offers nice size front and back yard, and backyard offers lovely view of golf course. This is truly an oasis or entertainer's dream home.
All features
Interior details
Bedrooms & Bathrooms
- Bedrooms: 5
- Bathrooms: 6
- Full bathrooms: 3
- Half bathrooms: 3
Heating & Cooling
- Heating: Electric, Natural Gas, Zoned
- Cooling: Heat Pump, Zoned
Other Interior
- Flooring: Carpet, Vinyl, Wood
- Appliances: Dishwasher, Disposal, Microwave, Range, Tankless Water Heater
- Features: Bedroom On Main Level, Dining Area, Separate Formal Dining Room, Double Vanity, En Suite Bathroom, Full Bath On Main Level, Fireplace, Granite Counters, High Ceilings, Main Level Primary, Recessed Lighting
Exterior details
Parking
- Garage spaces: 2.0
Construction details
Type & Style
- Home type: Single Family
- Architectural style: Two Story
- Stories: 2
Materials
- Construction: Brick, Frame, Vinyl Siding
- Roof: Built Up
Listed by: Sonya Henshaw (804) 748-3336, Cole Real Estate, Inc.
MLS#: 2619504
Listings displayed by Propified through Rand Properties Brokerage.
To report an issue or dispute listing information, contact Rand Properties Brokerage.
All or a portion of the Listing Content is provided by the Central Virginia Regional MLS, LLC, from a copyrighted compilation of Listings. All CVR MLS Listing Content provided is deemed reliable but is not guaranteed accurate. The compilation of Listings and each individual Listing are ©2026 Central Virginia Regional MLS, LLC. All rights reserved.
Similar properties