Description
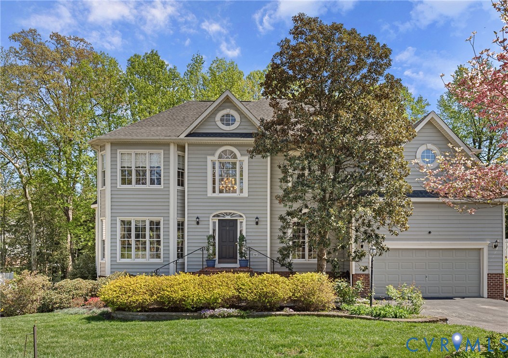
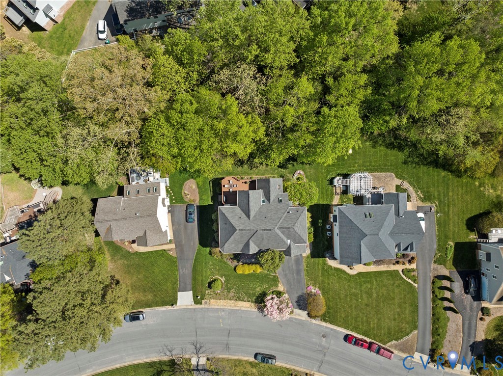
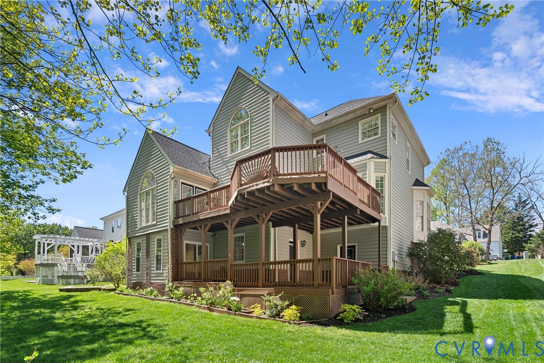
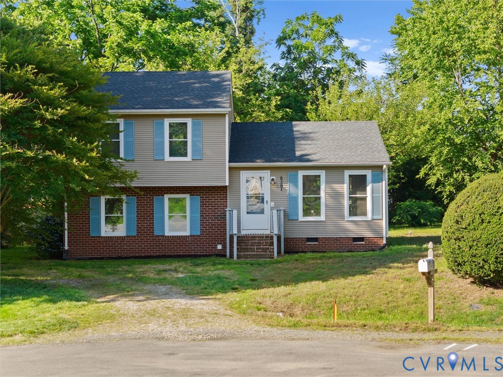
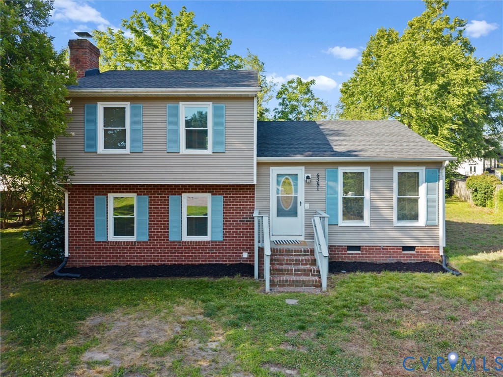
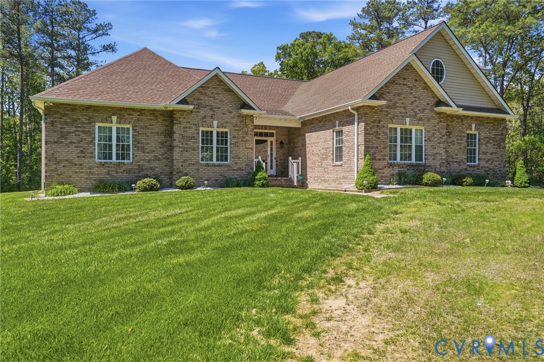
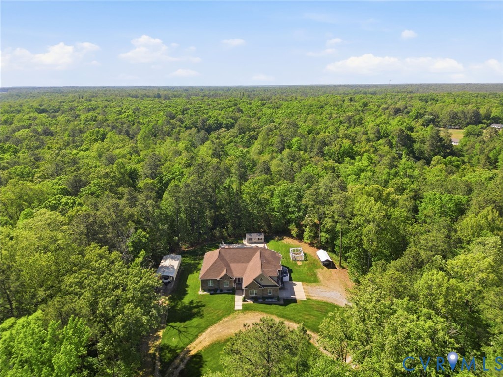
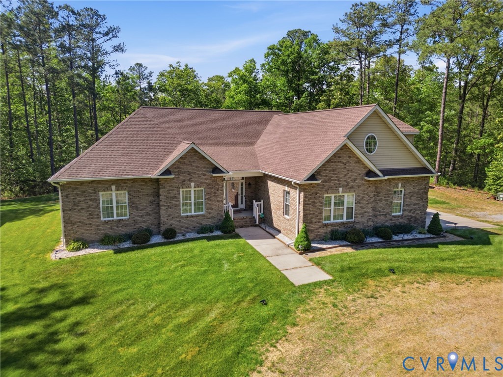
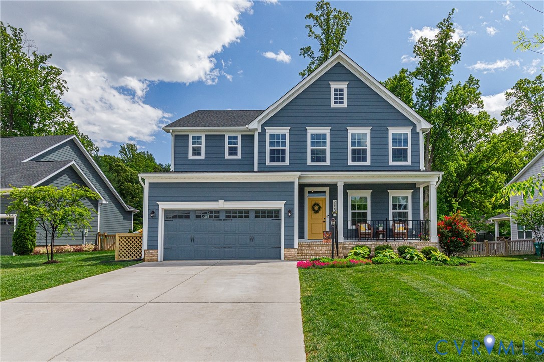
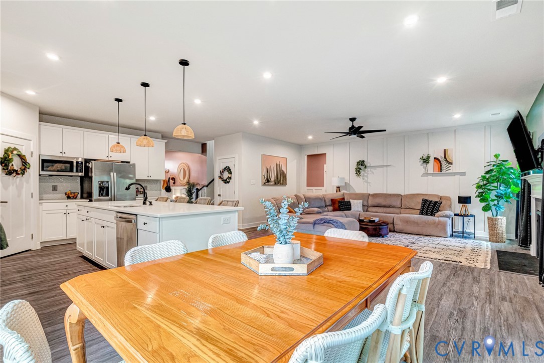
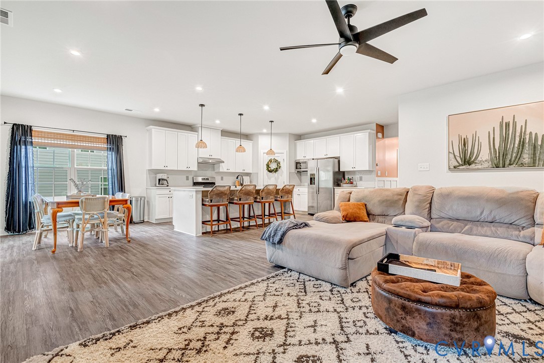
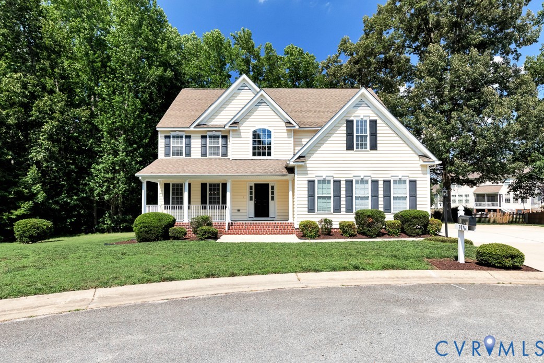
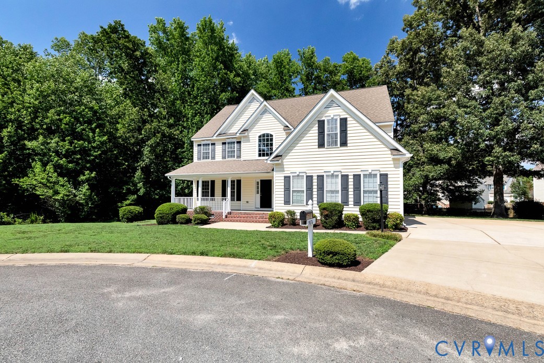
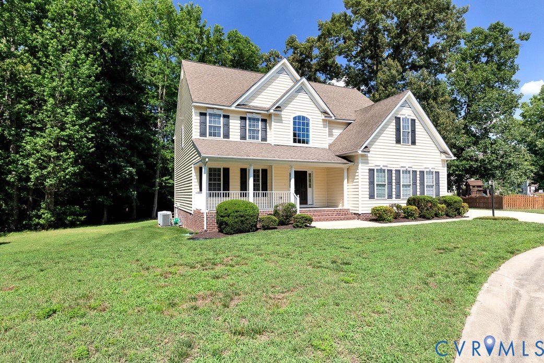
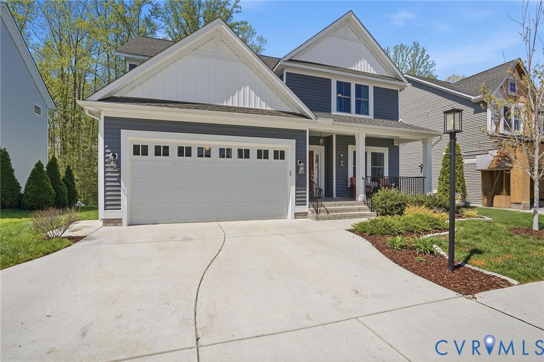
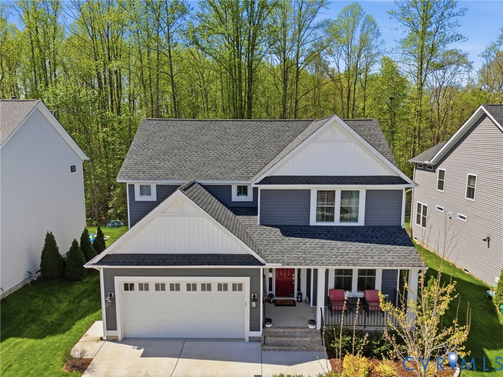
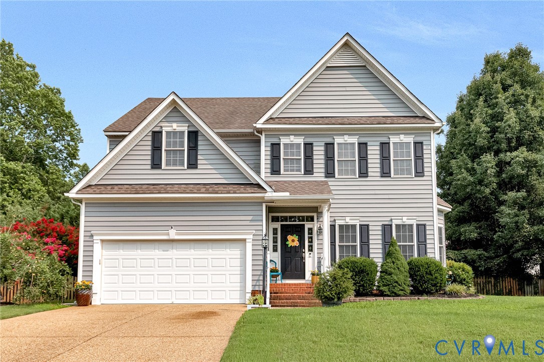
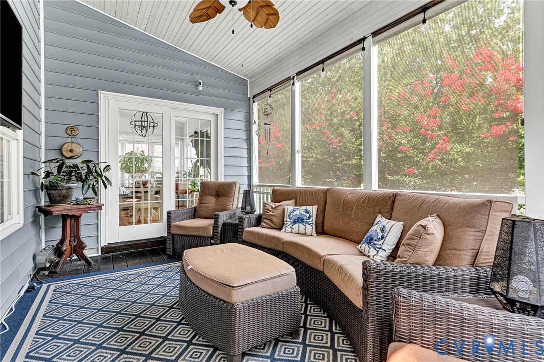
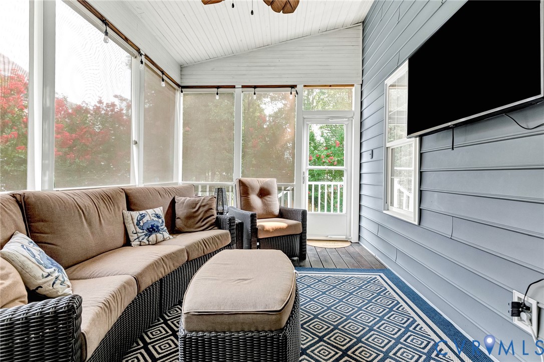
Welcome to 9048 Vidette Lane in the sought-after Bluffs at Bell Creek! This beautifully maintained transitional home offers over 3,300 square feet of thoughtfully designed living space with 4 spacious bedrooms, 2.5 baths, and a finished third-floor bonus room complete with a wet bar—perfect for entertaining, a media room, or play space. The open-concept floor plan features hardwood floors, a formal dining room, and a spacious family room with a cozy gas fireplace. The kitchen is equipped with an island, tile backsplash, ample cabinetry, a bright breakfast area, and all appliances convey. Upstairs, the expansive primary suite offers a sitting area, oversized walk-in closet, and spa-like bath with a soaking tub, separate shower, and double vanity. Enjoy outdoor living from the screened porch overlooking the fenced backyard with a stone patio, irrigation system, and mature landscaping. Additional highlights include a two-car garage, zoned HVAC, abundant storage, and a welcoming front porch. Residents enjoy Bell Creek amenities including a clubhouse, community pool, tennis courts, playground, and convenient access to shopping, dining, and major highways. Move-in ready and waiting for its next owner!
All features
Interior details
Bedrooms & Bathrooms
- Bedrooms: 4
- Bathrooms: 3
- Full bathrooms: 2
- Half bathrooms: 1
Heating & Cooling
- Heating: Electric, Heat Pump, Zoned
- Cooling: Central Air, Zoned
Other Interior
- Flooring: Carpet, Ceramic Tile, Tile
- Appliances: Dishwasher, Electric Cooking, Freezer, Gas Cooking, Disposal, Ice Maker, Microwave, Oven, Range, Refrigerator, Tankless Water Heater, Wine Cooler
- Features: Wet Bar, Ceiling Fans, Dining Area, Double Vanity, Eat In Kitchen, Fireplace, Granite Counters, High Ceilings, Kitchen Island, Bath In Primary Bedroom, Pantry, Cable Tv, Walk In Closets
- Fireplaces: 1
Exterior details
Exterior
- Basketball Court, Sprinkler Irrigation, Porch, Tennis Courts, Paved Driveway
- Windows: Screens
Parking
- Garage spaces: 2.0
Construction details
Type & Style
- Home type: Single Family
- Architectural style: Colonial, Two Story
- Stories: 2
Materials
- Construction: Drywall, Frame, Vinyl Siding
- Roof: Composition
Listed by: Connor Bond (804) 730-7195, Hometown Realty
MLS#: 2619552
Listings displayed by Propified through Rand Properties Brokerage.
To report an issue or dispute listing information, contact Rand Properties Brokerage.
All or a portion of the Listing Content is provided by the Central Virginia Regional MLS, LLC, from a copyrighted compilation of Listings. All CVR MLS Listing Content provided is deemed reliable but is not guaranteed accurate. The compilation of Listings and each individual Listing are ©2026 Central Virginia Regional MLS, LLC. All rights reserved.
Similar properties