Description
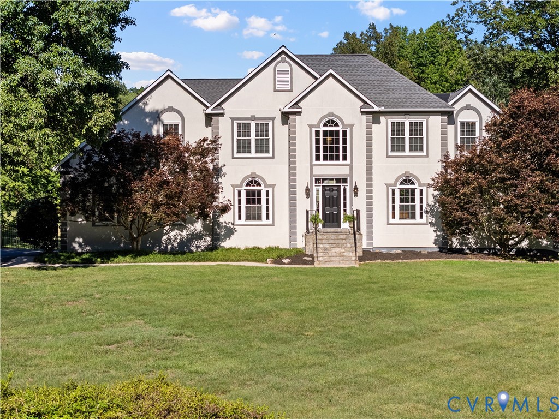
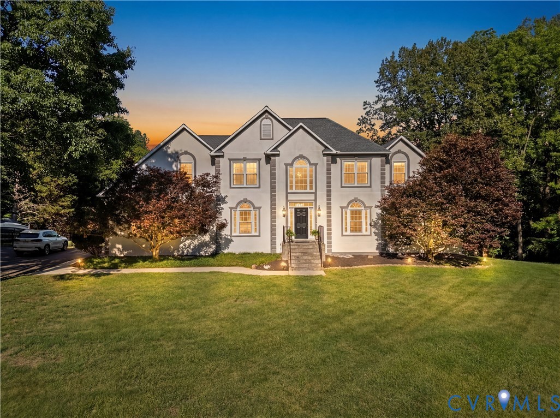
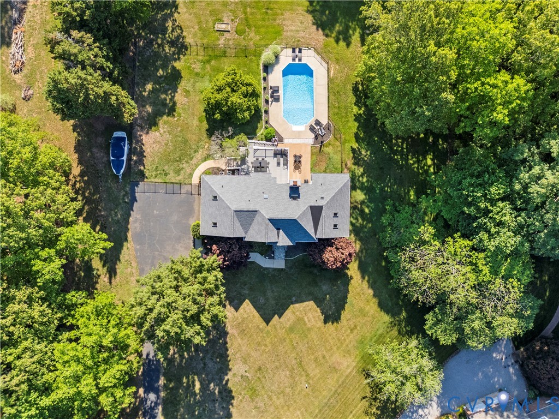
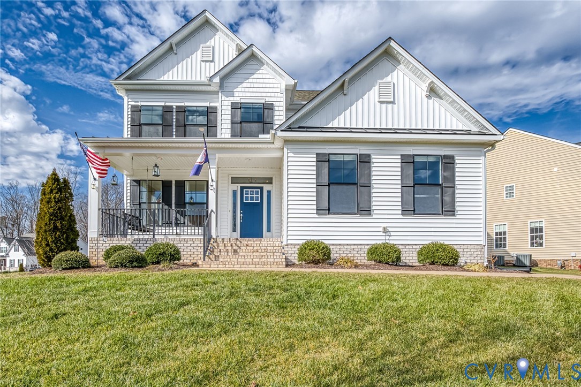
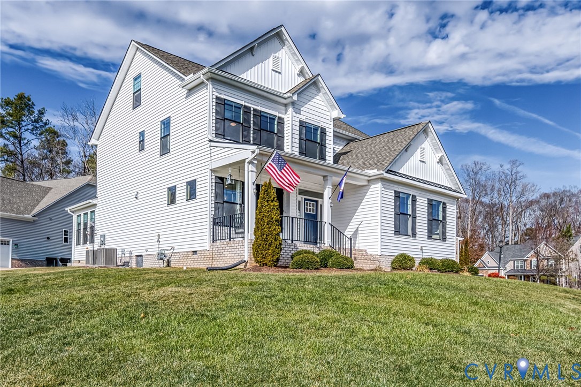
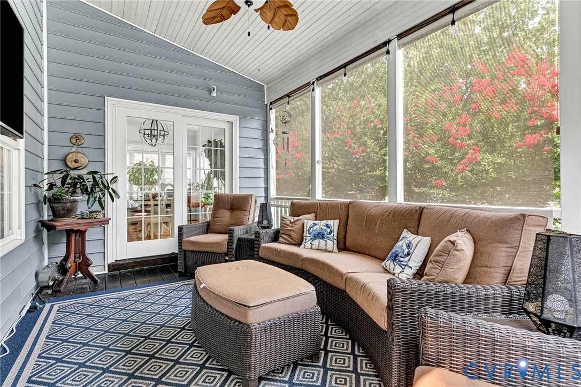
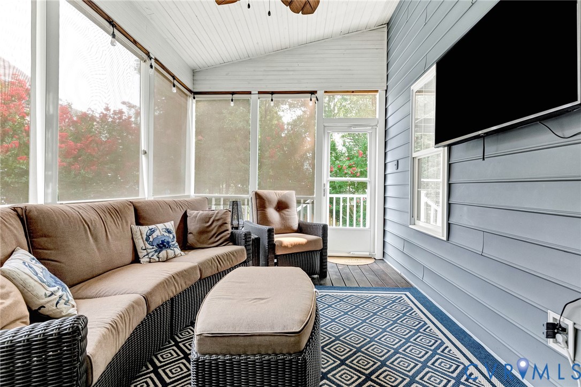
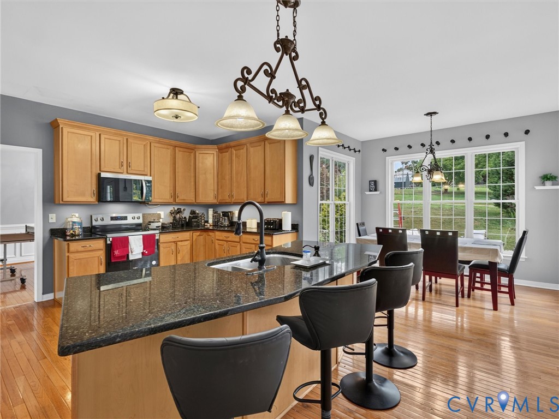
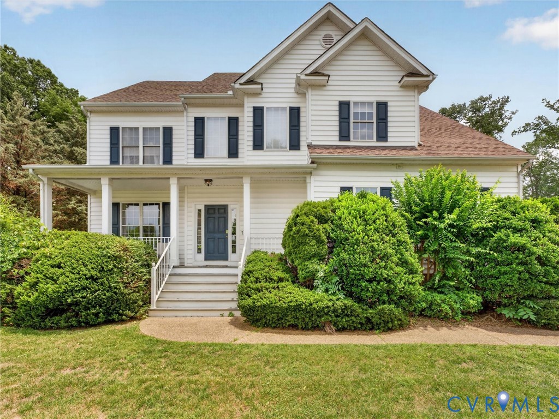
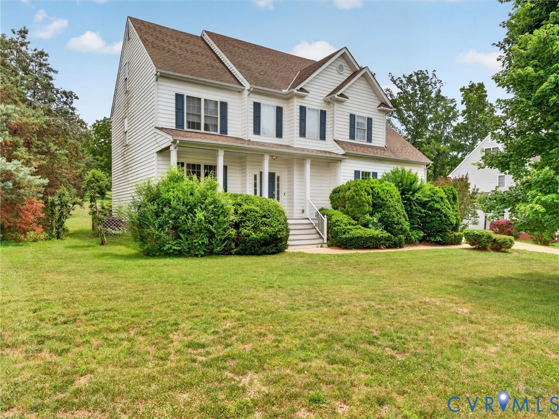
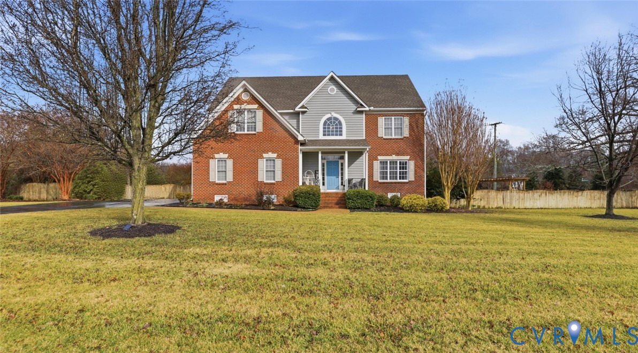
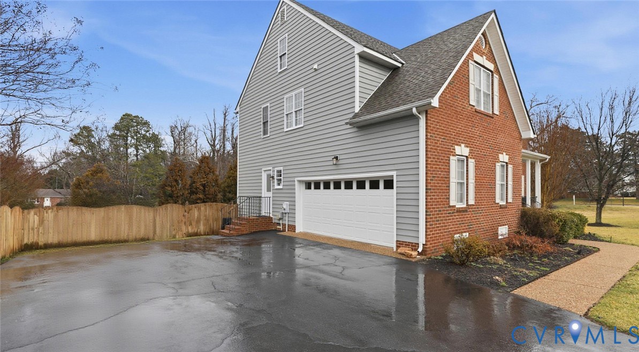
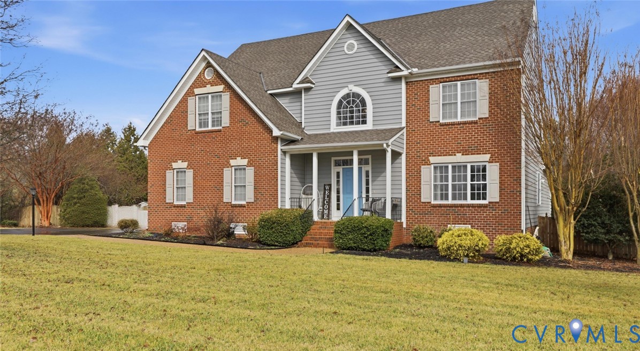
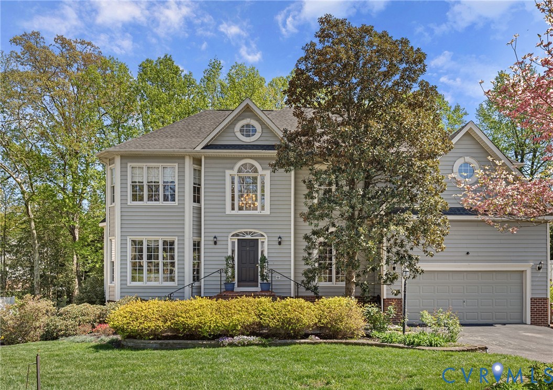
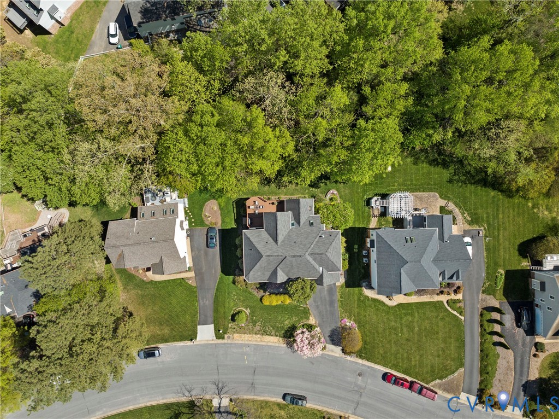
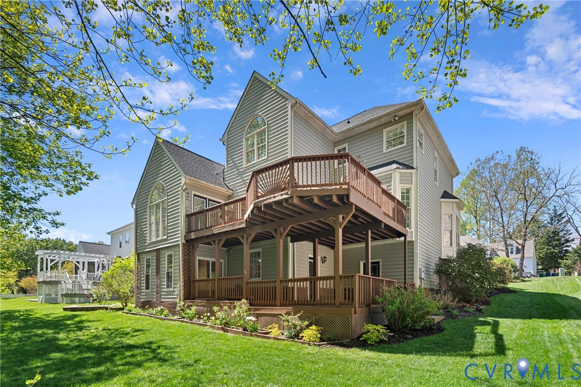
Elegant and timeless, this gorgeous house offers comfort, space, and versatility in a serene setting. Filled with natural light, the open-concept layout is enhanced by abundant windows, creating a warm and inviting atmosphere. Dual staircases provide convenient access between levels, adding both function and flow. Enjoy peaceful outdoor living with both upper and lower decks overlooking a private, beautifully landscaped backyard filled with blossoming flowers, songbirds, and natural surroundings. Take in the outdoors year-round whether your relaxing in the skylit two-story family room or sun-filled Florida room, on one of the decks, or unwinding in the covered lower porch. Your family and friends will love gathering in the gourmet kitchen, equipped with Bosch dishwasher and refrigerator, double oven, lighted glass cabinets, sit-up counter, and eat-in area that overlooks the wooded backyard. The home office has French doors, large window with stained glass, and built in desk and cabinets. Upstairs, the primary and an additional bathroom have been recently updated, offering modern comfort and style. The finished walkout basement is perfect for an in-law suite, game/media room, or second office. A two-car attached garage provides ample parking and storage, while the large separate workshop, accessible from the lower deck, is ideal for hobbyists, storage, or workspace needs. Additional highlights include convenient laundry chute, abundant storage options, and potential to finish the walk-up attic for even more living space. Located in a walkable neighborhood featuring amenities such as tennis and pickleball courts and pools. A perfect blend of elegance, functionality, and peaceful living – this home has it all.
All features
Interior details
Bedrooms & Bathrooms
- Bedrooms: 5
- Bathrooms: 5
- Full bathrooms: 4
- Half bathrooms: 1
Heating & Cooling
- Heating: Heat Pump, Natural Gas, Zoned
- Cooling: Zoned
Other Interior
- Flooring: Partially Carpeted, Tile, Wood
- Appliances: Double Oven, Dishwasher, Electric Cooking, Disposal, Gas Water Heater, Microwave, Refrigerator, Stove
- Features: Wet Bar, Bookcases, Built In Features, Bay Window, Tray Ceilings, Ceiling Fans, Dining Area, Separate Formal Dining Room, Eat In Kitchen, French Doors Atrium Doors, Fireplace, Granite Counters, High Ceilings, Jetted Tub, Bath In Primary Bedroom, Multiple Primary Suites, Recessed Lighting, Skylights, Walk In Closets, Workshop
- Fireplaces: 1
Exterior details
Exterior
- Deck, Sprinkler Irrigation, Lighting, Porch, Storage, Paved Driveway
- Windows: Skylights
Parking
- Garage spaces: 2.0
Construction details
Type & Style
- Home type: Single Family
- Architectural style: Two Story
- Stories: 2
Materials
- Construction: Brick, Drywall, Frame, Vinyl Siding
- Roof: Shingle
Listed by: Kevin Currie (804) 335-1414, Hometown Realty
MLS#: 2607665
Listings displayed by Propified through Rand Properties Brokerage.
To report an issue or dispute listing information, contact Rand Properties Brokerage.
All or a portion of the Listing Content is provided by the Central Virginia Regional MLS, LLC, from a copyrighted compilation of Listings. All CVR MLS Listing Content provided is deemed reliable but is not guaranteed accurate. The compilation of Listings and each individual Listing are ©2026 Central Virginia Regional MLS, LLC. All rights reserved.
Similar properties