Description
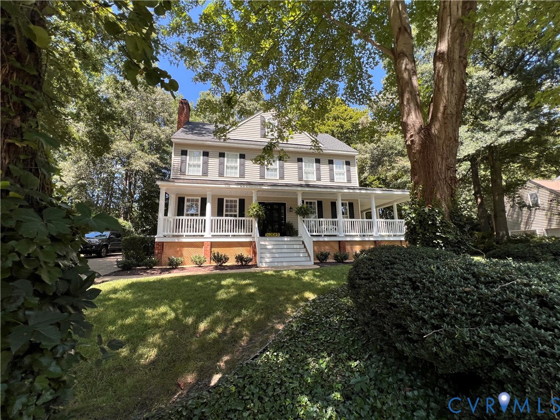
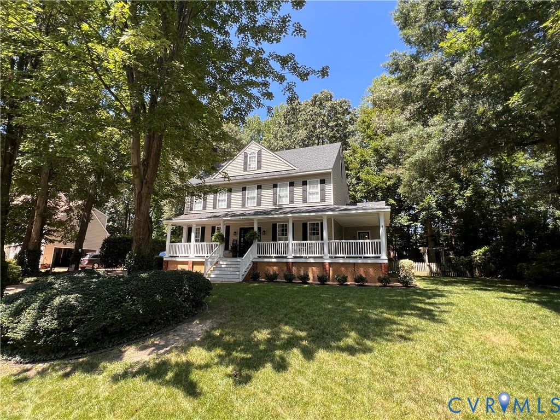
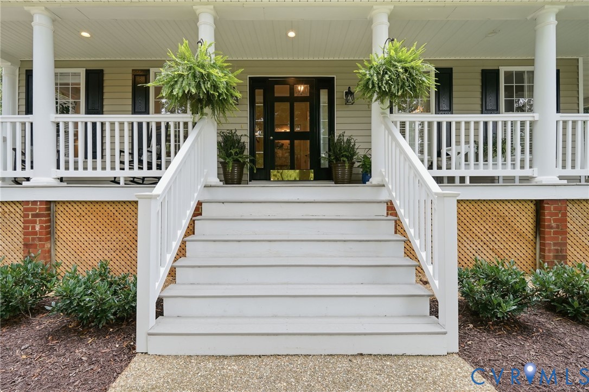
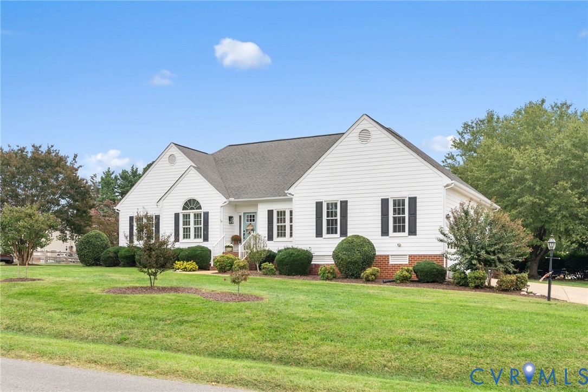
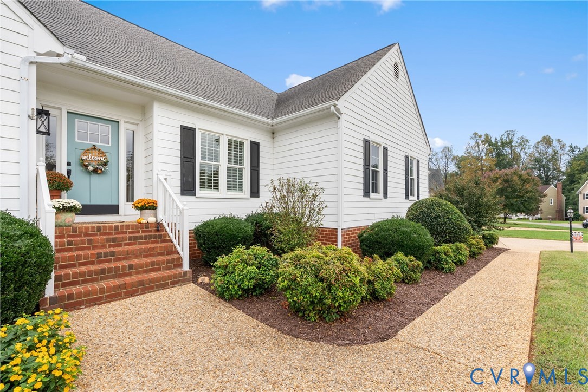
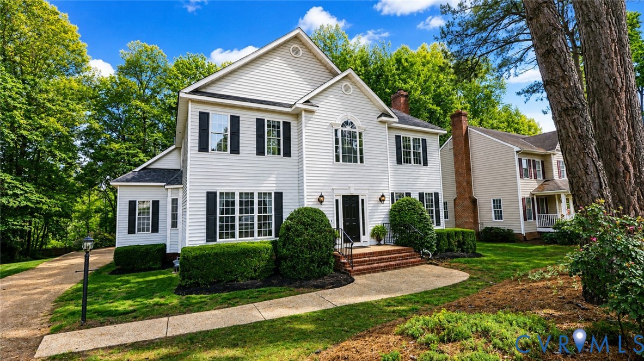
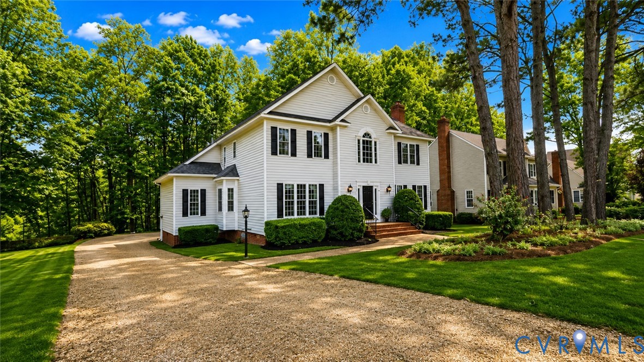
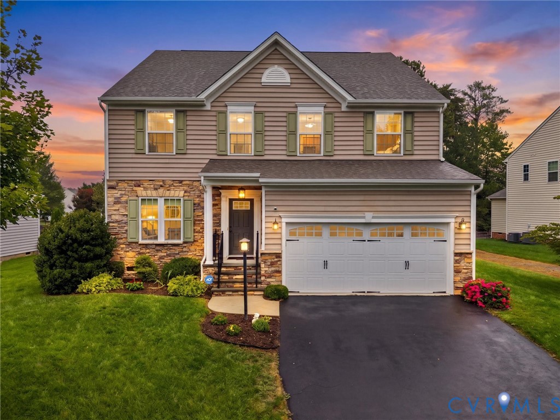
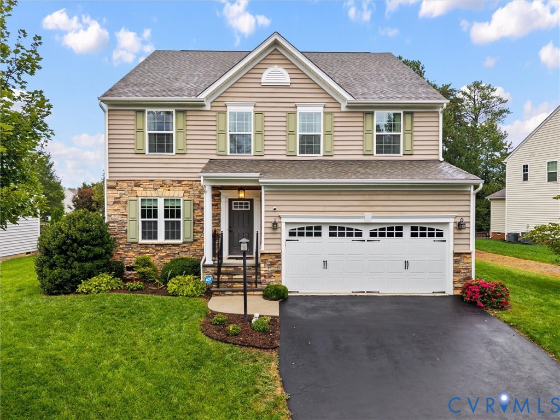
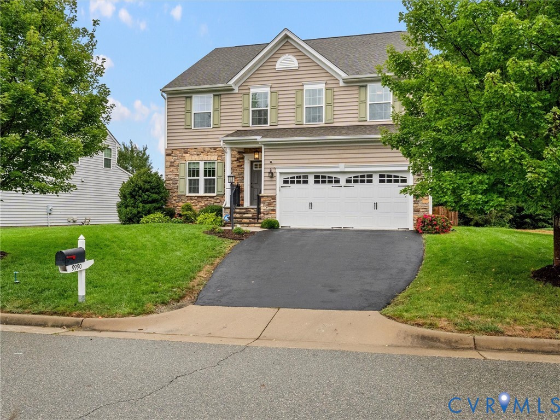
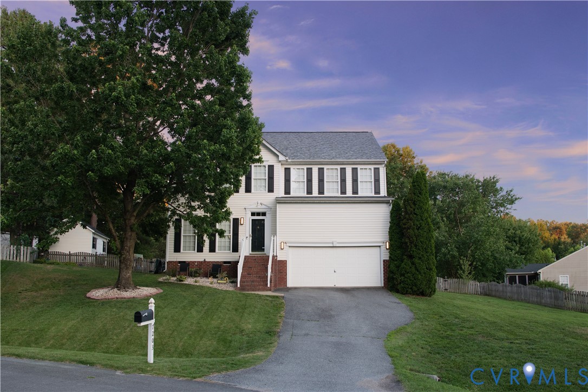
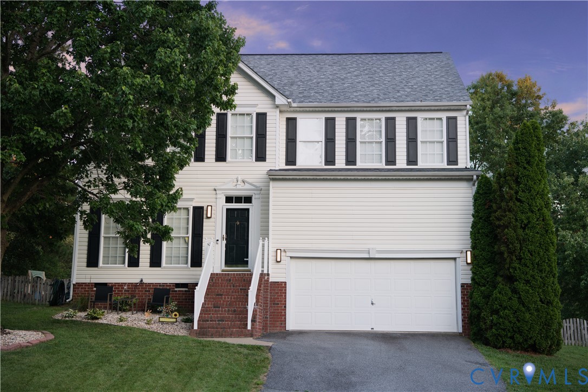
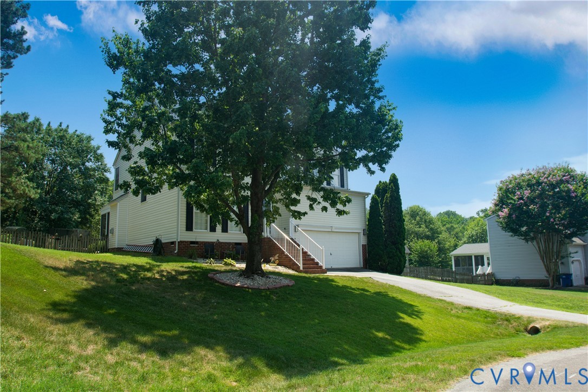
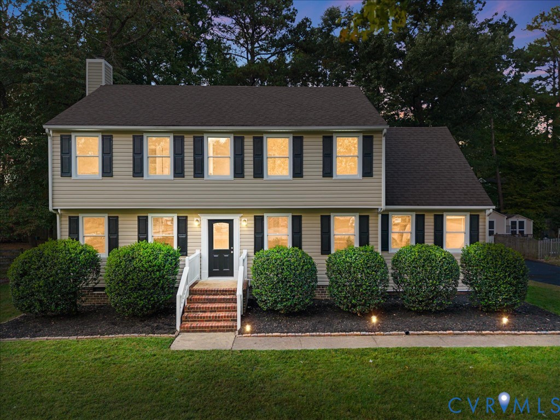
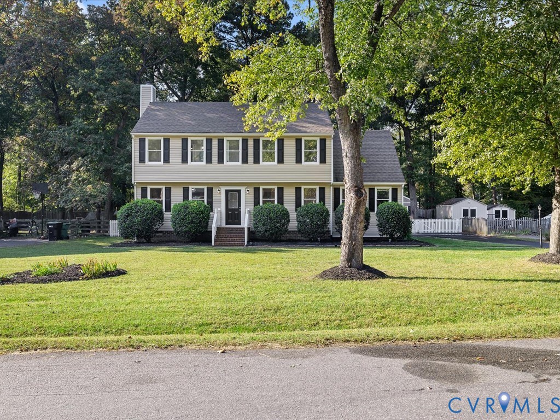
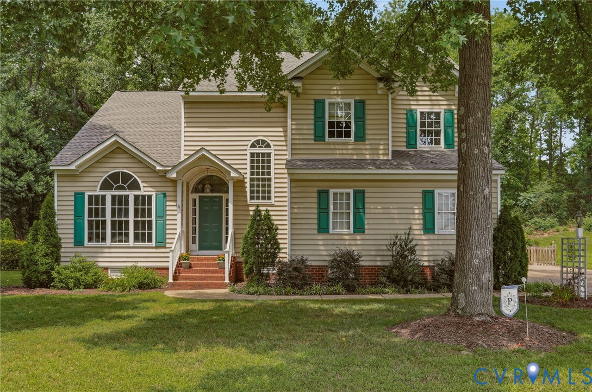
Lovely transitional in the beautiful Summer Walk community! You'll love the bright and airy space: As you step inside, you're greeted by a grand living room with soaring vaulted ceilings and abundant natural light that flows throughout the entire home. With fresh paint and new carpet, every room feels crisp, clean, and ready for you to move right in. The white, bright kitchen features an eat-in area, a spacious pantry, and stainless steel appliances. The kitchen is open to the family room, making it the perfect layout for hosting gatherings or keeping an eye on things while you cook. When it’s time to relax, the family room offers beautiful hardwood floors and a warm gas fireplace, creating the perfect cozy retreat. You also have a formal dining room for those special dinner parties or holiday celebrations. Upstairs, you’ll find plush, brand-new carpeting. The expansive primary suite is a true escape with vaulted ceilings and a massive en suite bathroom, complete with a double vanity, a big jetted tub for soaking your cares away, a separate shower, a private water closet, and a big walk-in closet. Three additional nice-sized bedrooms provide plenty of room for family, guests, or a home office, all with excellent closet space. Look out from the deck to your large, private fenced backyard—a dream space for play, gardening, or weekend BBQs. A big side-entry garage provides great storage space for all of your tools and toys. The home is on a low-traffic cul-de-sac, and the neighborhood is ideal for walks and biking. You’ll love the convenience of living in Summer Walk, where everything you need is just moments away, with quick access to excellent schools, the hospital, shopping and major highways.
All features
Interior details
Bedrooms & Bathrooms
- Bedrooms: 4
- Bathrooms: 3
- Full bathrooms: 2
- Half bathrooms: 1
Heating & Cooling
- Heating: Forced Air, Natural Gas
- Cooling: Central Air
Other Interior
- Flooring: Carpet, Vinyl, Wood
- Appliances: Dryer, Dishwasher, Electric Cooking, Disposal, Microwave, Refrigerator, Washer
- Features: Ceiling Fans, Cathedral Ceilings, Separate Formal Dining Room, Eat In Kitchen, Fireplace, High Ceilings, Jetted Tub, Bath In Primary Bedroom, Pantry, Walk In Closets
Exterior details
Exterior
- Deck, Paved Driveway
- Windows: Palladian Windows
Parking
- Garage spaces: 2.0
Construction details
Type & Style
- Home type: Single Family
- Architectural style: Two Story, Transitional
- Stories: 2
Materials
- Construction: Drywall, Frame, Vinyl Siding
- Roof: Composition
Listed by: Kurt Negaard (804) 794-2150, RE/MAX Commonwealth
MLS#: 2619689
Listings displayed by Propified through Rand Properties Brokerage.
To report an issue or dispute listing information, contact Rand Properties Brokerage.
All or a portion of the Listing Content is provided by the Central Virginia Regional MLS, LLC, from a copyrighted compilation of Listings. All CVR MLS Listing Content provided is deemed reliable but is not guaranteed accurate. The compilation of Listings and each individual Listing are ©2026 Central Virginia Regional MLS, LLC. All rights reserved.
Similar properties