Description
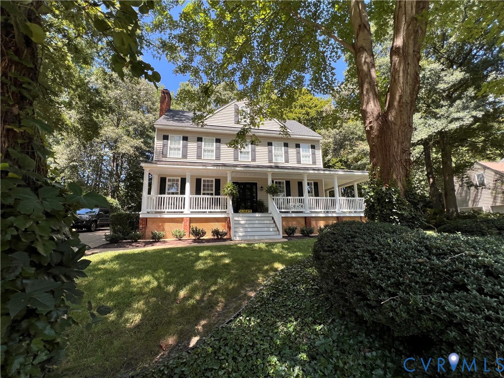
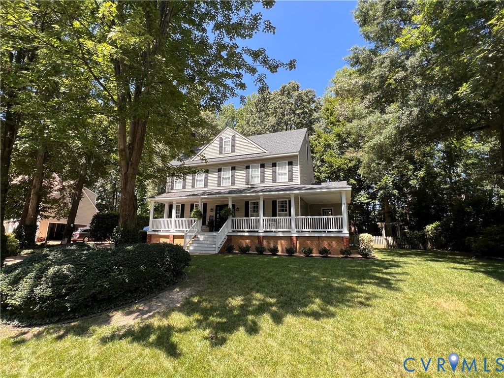
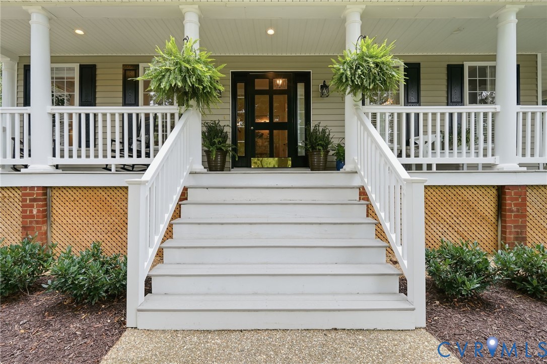
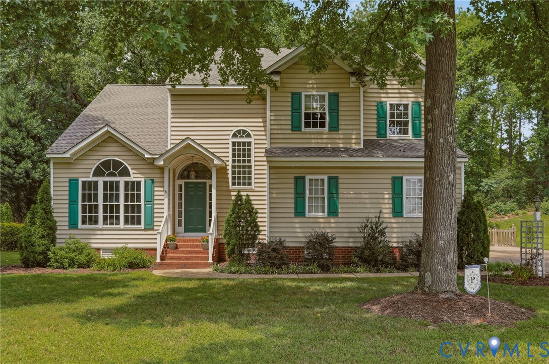
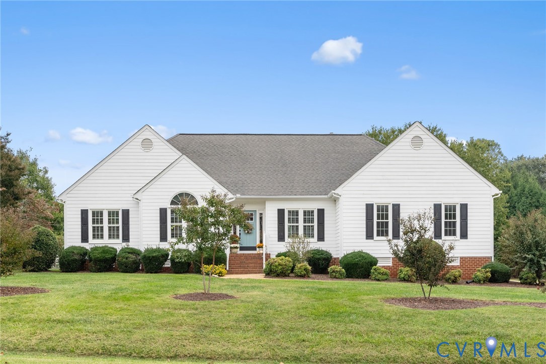
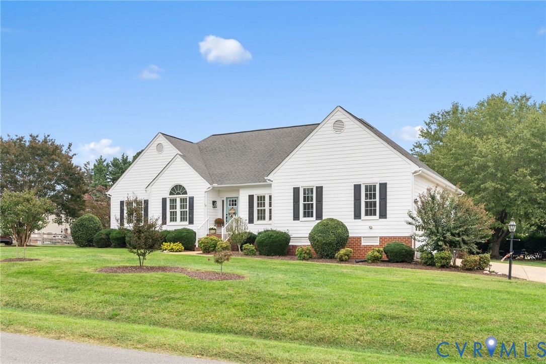
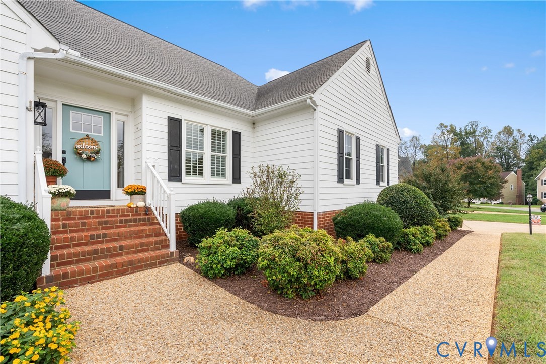
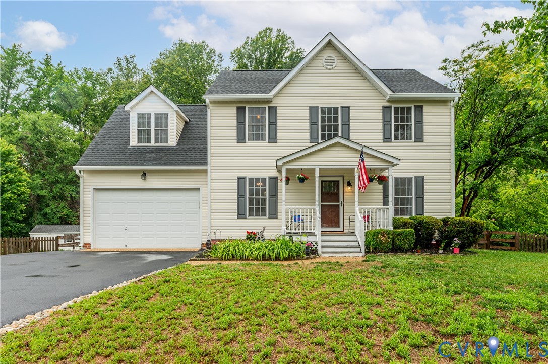
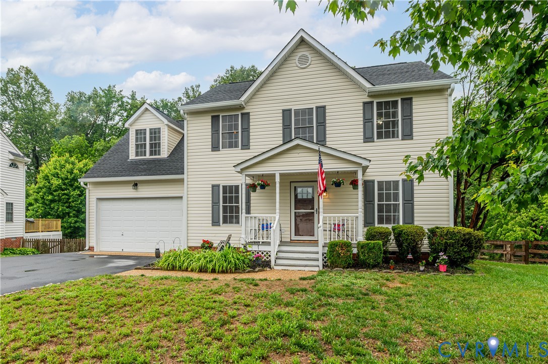
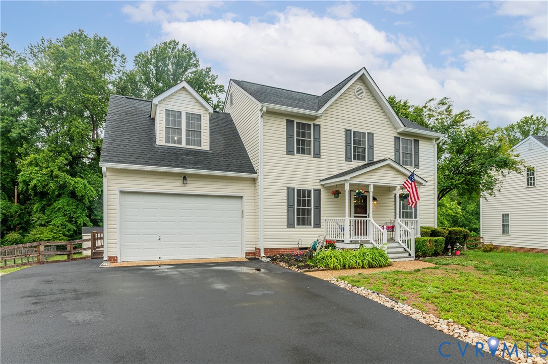
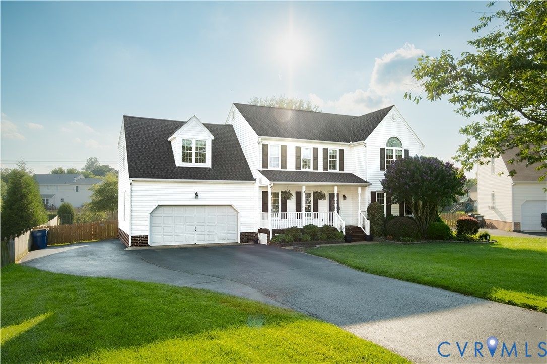
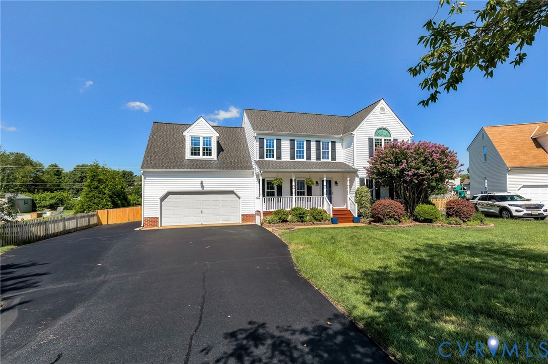
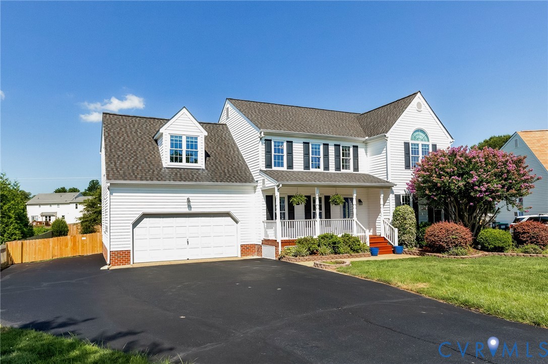
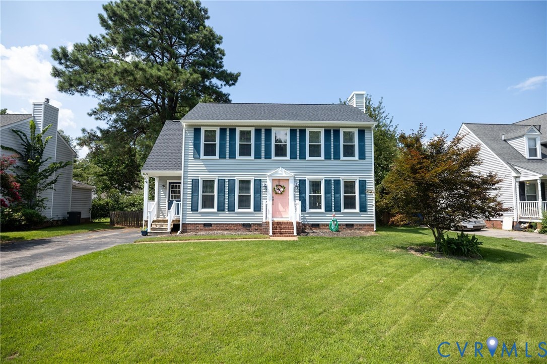
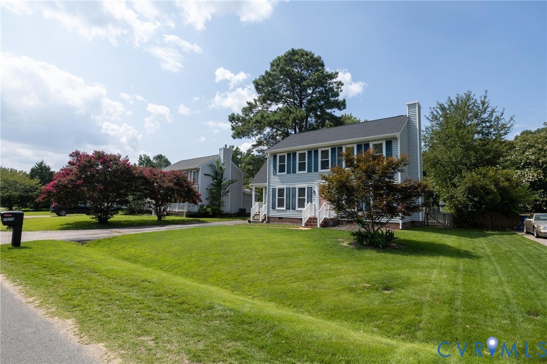
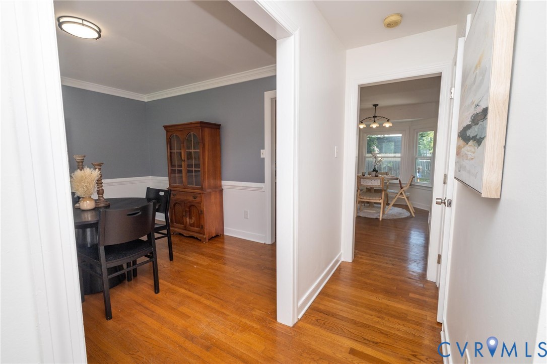
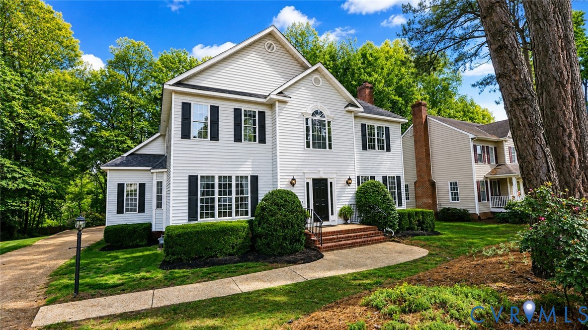
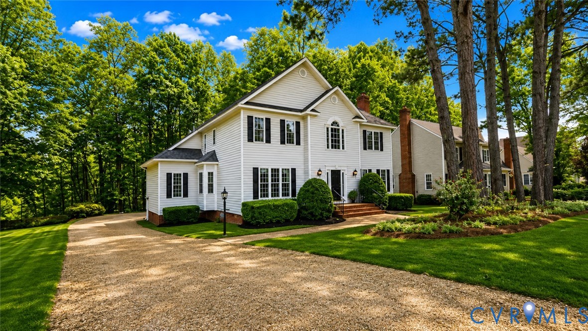
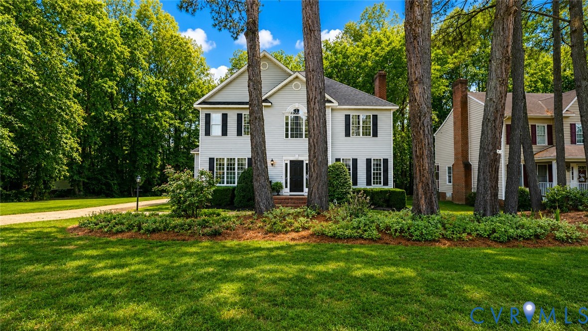
Welcome to 8478 Summer Walk Parkway, featuring the popular Regency floor plan built by Prospect Homes. Offering generous living space and a thoughtfully designed layout, this beautifully maintained home combines comfort, functionality, and timeless appeal in one of Mechanicsville’s desirable communities. The spacious kitchen is highlighted by newly installed quartz countertops, providing a fresh and modern touch while maintaining ample cabinet and workspace for everyday living and entertaining. The home offers multiple gathering spaces including a welcoming family room, formal dining area, and additional flexible living areas designed to accommodate today’s lifestyle. One of the standout features of this floor plan is the secondary bedroom with its own attached full bath, offering an ideal setup for guests, multigenerational living, or a private home office suite separate from the primary bedroom. The expansive primary suite serves as a relaxing retreat with a large en-suite bath and generous closet space. Additional features include a versatile third-floor bonus room perfect for a recreation room, media room, gym, or hobby space. Recent improvements include replacement of the roof shingles, adding valuable peace of mind for future homeowners. Conveniently located near shopping, dining, and commuter routes, this exceptional home offers space, flexibility, and quality craftsmanship in a highly sought-after location.
All features
Interior details
Bedrooms & Bathrooms
- Bedrooms: 5
- Bathrooms: 4
- Full bathrooms: 3
- Half bathrooms: 1
Heating & Cooling
- Heating: Electric, Natural Gas, Zoned
- Cooling: Zoned
Other Interior
- Flooring: Partially Carpeted, Tile, Wood
- Appliances: Dryer, Dishwasher, Freezer, Disposal, Gas Water Heater, Microwave, Refrigerator, Stove, Washer
- Features: Bay Window, Ceiling Fans, Separate Formal Dining Room, Double Vanity, Eat In Kitchen, Fireplace, Granite Counters, High Ceilings, Bath In Primary Bedroom, Pantry, Recessed Lighting, Cable Tv
- Fireplaces: 1
Exterior details
Exterior
- Windows: Thermal Windows
Parking
- Garage spaces: 2.5
Construction details
Type & Style
- Home type: Single Family
- Architectural style: Two Story, Transitional
- Stories: 2
Materials
- Construction: Brick, Drywall, Frame, Vinyl Siding
- Roof: Composition
Listed by: Gary Pennington (804) 288-5000, RE/MAX Commonwealth
MLS#: 2614313
Listings displayed by Propified through Rand Properties Brokerage.
To report an issue or dispute listing information, contact Rand Properties Brokerage.
All or a portion of the Listing Content is provided by the Central Virginia Regional MLS, LLC, from a copyrighted compilation of Listings. All CVR MLS Listing Content provided is deemed reliable but is not guaranteed accurate. The compilation of Listings and each individual Listing are ©2026 Central Virginia Regional MLS, LLC. All rights reserved.
Similar properties