Description
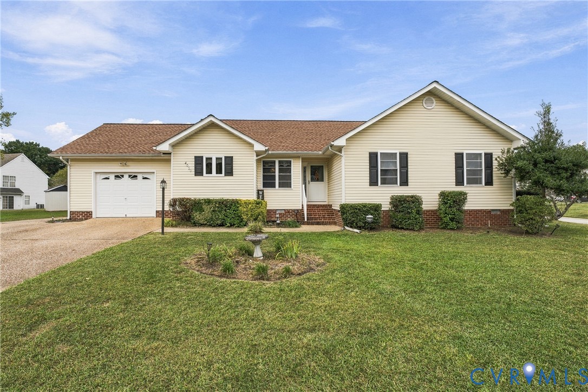
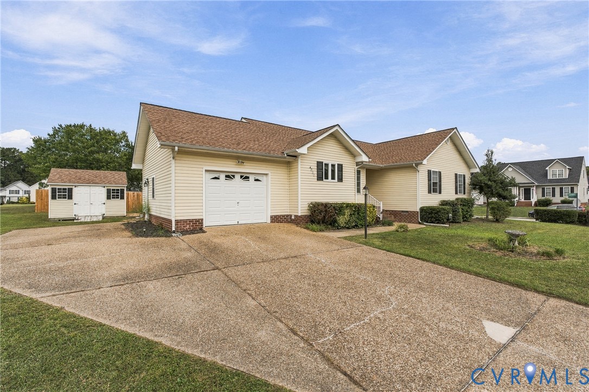
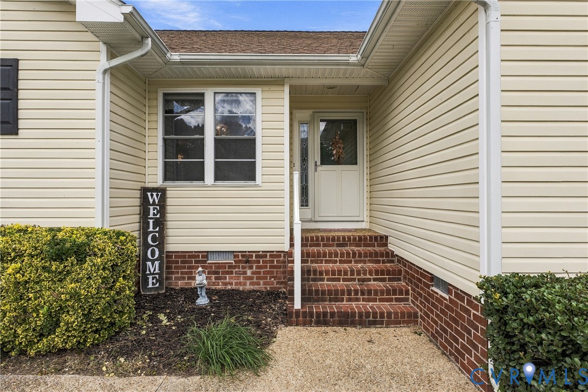
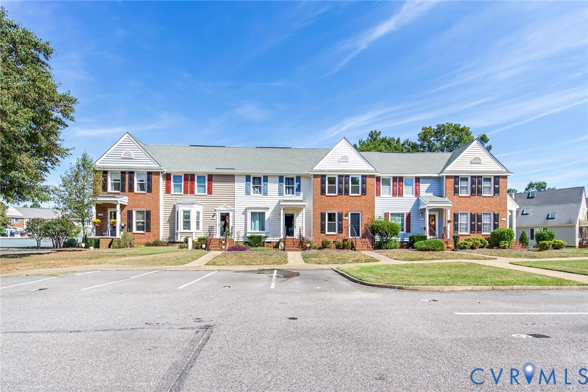
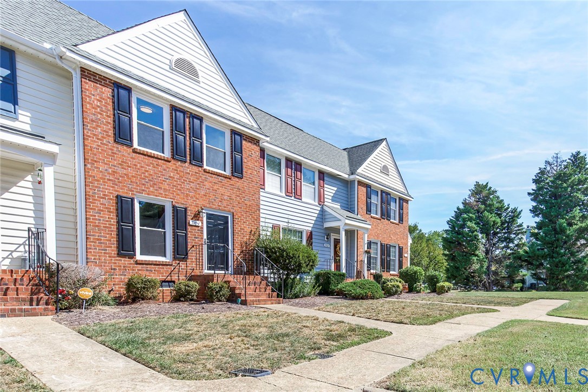
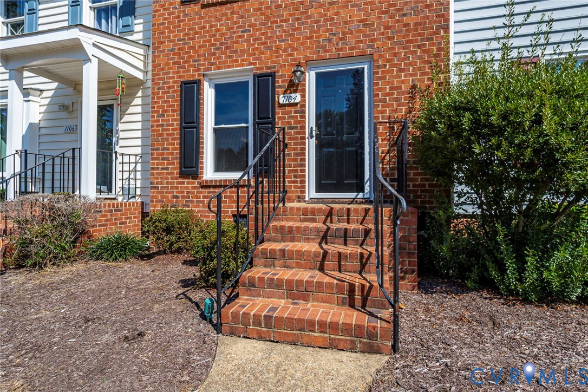
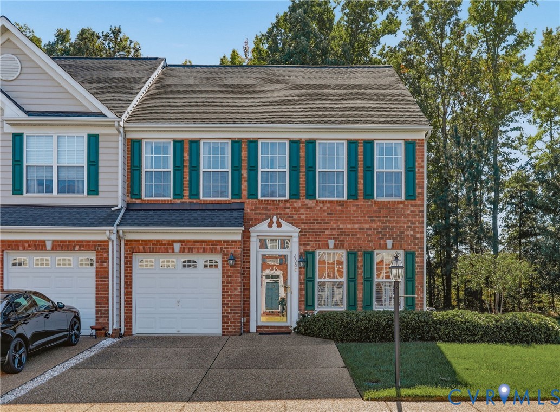
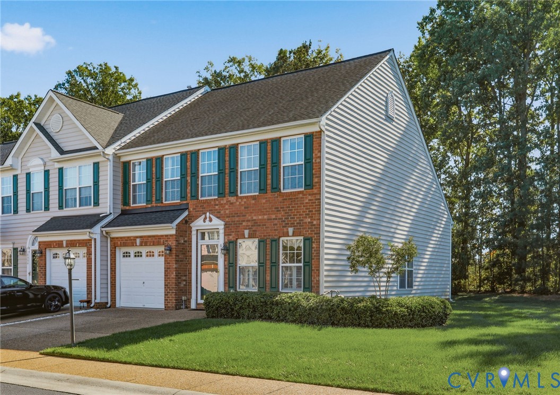
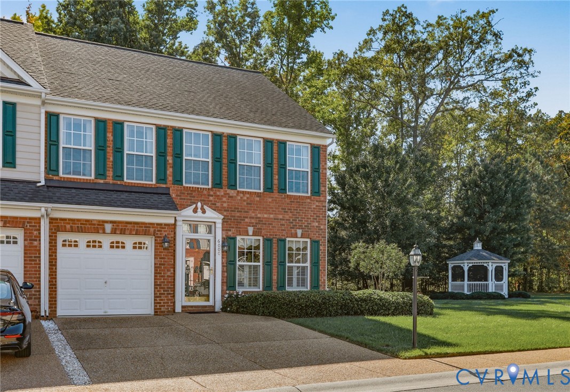
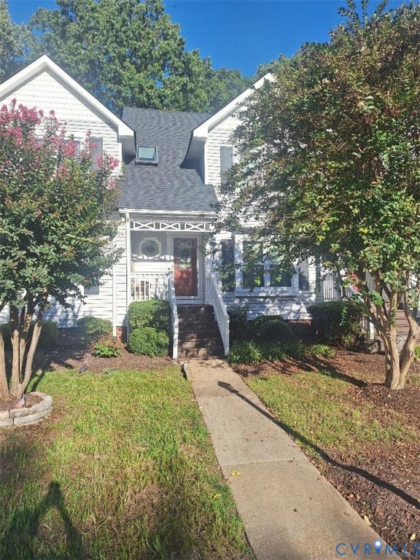
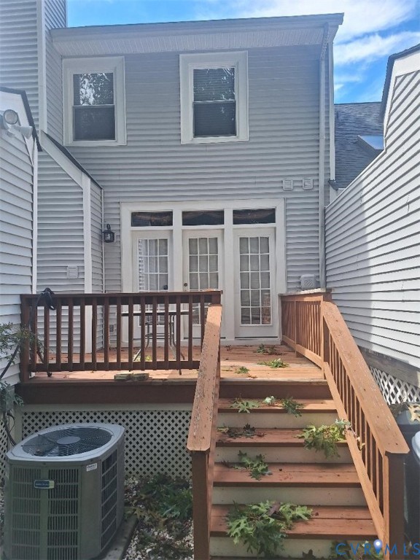
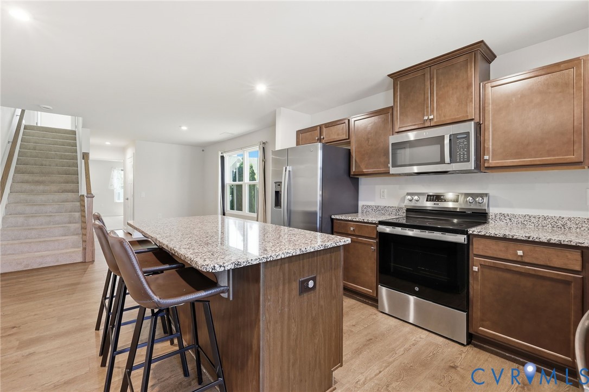
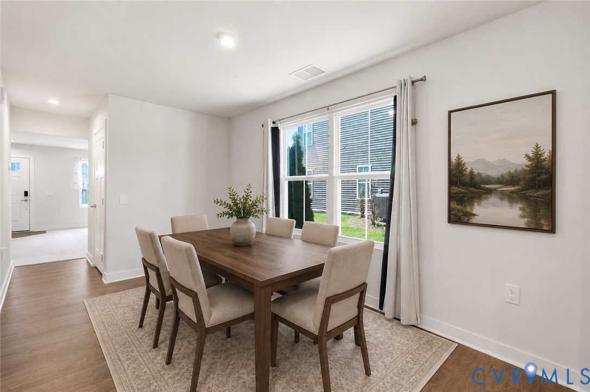
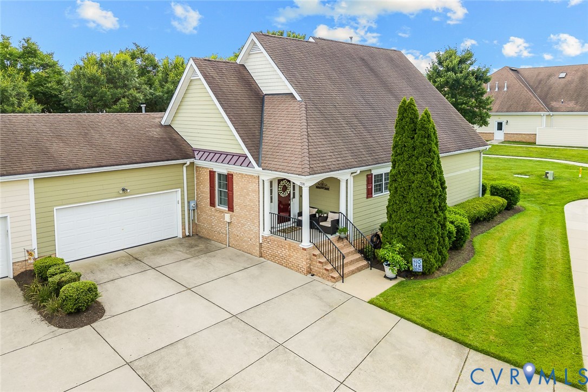
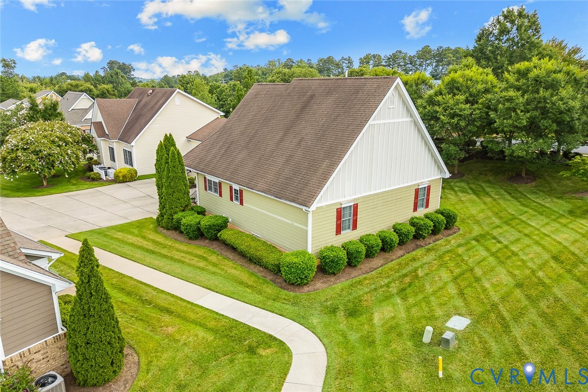
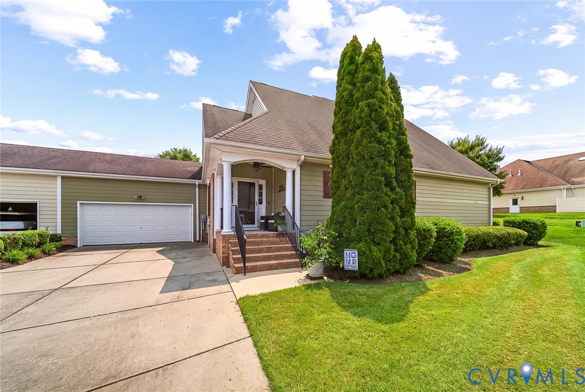
Welcome to easy, low-maintenance living in the highly sought-after Villas at Dogwood, a cozy 55+ active-adult community where the to-do list gets a whole lot shorter. This beautifully appointed end-unit patio home offers 1,633 square feet of comfortable, single-level living — two bedrooms, two full bathrooms, and an attached two-car garage — so everything you need is right where you want it. The open-concept layout is built for both quiet evenings and full-house gatherings, with hardwood floors, vaulted ceilings, a gas fireplace, and a formal dining area that makes even a weeknight dinner feel like an occasion. The kitchen doesn't hold back either: super spacious, with staggered cherry cabinetry & soft-close features, granite countertops, a tile backsplash, stainless-steel appliances, and gas cooking make this a kitchen worth cooking in, not just looking at. The primary suite is a genuine retreat, with a private bath featuring a fully tiled walk-in shower, built-in bench, and custom cherry vanity — the kind of spa-like details that make getting ready in the morning feel less like a chore. A second bedroom and full bath offer flexible space for guests, a home office, hobbies, or whatever comes next. Outside, a fenced rear yard and private patio give you a place to sit with your coffee or host friends — without the burden of extensive exterior upkeep. That's because the Villas at Dogwood isn't just a neighborhood, it's a lifestyle: a resident clubhouse with a fitness center, library, catering kitchen, fireplace lounge, and inviting indoor and outdoor gathering spaces, plus paved walking trails and a genuine sense of community among neighbors who actually know each other. HOA-covered yard maintenance, exterior upkeep (including siding & roof), trash removal, and snow removal mean your weekends are yours again — and with Woodlake Commons & Cosby Village shopping and dining just around the corner, everything else you need is close by too. This is lock-and-leave living, done right!
All features
Interior details
Bedrooms & Bathrooms
- Bedrooms: 2
- Bathrooms: 2
- Full bathrooms: 2
Heating & Cooling
- Heating: Forced Air, Natural Gas
- Cooling: Central Air
Other Interior
- Flooring: Partially Carpeted, Wood
- Appliances: Dishwasher, Gas Cooking, Disposal, Gas Water Heater, Microwave, Oven
- Features: Bedroom On Main Level, Cathedral Ceilings, Separate Formal Dining Room, En Suite Bathroom, Full Bath On Main Level, Fireplace, Granite Counters, High Ceilings, Main Level Primary
- Fireplaces: 1
Exterior details
Exterior
- Paved Driveway
Parking
- Garage spaces: 2.0
Construction details
Type & Style
- Home type: Townhouse
- Architectural style: Patio Home
- Stories: 1
Materials
- Construction: Drywall, Frame, Hardiplank Type
Listed by: Christina Goodpaster 804-512-4999, Providence Hill Real Estate
MLS#: 2619930
Listings displayed by Propified through Rand Properties Brokerage.
To report an issue or dispute listing information, contact Rand Properties Brokerage.
All or a portion of the Listing Content is provided by the Central Virginia Regional MLS, LLC, from a copyrighted compilation of Listings. All CVR MLS Listing Content provided is deemed reliable but is not guaranteed accurate. The compilation of Listings and each individual Listing are ©2026 Central Virginia Regional MLS, LLC. All rights reserved.
Similar properties