Description
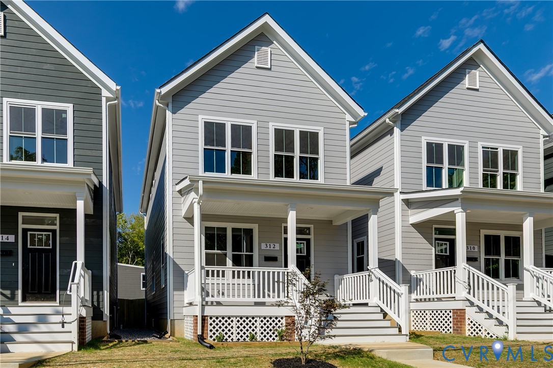
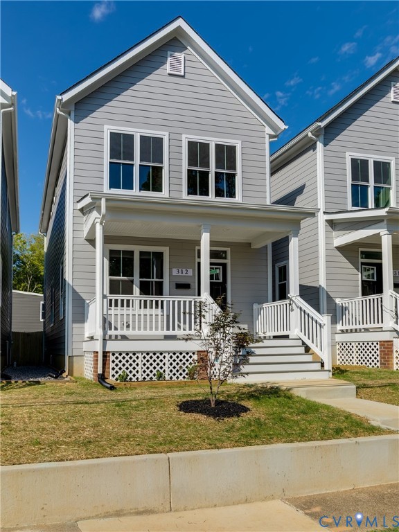
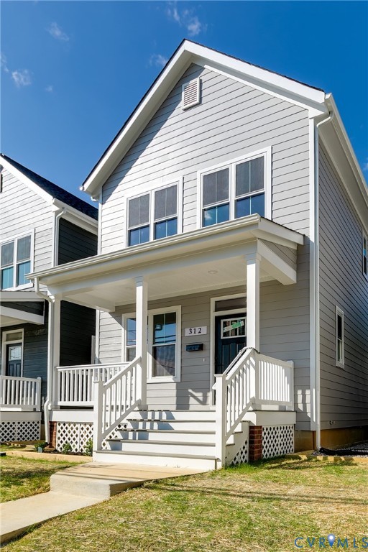
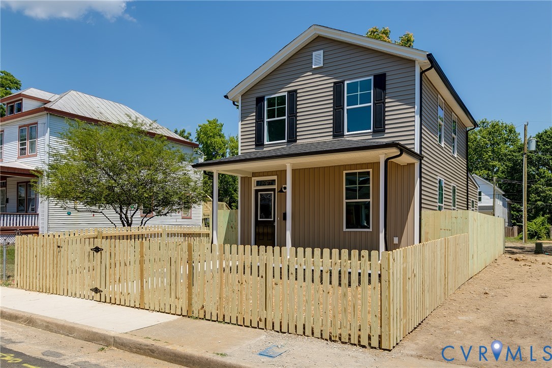
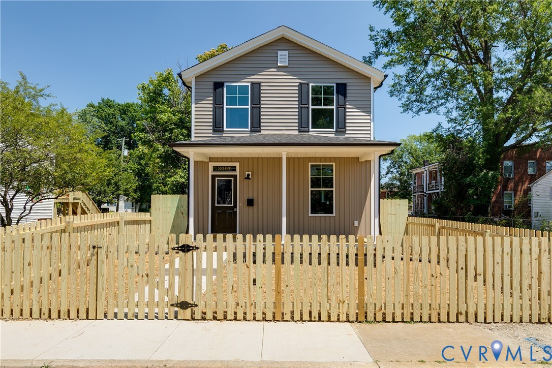
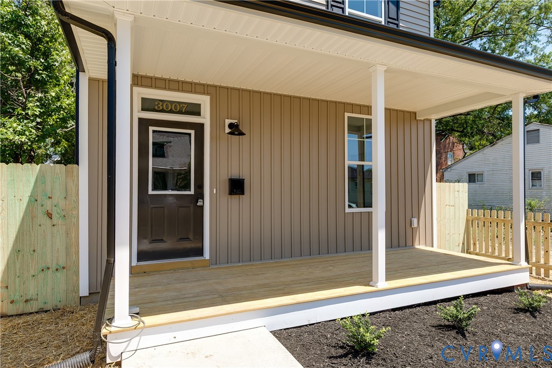
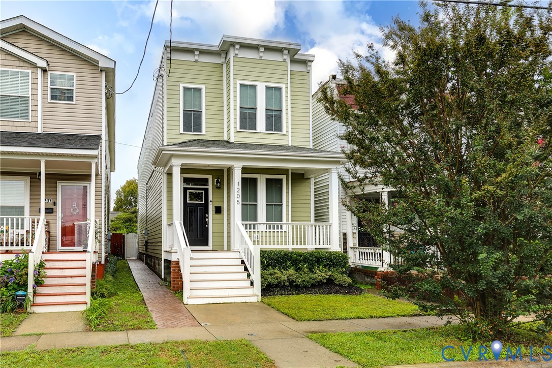
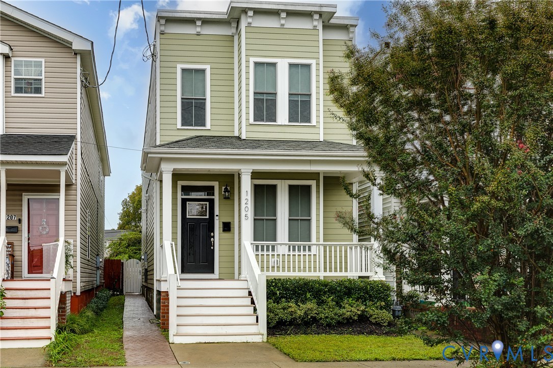
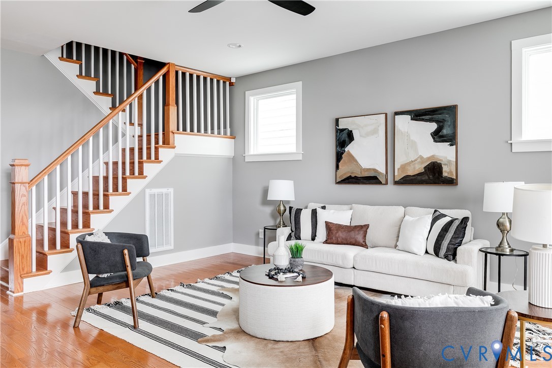
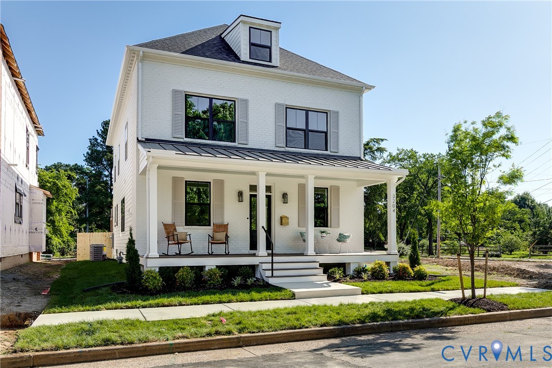
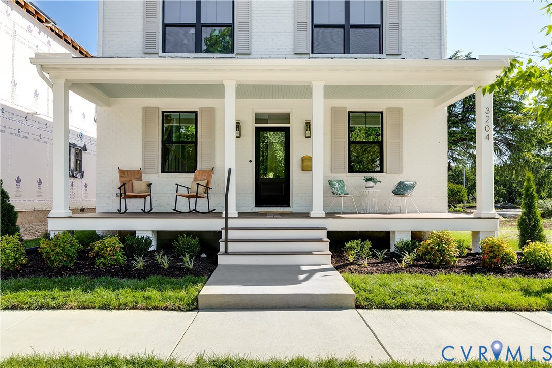
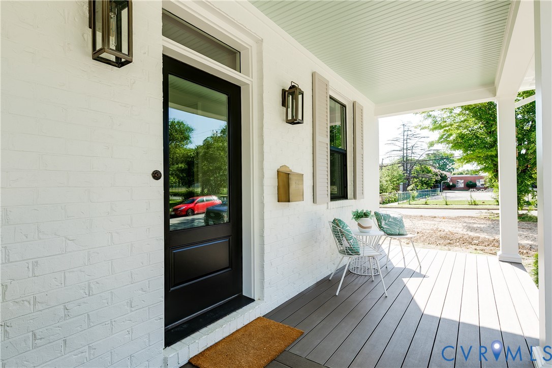
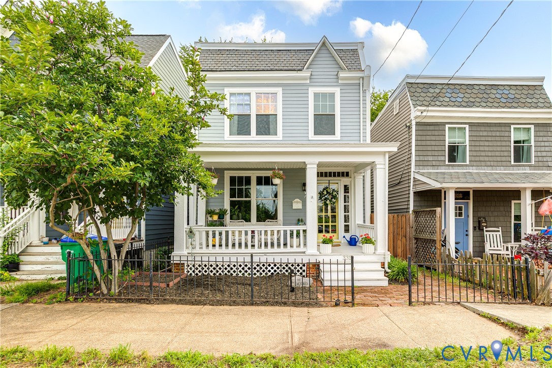
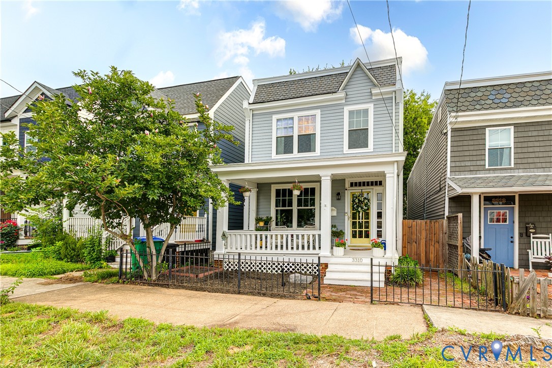
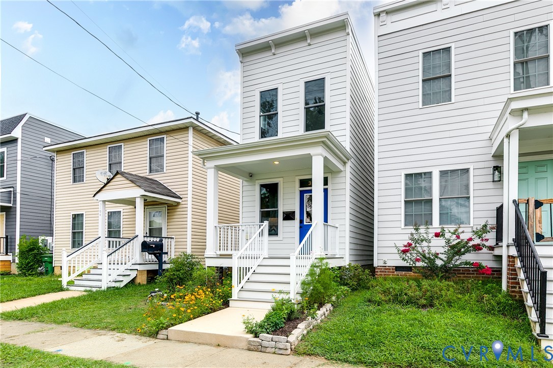
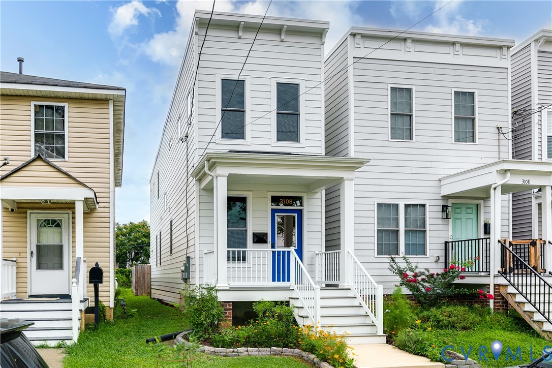
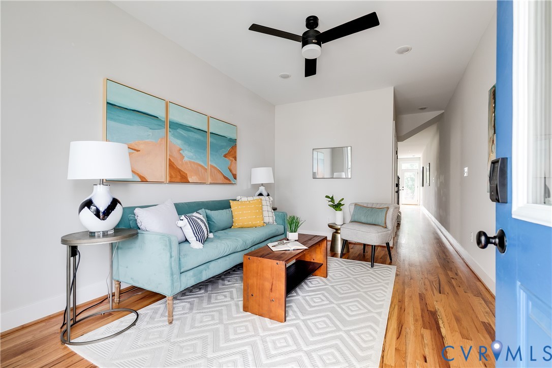
Tucked away on a quiet block in Church Hill North, 3106 P St is an exceptional home featuring site-finished hardwood floors throughout, 9’ ceilings on both levels, and gorgeous, on-trend finishes. As you make your way up to the covered front porch, you’ll appreciate the HardiePlank siding, metal railings, and composite decking that contribute to the home’s low-maintenance exterior. Step inside to find a bright and inviting living room with hardwood floors, recessed lighting, a ceiling fan, and abundant natural light. Just down the short hallway, you’ll arrive at the dining area and the stunning kitchen. White cabinetry with soft-close doors, dovetail construction, leathered granite countertops, a tile backsplash, and a large island with pendant lighting combine to create an exceptional space. An updated powder room completes the first floor. A switchback staircase with black newel posts and white balusters leads to the second level, where you’ll find two spacious primary suites. The front suite features hardwood floors, a ceiling fan, ample closet space, and abundant natural light from two front-facing windows plus two additional picture windows. Its ensuite bath is beautifully finished with stylish tile flooring, a Quartz-topped vanity, and a tub/shower with tile surround and a transom window above. The second primary suite is equally impressive, offering a private bath with honeycomb tile floors, a large granite-topped vanity, and a walk-in shower with tile surround and a frameless glass door. Built in 2021, this home offers the peace of mind that comes with modern construction—electrical, plumbing, HVAC, and more. And the location is just as appealing—the newly opened Peaberry Coffeehouse is only a five-minute walk away, with many of Church Hill’s favorite restaurants and parks just minutes from your front door.
All features
Interior details
Bedrooms & Bathrooms
- Bedrooms: 2
- Bathrooms: 3
- Full bathrooms: 2
- Half bathrooms: 1
Heating & Cooling
- Heating: Electric, Heat Pump
- Cooling: Central Air, Electric, Heat Pump
Other Interior
- Flooring: Ceramic Tile, Wood
- Appliances: Washer Dryer Stacked, Dishwasher, Electric Cooking, Electric Water Heater, Disposal, Microwave, Oven, Refrigerator, Smooth Cooktop, Stove, Water Heater
- Features: Ceiling Fans, Eat In Kitchen, Granite Counters, High Ceilings, Kitchen Island, Bath In Primary Bedroom, Recessed Lighting, Cable Tv
Exterior details
Exterior
- Porch
- Windows: Screens, Thermal Windows
Construction details
Type & Style
- Home type: Single Family
- Architectural style: Two Story
- Stories: 2
Materials
- Construction: Frame, Hardiplank Type
- Roof: Rubber
Listed by: Ernie Chamberlain (804) 249-2792, Hometown Realty
MLS#: 2619197
Listings displayed by Propified through Rand Properties Brokerage.
To report an issue or dispute listing information, contact Rand Properties Brokerage.
All or a portion of the Listing Content is provided by the Central Virginia Regional MLS, LLC, from a copyrighted compilation of Listings. All CVR MLS Listing Content provided is deemed reliable but is not guaranteed accurate. The compilation of Listings and each individual Listing are ©2026 Central Virginia Regional MLS, LLC. All rights reserved.
Similar properties