Description
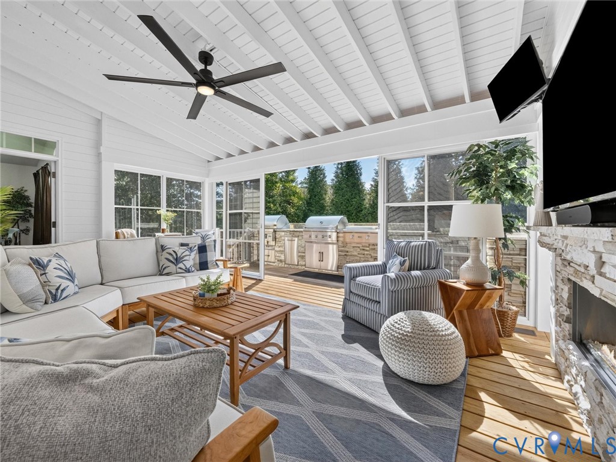
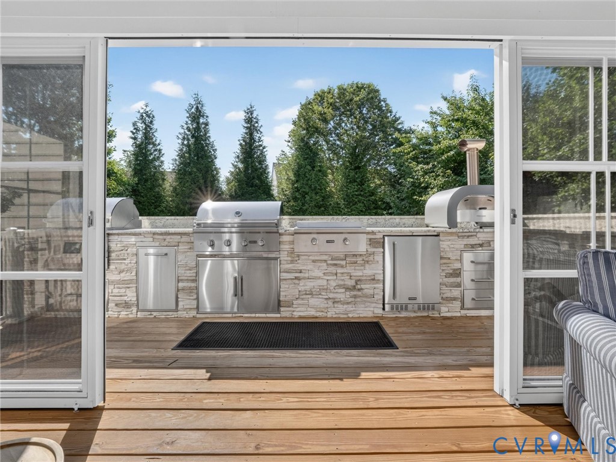
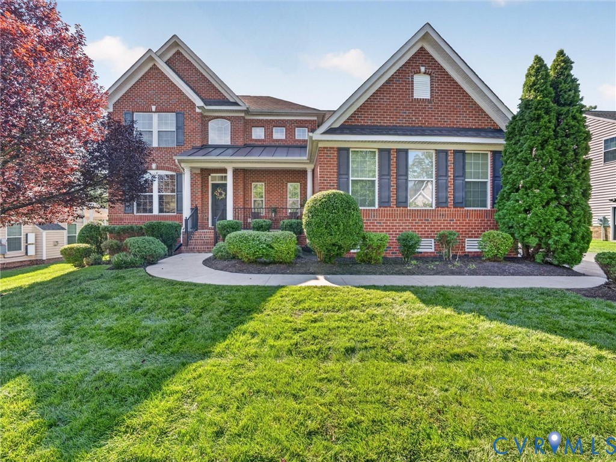
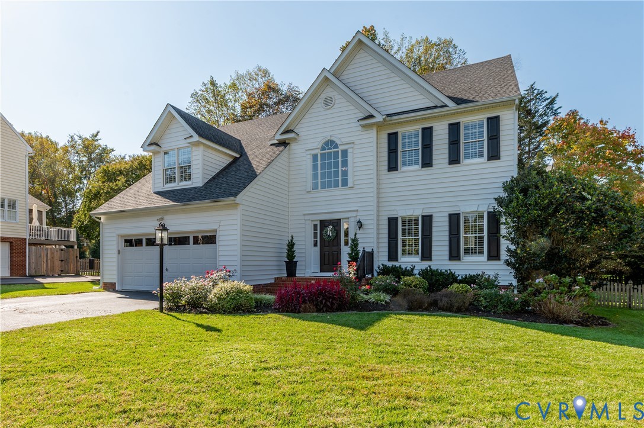
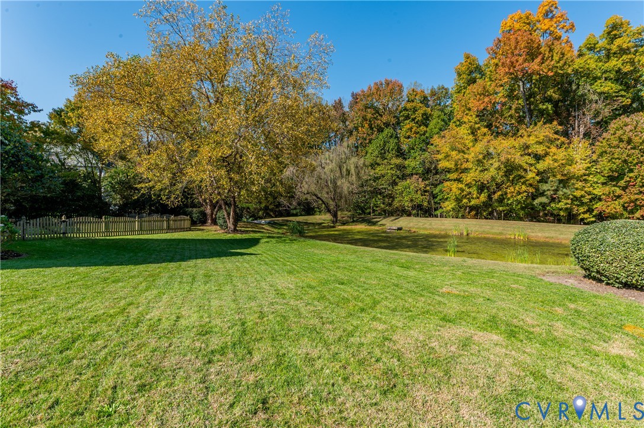
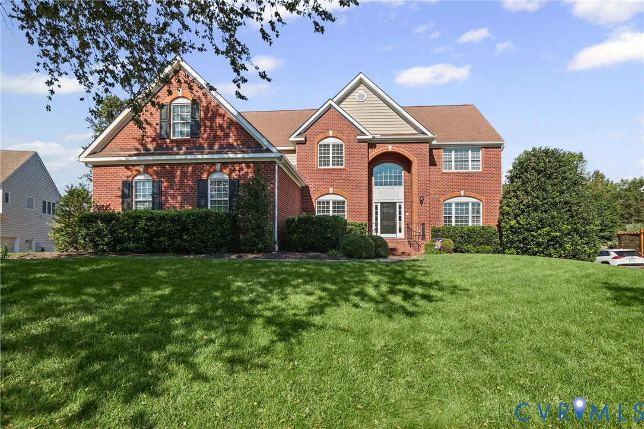
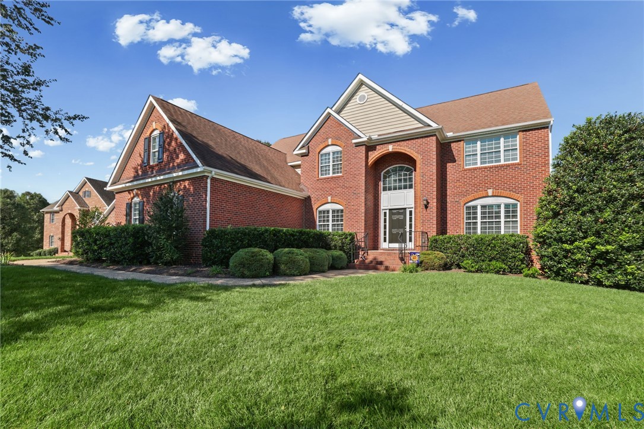
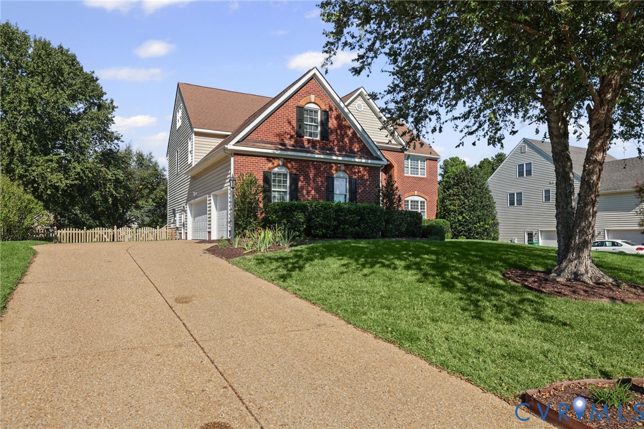
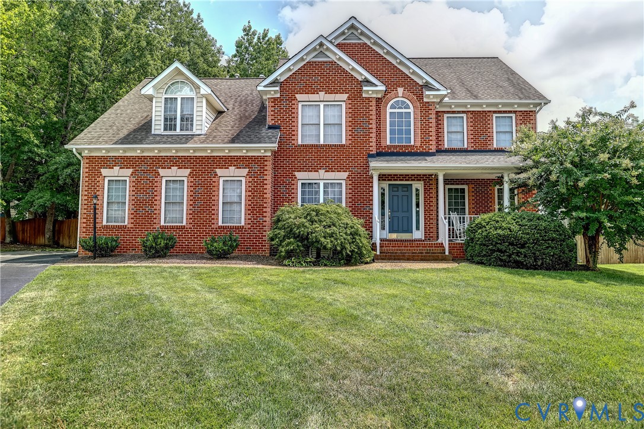
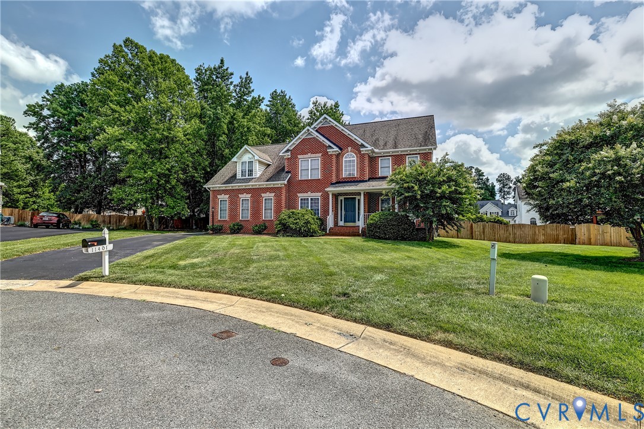
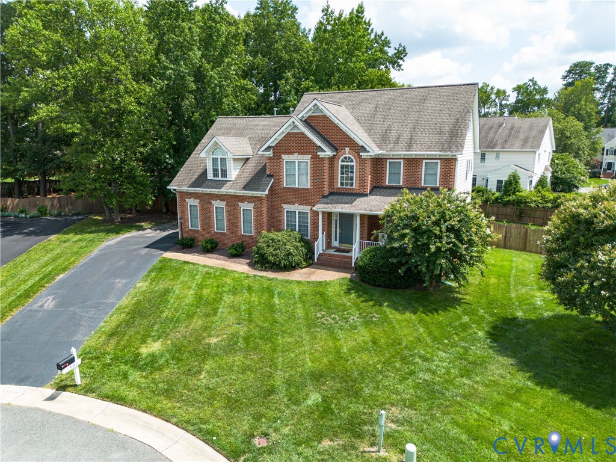
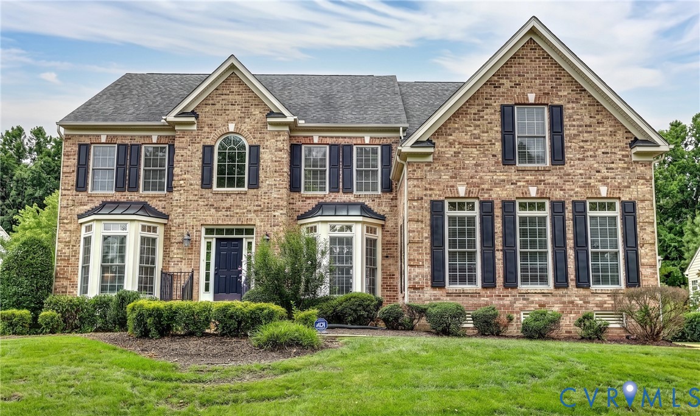
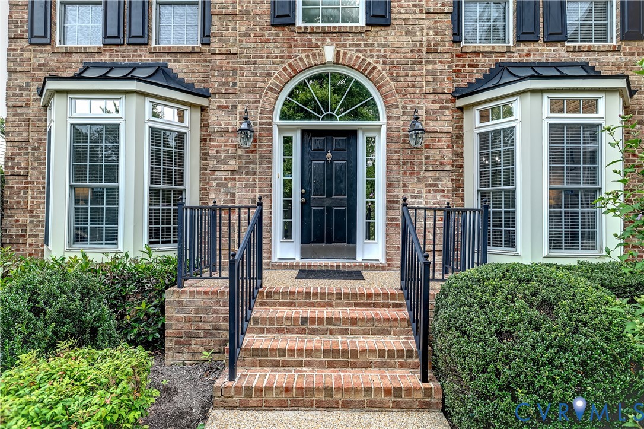
This impressive brick front home offers an exceptional combination of space, flexibility, and location. With 5,431 square feet, 5 bedrooms, 5 full baths, and a 3-car attached garage, the gracious floor plan easily accommodates multigenerational living, overnight guests, work-from-home needs, and entertaining on any scale. A dramatic two-story family room serves as the heart of the home, featuring a floor-to-ceiling stone gas fireplace and soaring windows that fill the space with natural light. The spacious kitchen offers granite countertops, a large center island, walk-in pantry, and generous dining area. Formal living and dining rooms at the front of the home are filled with sunlight from oversized bay windows and enhanced by elegant column details. A 1st-floor bedroom with full bath access provides ideal guest accommodations or a private home office. Upstairs, the oversized primary suite features a tray ceiling, two walk-in closets, and a luxurious ensuite bath with soaking tub and separate walk-in shower. Three additional bedrooms complete the second level, including one with a private ensuite and two connected by a Jack-and-Jill bath. A convenient second-floor laundry room adds everyday practicality. The finished basement provides outstanding flexible living space with a large recreation room, an optional sixth bedroom adjacent to a full bath, and an additional room ideal for a home gym, media room, playroom, or office. Outdoor living is equally inviting with a spacious deck overlooking the large backyard, providing plenty of room for recreation and outdoor entertaining. Located in the highly sought-after Bentley community, this home offers easy access to Short Pump's premier shopping, dining, and entertainment while being served by top-rated Henrico County schools. An exceptional opportunity to own a spacious, well-maintained home in one of the area's most desirable neighborhoods.
All features
Interior details
Bedrooms & Bathrooms
- Bedrooms: 5
- Bathrooms: 5
- Full bathrooms: 5
Heating & Cooling
- Heating: Forced Air, Natural Gas, Zoned
- Cooling: Central Air, Zoned
Other Interior
- Flooring: Partially Carpeted, Tile, Wood
- Appliances: Built In Oven, Cooktop, Dishwasher, Electric Cooking, Disposal, Gas Water Heater, Range, Refrigerator, Range Hood, Smooth Cooktop, Wine Cooler, Water Heater
- Features: Bookcases, Built In Features, Bedroom On Main Level, Butlers Pantry, Breakfast Area, Bay Window, Tray Ceilings, Separate Formal Dining Room, Double Vanity, Eat In Kitchen, En Suite Bathroom, French Doors Atrium Doors, Full Bath On Main Level, Fireplace, Granite Counters, Garden Tub Roman Tub, High Ceilings, Kitchen Island, Bath In Primary Bedroom, Pantry, Recessed Lighting
- Fireplaces: 1
Exterior details
Exterior
- Deck, Irrigation Sprinklers, Paved Driveway
- Windows: Palladian Windows
Parking
- Garage spaces: 3.0
Construction details
Type & Style
- Home type: Single Family
- Architectural style: Two Story, Transitional
- Stories: 2
Materials
- Construction: Brick, Drywall, Frame, Vinyl Siding
- Roof: Composition, Shingle
Listed by: Katie Stiles (804) 270-9440, Joyner Fine Properties
MLS#: 2619565
Listings displayed by Propified through Rand Properties Brokerage.
To report an issue or dispute listing information, contact Rand Properties Brokerage.
All or a portion of the Listing Content is provided by the Central Virginia Regional MLS, LLC, from a copyrighted compilation of Listings. All CVR MLS Listing Content provided is deemed reliable but is not guaranteed accurate. The compilation of Listings and each individual Listing are ©2026 Central Virginia Regional MLS, LLC. All rights reserved.
Similar properties