Description
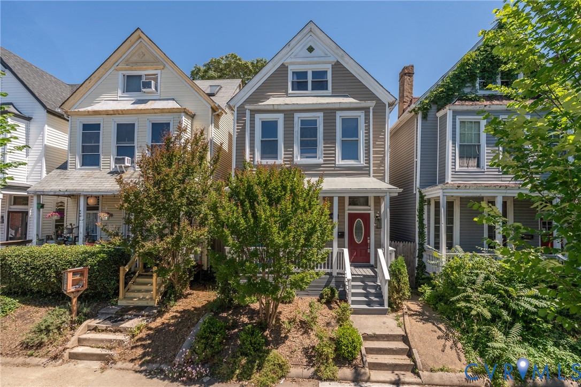
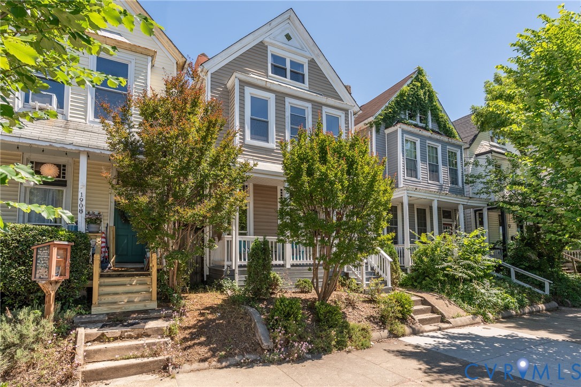
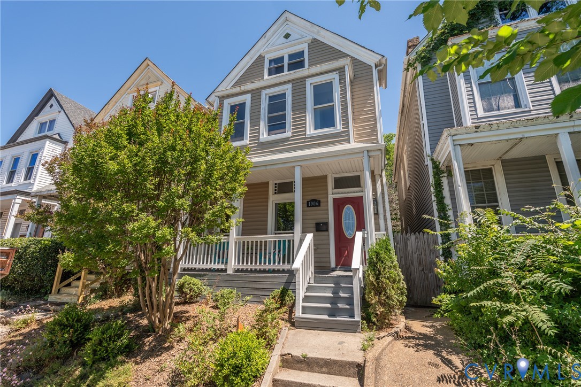
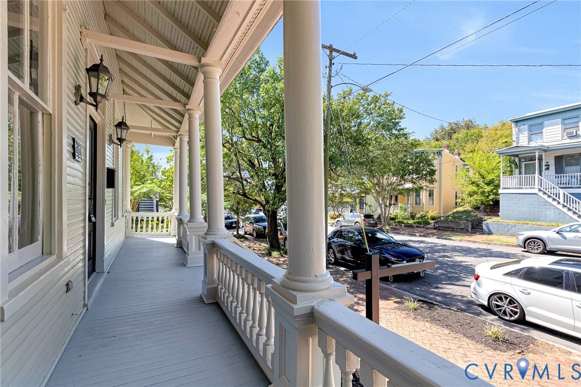
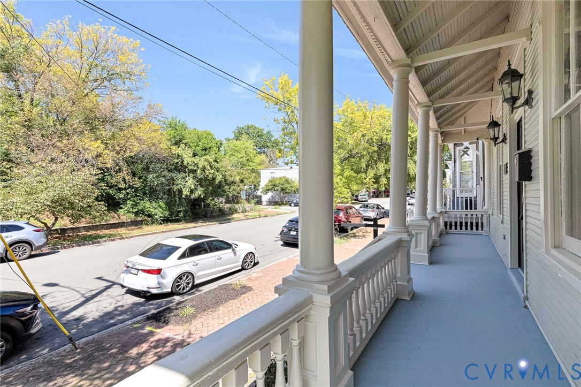
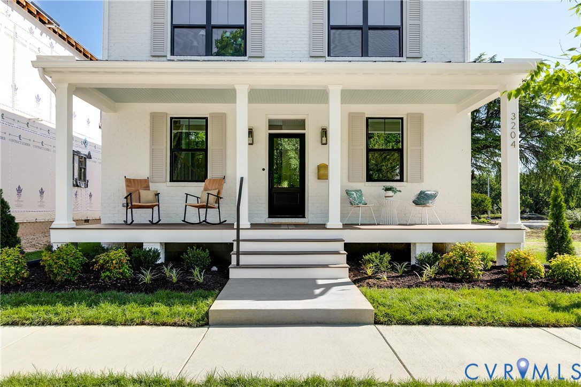
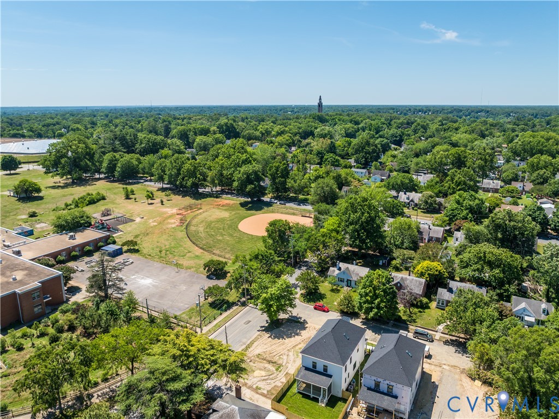
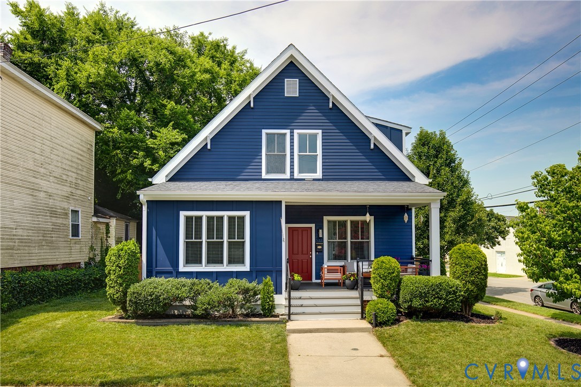
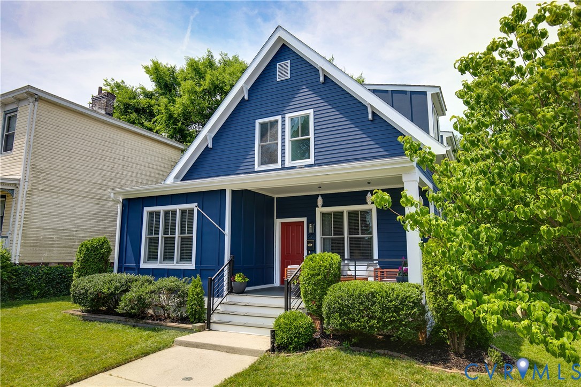
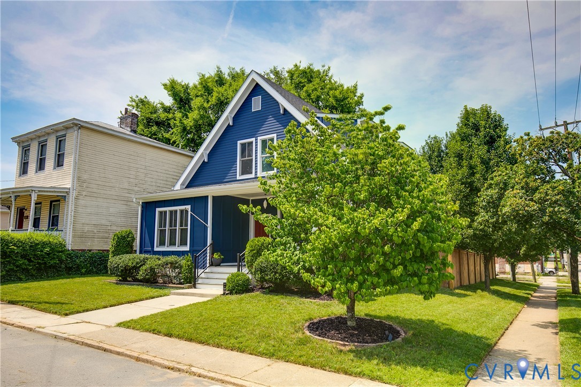
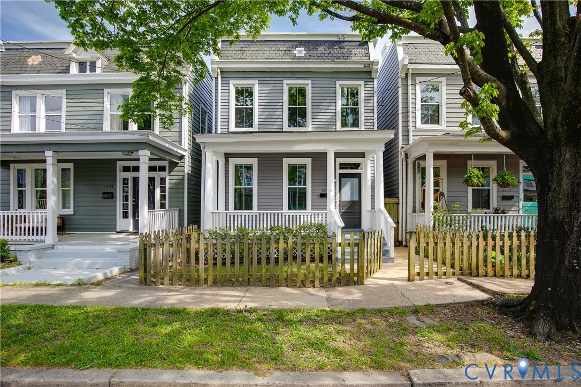
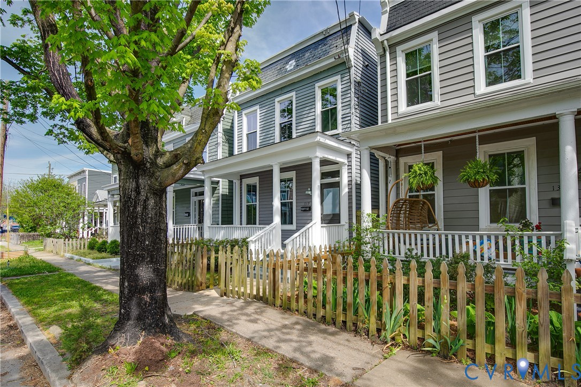
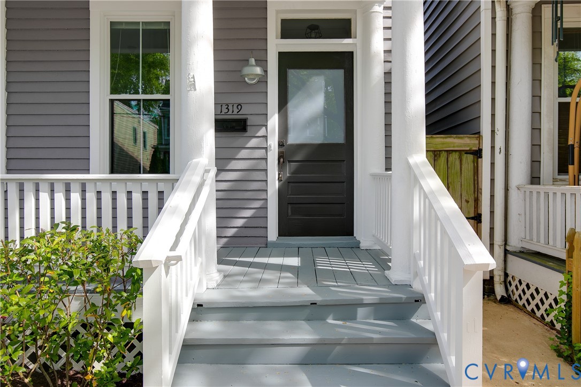
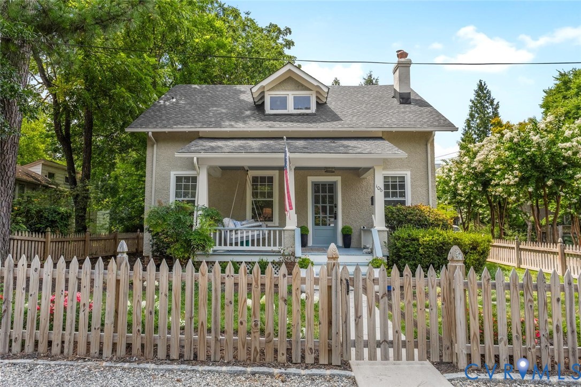
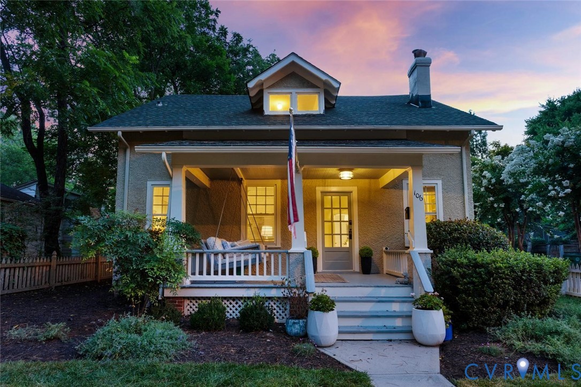
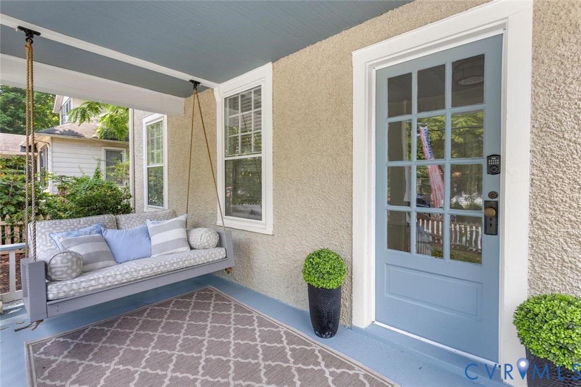
This charming cottage has stood for over a century and blends historic character with thoughtful updates in one of the most highly sought after areas of Libbie & Grove. The first floor offers four distinct living spaces with 9' ceilings that includes a living room with fireplace, a formal dining room with access to the screened porch, family room and an updated kitchen and a combined laundry room with a convenient half bath. Upstairs you'll find two bedrooms with wood floors plus a flexible third room ideal as a home office/nursery/guest room/potential third bedroom. An unfinished basement provides excellent storage and has been waterproofed + high-end poly at crawlspace. This home enjoys 2 areas for outdoor living beginning with the inviting covered front porch complete with an oversized porch swing plus the rear screened porch overlooking the private backyard. Additional highlights include both front off-street parking for 2 and a private rear driveway with alley access. The current owners have made the following improvements: NEW roof (July 2026), refinished wood floors (June 2026) and a new water heater (2023). The current owners also installed professionally designed gardens, added a charming picket fence enclosing the front yard, installed irrigation in both the front and back yards and added an oversized shed with electricity. Inside, the owners focused on creating a custom built-in drop zone and living room bookscases, added a wall of kitchen cabinetry featuring a pantry, added matching granite countertops, and built-in dog crates that can easily be converted into additional lower cabinetry. The owners also replaced the main water line and enhanced the home's designer appeal with carefully selected lighting from Serena & Lily, Palette Home, and Shades of Light. This home is located on a block of Granite Avenue that enjoys the home values of the ongoing transformation of both Granite & Libbie Ave and is included in Tuckahoe Terrace's community events held in the pocket park. This is a one-of-a-kind home.
All features
Interior details
Bedrooms & Bathrooms
- Bedrooms: 2
- Bathrooms: 2
- Full bathrooms: 1
- Half bathrooms: 1
Heating & Cooling
- Heating: Natural Gas, Radiators
- Cooling: Heat Pump
Other Interior
- Flooring: Vinyl, Wood
- Appliances: Dryer, Dishwasher, Gas Cooking, Disposal, Microwave, Refrigerator, Washer
- Features: Bookcases, Built In Features, Ceiling Fans, Separate Formal Dining Room, Fireplace, Granite Counters, High Ceilings
- Fireplaces: 1
Exterior details
Exterior
- Storage, Shed, Unpaved Driveway
Construction details
Type & Style
- Home type: Single Family
- Architectural style: Cape Cod
- Stories: 1
Materials
- Construction: Frame, Stucco
- Roof: Composition, Shingle
Listed by: Kristin Krupp (804) 288-2100, Shaheen Ruth Martin & Fonville
MLS#: 2617879
Listings displayed by Propified through Rand Properties Brokerage.
To report an issue or dispute listing information, contact Rand Properties Brokerage.
All or a portion of the Listing Content is provided by the Central Virginia Regional MLS, LLC, from a copyrighted compilation of Listings. All CVR MLS Listing Content provided is deemed reliable but is not guaranteed accurate. The compilation of Listings and each individual Listing are ©2026 Central Virginia Regional MLS, LLC. All rights reserved.
Similar properties