Description
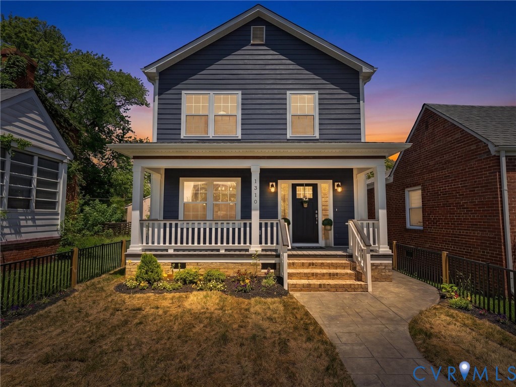
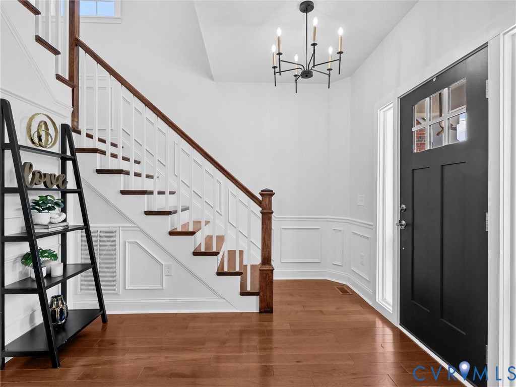
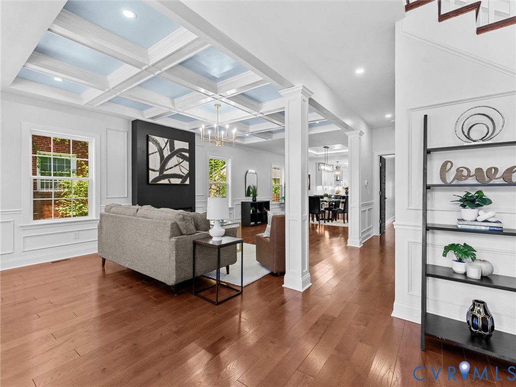
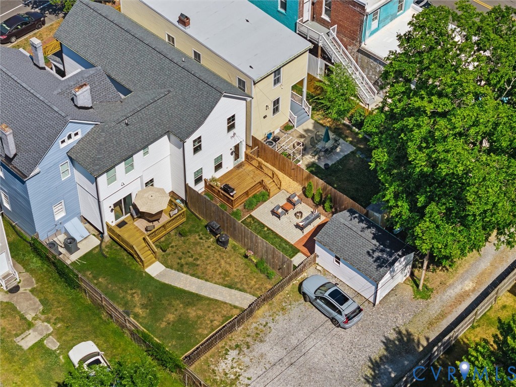
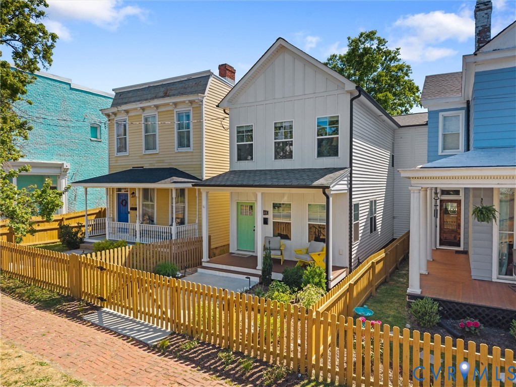
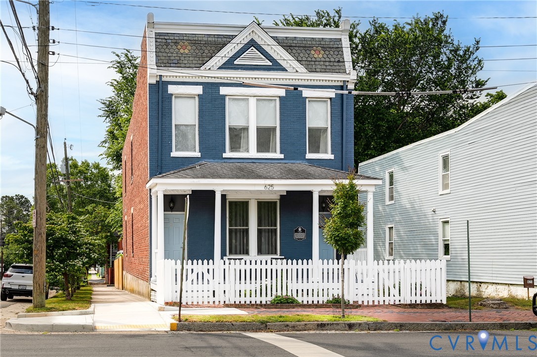
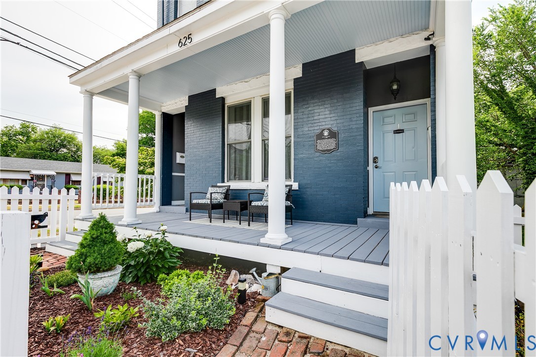
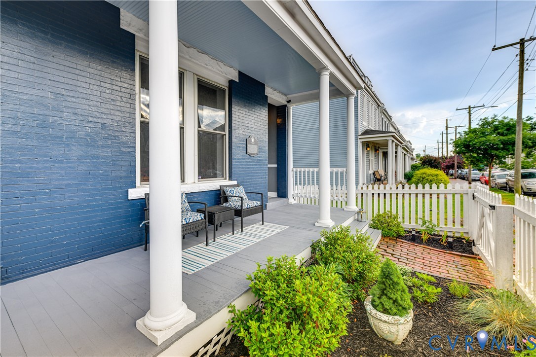
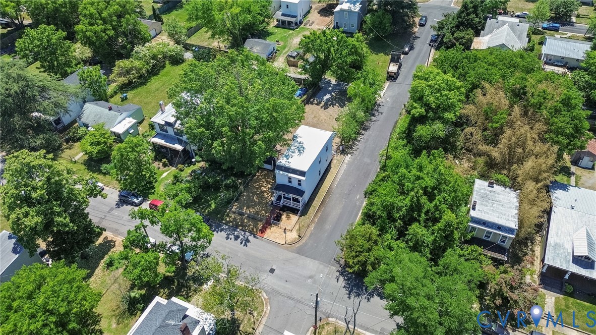
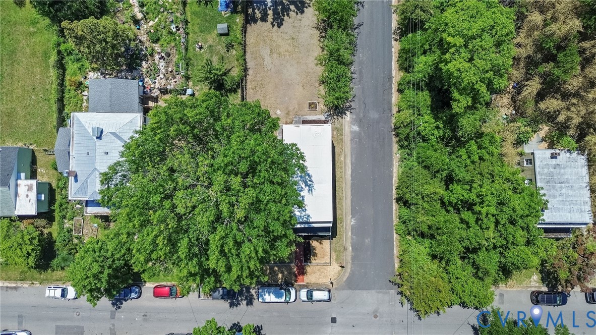
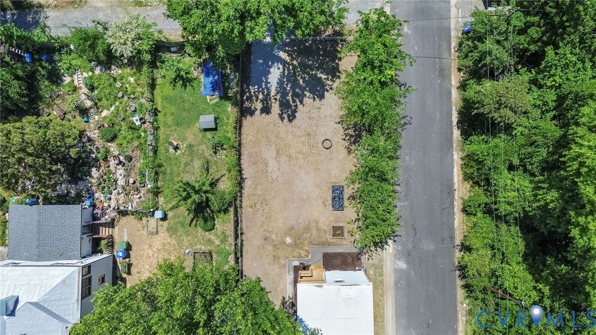
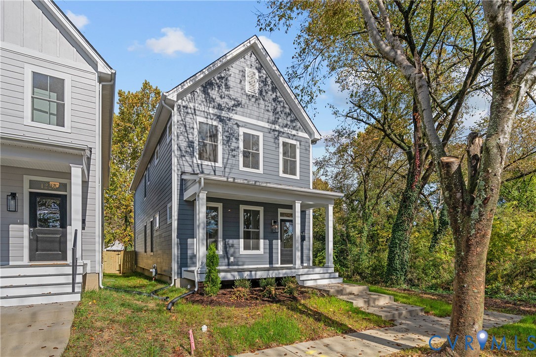
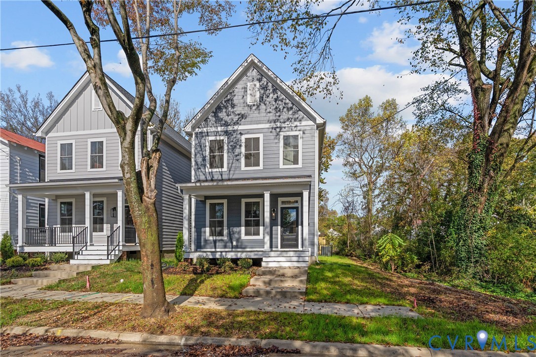
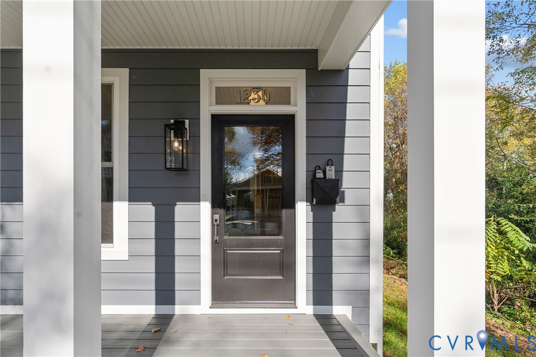
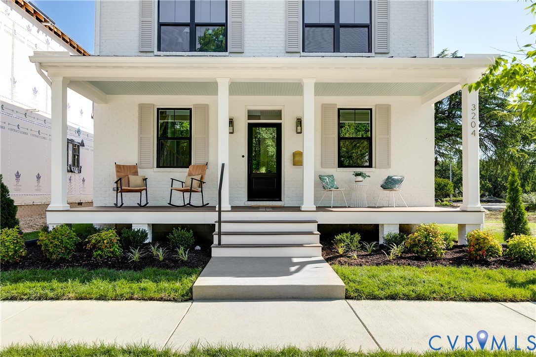
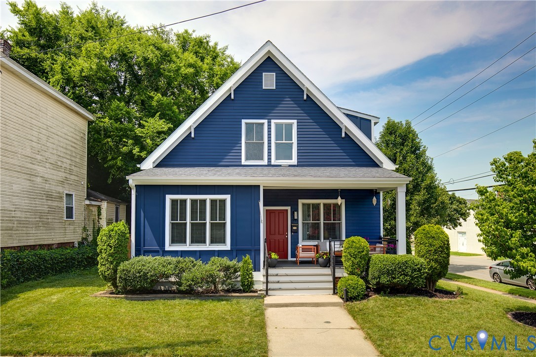
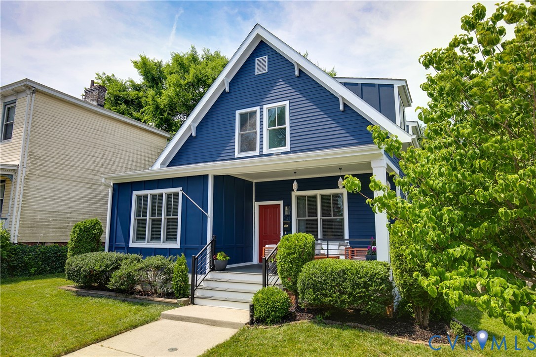
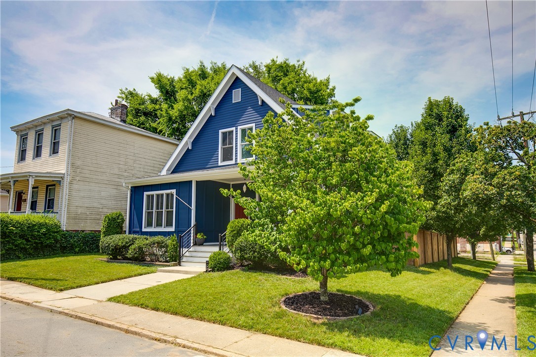
Welcome to 13th Street, a 2010 bungalow located in Richmond's Blackwell neighborhood. Situated on a corner lot, this 4-bedroom, 2.5-bath home offers over 1,700 square feet of indoor living space, along with plenty of outdoor areas to enjoy. A large covered front porch with new railings creates a welcoming first impression and offers plenty of space for rocking chairs or a porch swing. Inside, you'll find a spacious living room with hardwood floors and plenty of room for a large sectional. A partial column wall creates separation while maintaining an open flow into the dining area and kitchen. The kitchen is equipped with granite countertops, stainless steel appliances, and new refrigerator and induction range installed in 2025. The first-floor primary suite offers a walk-in closet and an en suite bath with a tub/shower. A convenient half bath completes the main level. Upstairs, you'll find three additional bedrooms, each with ample closet space, along with a full hall bath, laundry area, and linen closet. Step outside to enjoy the backyard, where a newer deck with PVC railings (2021) overlooks the manicured yard and privacy fence. The matching HardiePlank shed features a small Trex deck and over 9-foot ceilings, providing excellent storage or workshop space. The home and shed were freshly repainted in 2025, and the backyard also includes an electrical hookup for a future hot tub. Beyond the fenced yard, you'll find off-street parking for added convenience. This newer construction home is located just minutes from downtown Richmond, Forest Hill, and some of the city's best parks and river access.
All features
Interior details
Bedrooms & Bathrooms
- Bedrooms: 4
- Bathrooms: 3
- Full bathrooms: 2
- Half bathrooms: 1
Heating & Cooling
- Heating: Electric, Heat Pump
- Cooling: Electric
Other Interior
- Flooring: Laminate, Partially Carpeted, Tile, Wood
- Appliances: Dryer, Dishwasher, Electric Water Heater, Disposal, Microwave, Range, Refrigerator, Washer
- Features: Bookcases, Built In Features, Bedroom On Main Level, Ceiling Fans, Dining Area, Granite Counters, Main Level Primary, Pantry, Walk In Closets
Construction details
Type & Style
- Home type: Single Family
- Architectural style: Bungalow, Cottage, Two Story
- Stories: 1
Materials
- Construction: Drywall, Frame, Hardiplank Type
- Roof: Shingle
Listed by: Angie Cooper (804) 887-0700, River Fox Realty
MLS#: 2617745
Listings displayed by Propified through Rand Properties Brokerage.
To report an issue or dispute listing information, contact Rand Properties Brokerage.
All or a portion of the Listing Content is provided by the Central Virginia Regional MLS, LLC, from a copyrighted compilation of Listings. All CVR MLS Listing Content provided is deemed reliable but is not guaranteed accurate. The compilation of Listings and each individual Listing are ©2026 Central Virginia Regional MLS, LLC. All rights reserved.
Similar properties