Description
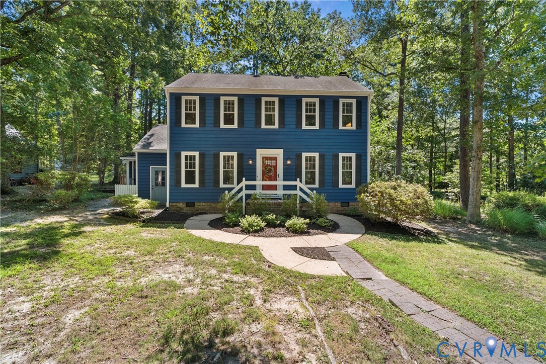
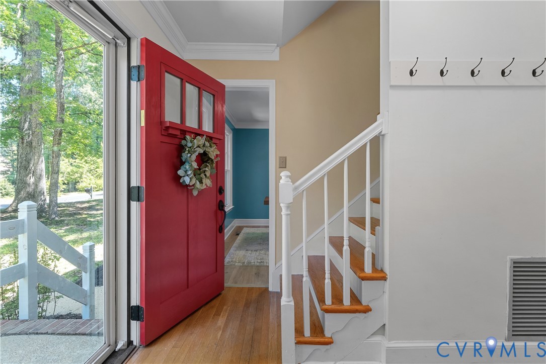
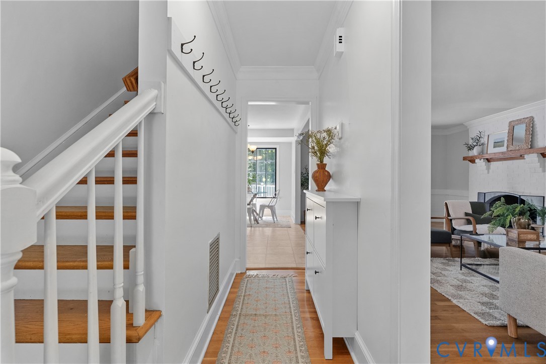
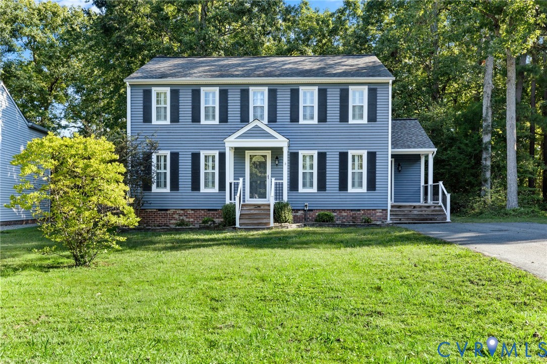
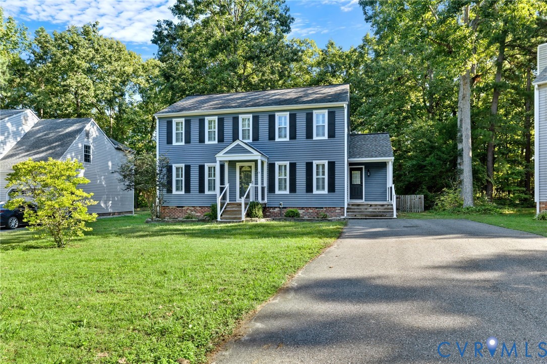
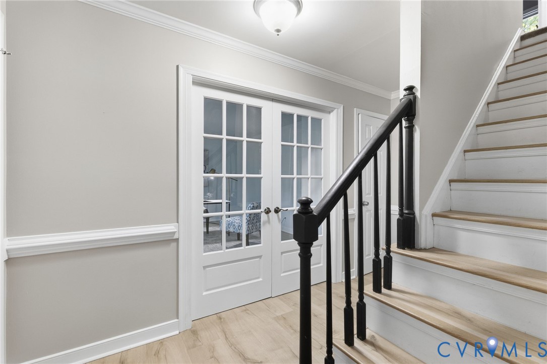
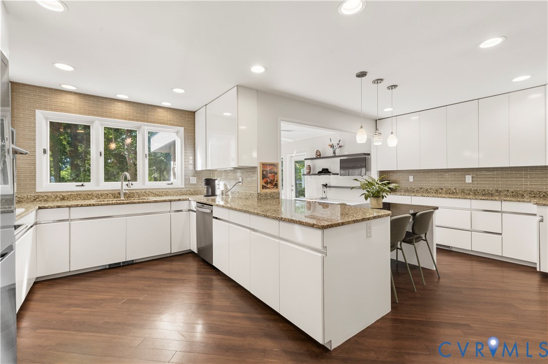
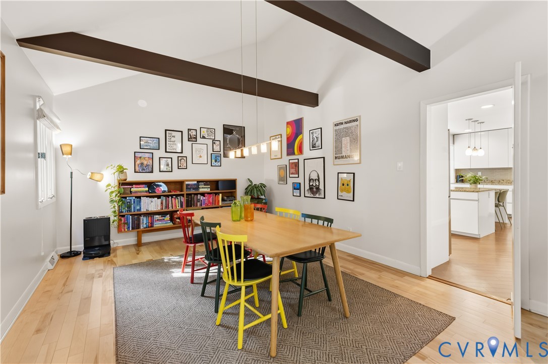
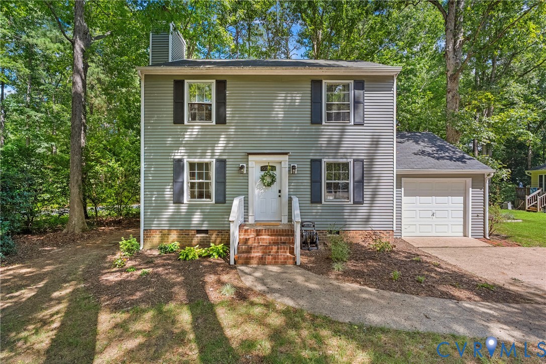
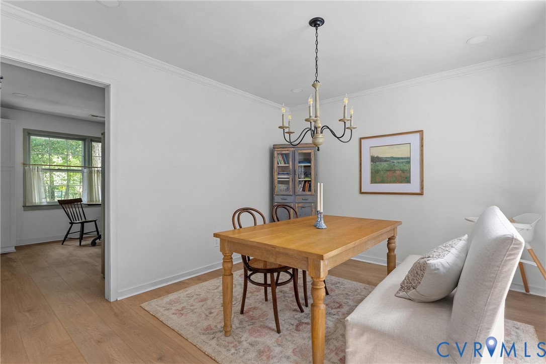
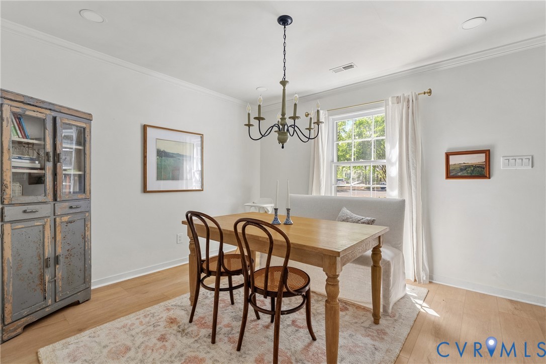
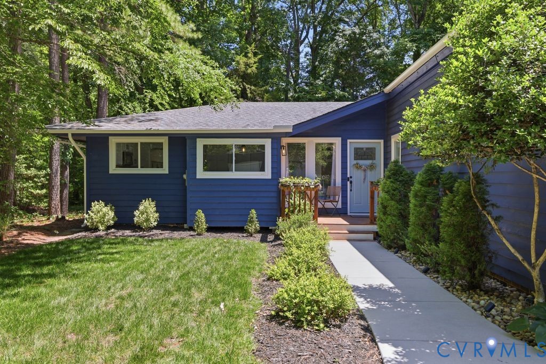
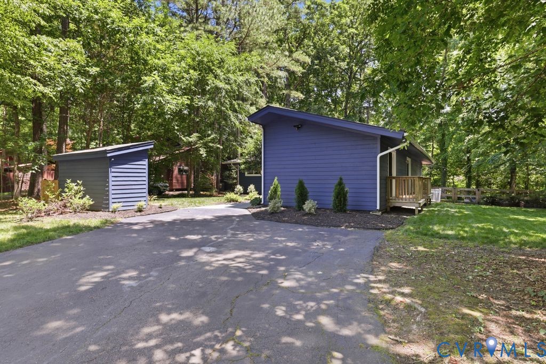
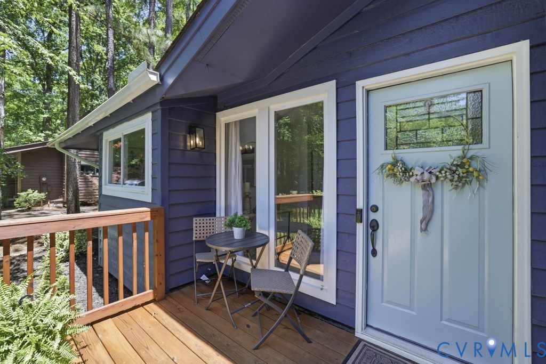
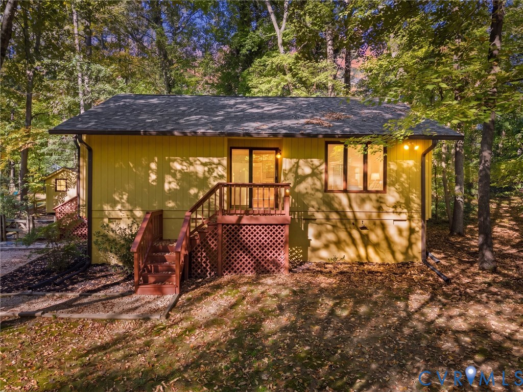
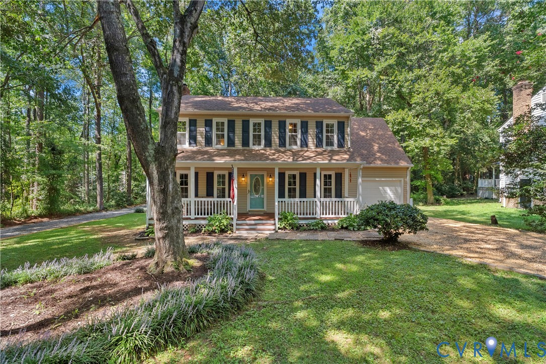
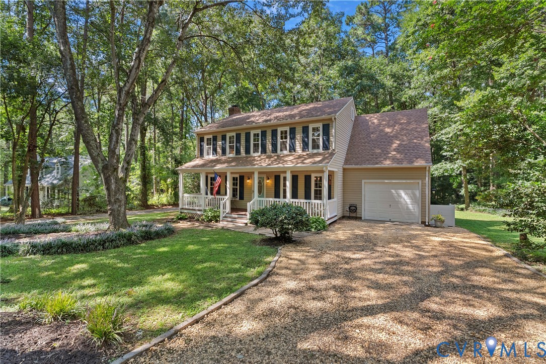
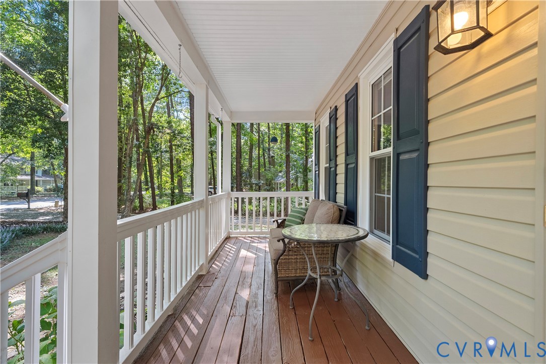
Welcome to 13908 Sterlings Bridge Rd, a wonderful opportunity to own a home in one of the most sought-after neighborhoods in Brandermill. With 4 bedrooms, 2.5 bathrooms, and 1,910 square feet, this home offers a functional layout, great living spaces, and the chance to enjoy everything this established community has to offer. Step inside to find newly refinished hardwood floors that make a great first impression, extending through the foyer and living room while adding warmth and character to the home. The main level offers comfortable spaces for everyday living, entertaining guests, or simply relaxing at the end of the day. The kitchen flows nicely into the dining and living areas, making it easy to stay connected whether you're hosting family gatherings or enjoying a quiet evening at home. Upstairs, you'll find four spacious bedrooms, including a generous primary suite with an en-suite bathroom. Three additional bedrooms provide flexibility for family, guests, a home office, or hobby space. A second full bathroom upstairs and a convenient half bath on the first floor help accommodate both daily living and entertaining. Outside, the large rear deck is the perfect place for summer cookouts, morning coffee, or relaxing after a long day while overlooking the backyard. The home's vinyl siding offers timeless curb appeal and easy maintenance, making it even easier to spend your time enjoying all that Brandermill has to offer. Living in Brandermill means enjoying miles of walking trails, access to Swift Creek Reservoir, 17 miles of walking paths, access to the Swift Creek Reservoir, playgrounds, and 3 pools to choose from. You'll also love the convenient location with shopping, dining, restaurants, and major highways just minutes away. If you've been looking for a well-maintained home in an established neighborhood with a functional floor plan and fantastic outdoor living space, this is one you won't want to miss. Schedule your private showing today and come see everything 13908 Sterlings Bridge Rd has to offer!
All features
Interior details
Bedrooms & Bathrooms
- Bedrooms: 4
- Bathrooms: 3
- Full bathrooms: 2
- Half bathrooms: 1
Heating & Cooling
- Heating: Electric, Heat Pump
- Cooling: Central Air
Other Interior
- Flooring: Partially Carpeted, Tile, Wood
- Appliances: Dishwasher, Electric Water Heater, Disposal, Microwave, Stove
- Features: Ceiling Fans, Separate Formal Dining Room, Eat In Kitchen, Fireplace, Granite Counters, Walk In Closets
- Fireplaces: 1
Exterior details
Exterior
- Deck
Parking
- Garage spaces: 1.0
Construction details
Type & Style
- Home type: Single Family
- Architectural style: Two Story
- Stories: 2
Materials
- Construction: Drywall, Frame, Vinyl Siding
- Roof: Composition
Listed by: Monica Kincaid (804) 729-5188, EXP Realty, LLC
MLS#: 2620362
Listings displayed by Propified through Rand Properties Brokerage.
To report an issue or dispute listing information, contact Rand Properties Brokerage.
All or a portion of the Listing Content is provided by the Central Virginia Regional MLS, LLC, from a copyrighted compilation of Listings. All CVR MLS Listing Content provided is deemed reliable but is not guaranteed accurate. The compilation of Listings and each individual Listing are ©2026 Central Virginia Regional MLS, LLC. All rights reserved.
Similar properties