Description
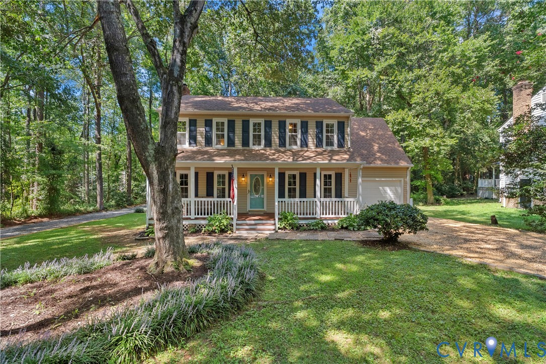
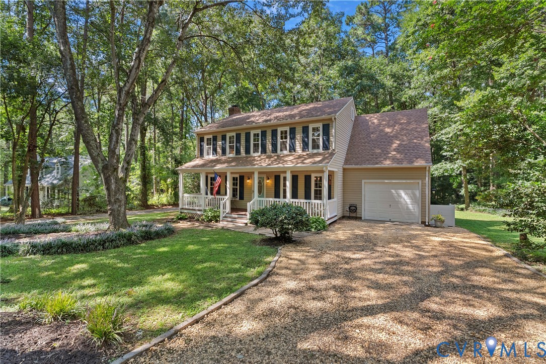
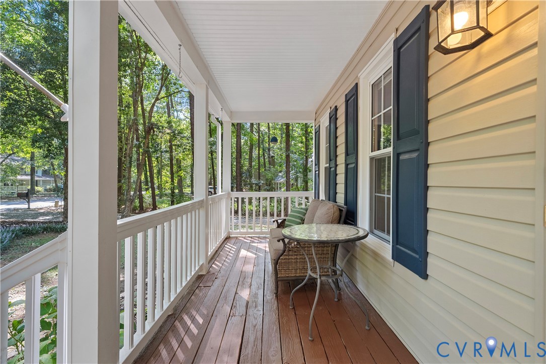
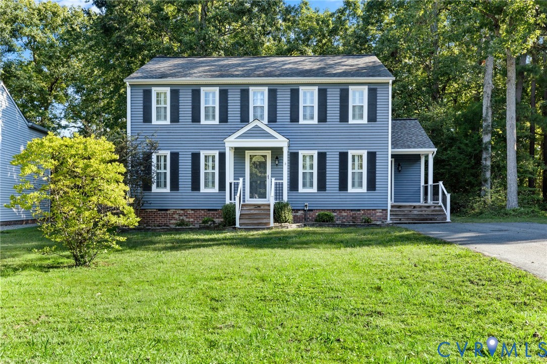
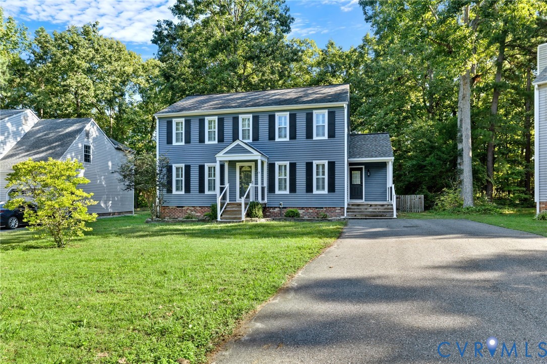
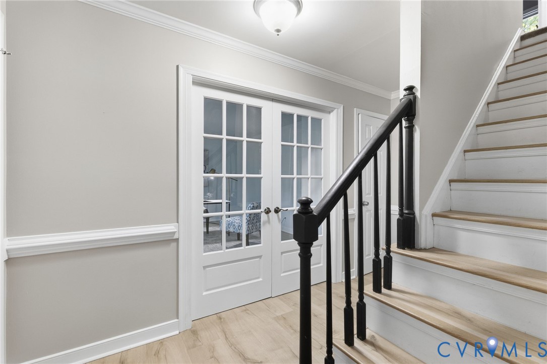
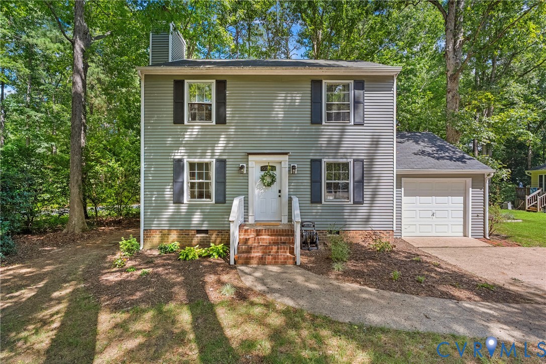
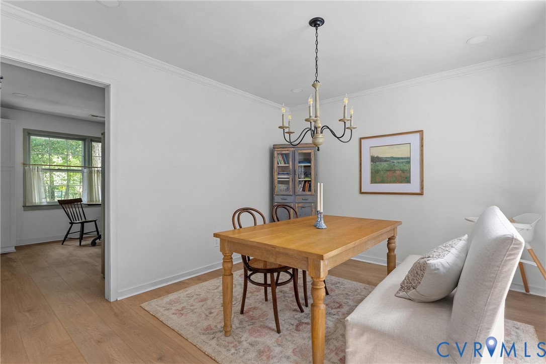
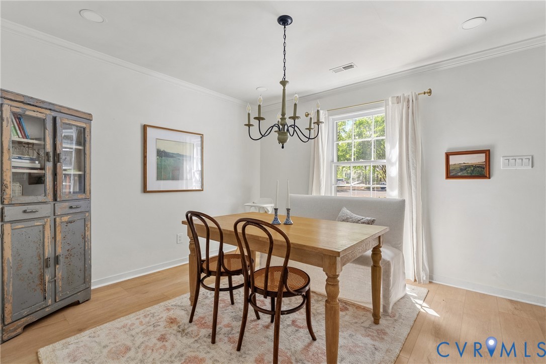
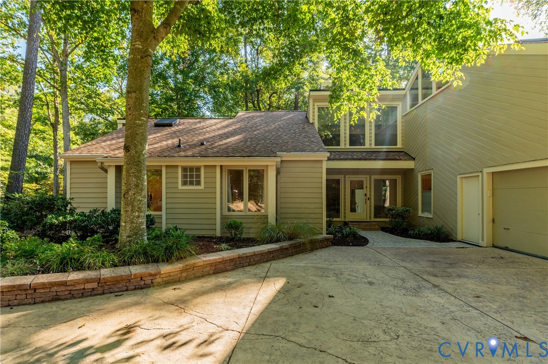
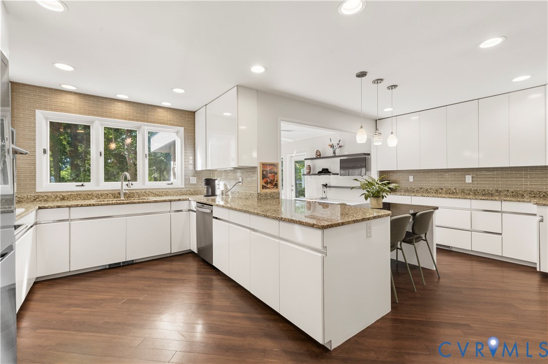
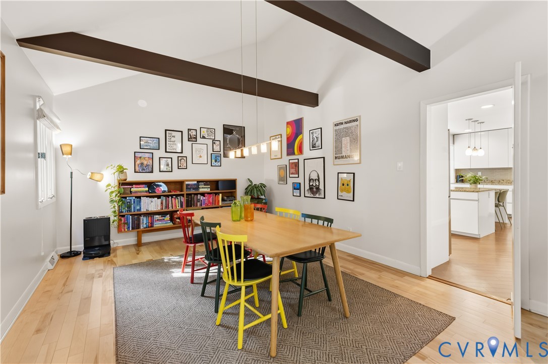
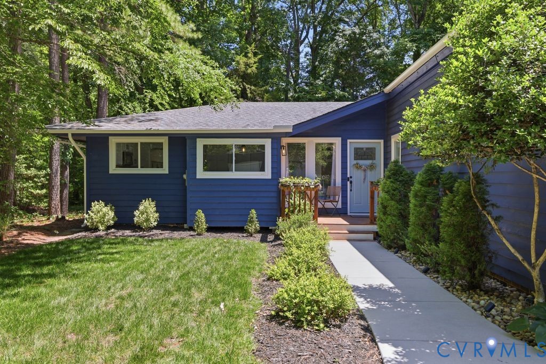
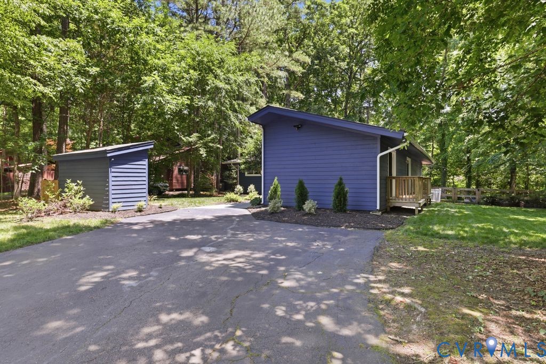
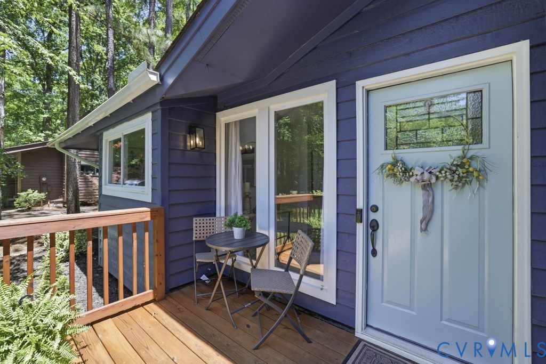
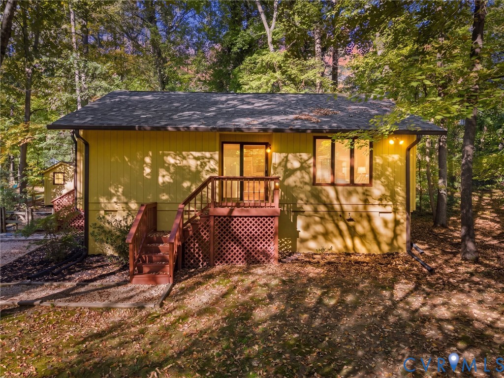
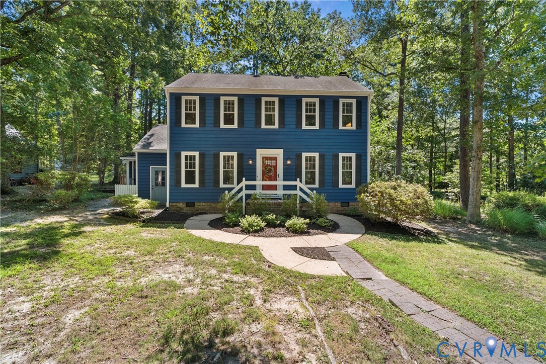
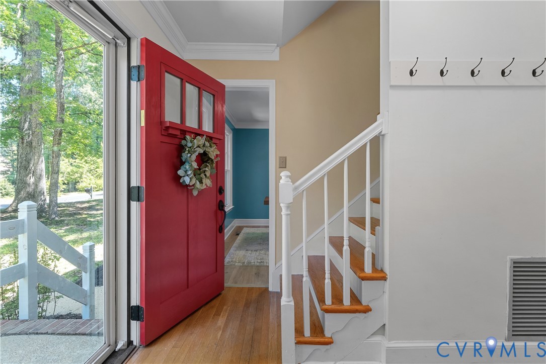
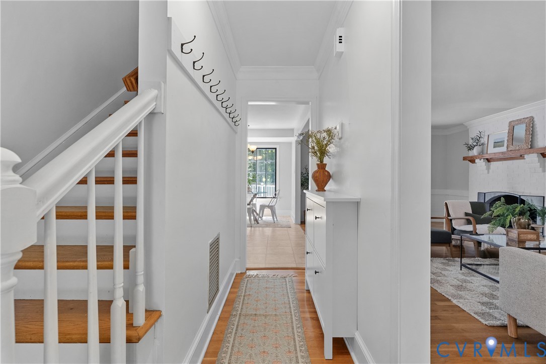
Welcome to 13905 Sterlings Bridge Rd in the heart of Brandermill! This well-maintained 3-bedroom, 2.5-bath home offers 2,012 square feet of comfortable living space with a floor plan that gives everyone room to spread out. Whether you're looking for space to entertain or simply enjoy everyday life, this home checks all the boxes. The first floor features generous living areas, giving you plenty of flexibility for a family room, home office, playroom, or cozy sitting area. A formal dining room is perfect for hosting holidays and gatherings, while the spacious kitchen offers plenty of cabinet and counter space for meal prep and everyday living. Just off the living area, the sunroom provides the perfect spot to enjoy your morning coffee, unwind with a good book, or take in views of the backyard year-round. Upstairs, you'll find three generously sized bedrooms, including a comfortable primary suite with its own private bathroom. The additional bedrooms offer plenty of space for family, guests, or a home office. Outside, enjoy a fenced backyard that's ready for pets, play, gardening, or entertaining friends and family. Located in one of Brandermill's most sought-after neighborhoods, you'll love having access to 17 miles of walking trails, parks, playgrounds, pools, and access to the Swift Creek Reservoir for fishing, kayaking, electric pontoon, and paddle boarding, all while being conveniently located near shopping, dining, and major highways. Several important updates have already been completed, including new kitchen appliances—refrigerator, dishwasher, oven, and microwave (2021), Pergo flooring in the dining room, and new windows (2018), giving the next owner added peace of mind. If you've been looking for a home with a functional layout, open living spaces, great outdoor space, and an unbeatable Brandermill location, this is one you won't want to miss. Schedule your private showing today!
All features
Interior details
Bedrooms & Bathrooms
- Bedrooms: 3
- Bathrooms: 3
- Full bathrooms: 2
- Half bathrooms: 1
Heating & Cooling
- Heating: Electric, Heat Pump
- Cooling: Central Air
Other Interior
- Flooring: Partially Carpeted, Wood
- Appliances: Dishwasher, Electric Water Heater, Oven, Refrigerator
- Features: Bookcases, Built In Features, Ceiling Fans, Separate Formal Dining Room, Eat In Kitchen, Fireplace
- Fireplaces: 1
Exterior details
Exterior
- Deck
Construction details
Type & Style
- Home type: Single Family
- Architectural style: Two Story
- Stories: 2
Materials
- Construction: Drywall, Frame, Wood Siding
- Roof: Composition, Shingle
Listed by: Monica Kincaid (804) 729-5188, EXP Realty, LLC
MLS#: 2620959
Listings displayed by Propified through Rand Properties Brokerage.
To report an issue or dispute listing information, contact Rand Properties Brokerage.
All or a portion of the Listing Content is provided by the Central Virginia Regional MLS, LLC, from a copyrighted compilation of Listings. All CVR MLS Listing Content provided is deemed reliable but is not guaranteed accurate. The compilation of Listings and each individual Listing are ©2026 Central Virginia Regional MLS, LLC. All rights reserved.
Similar properties