Description
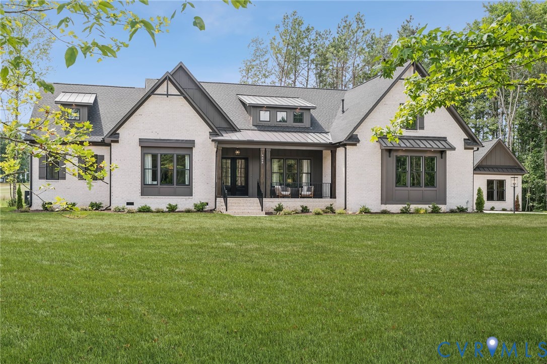
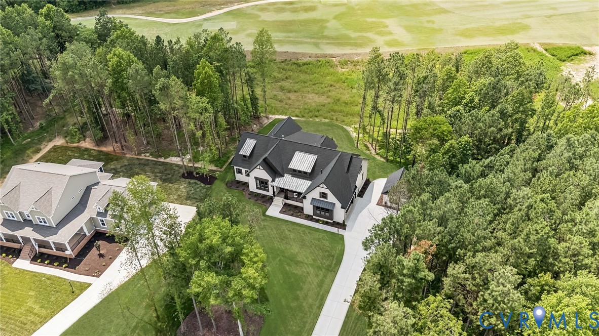
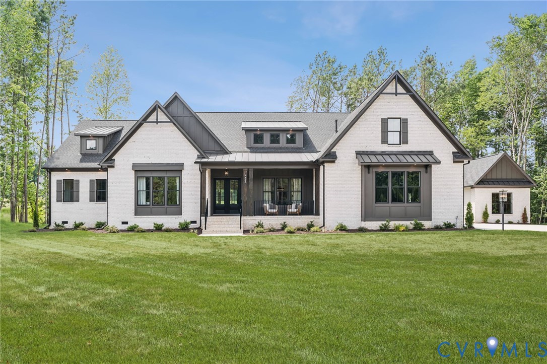
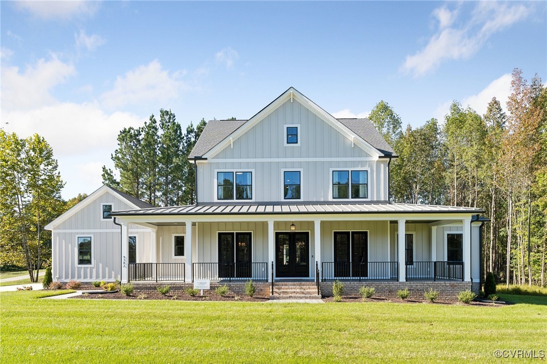
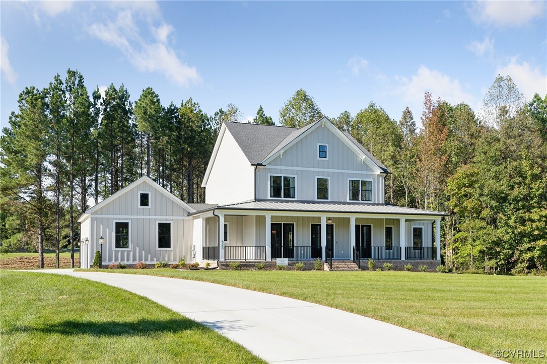
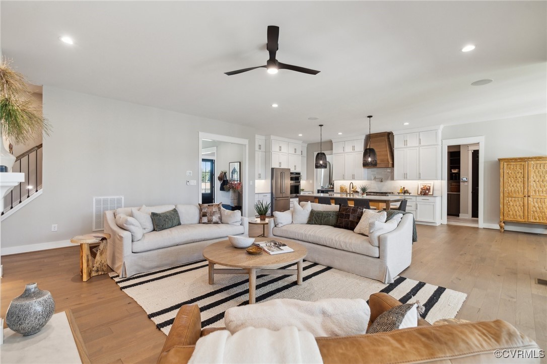
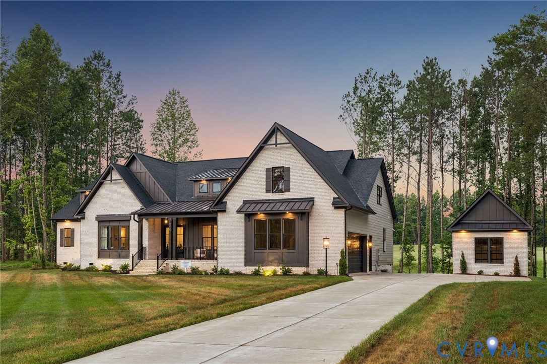
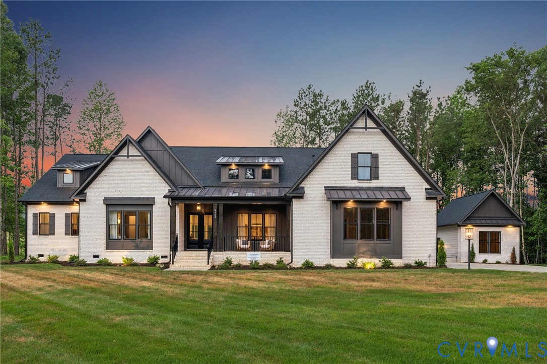
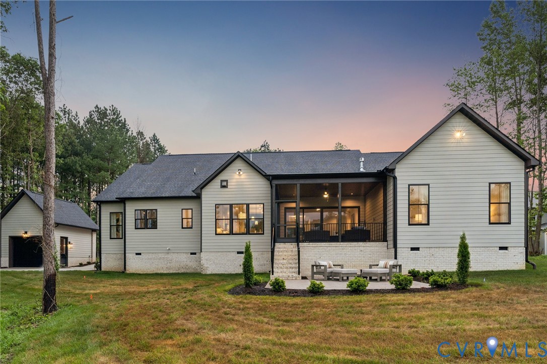
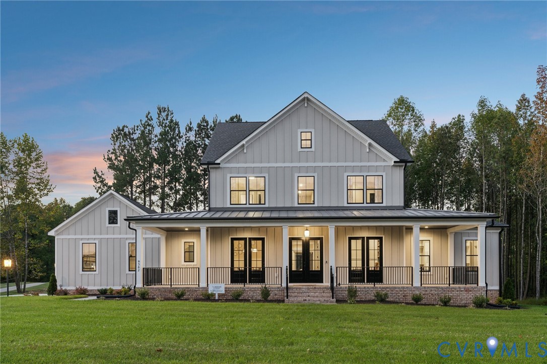
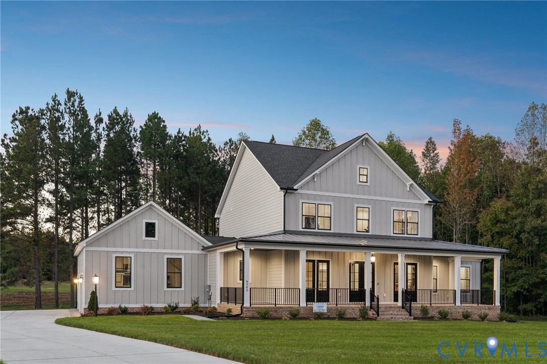
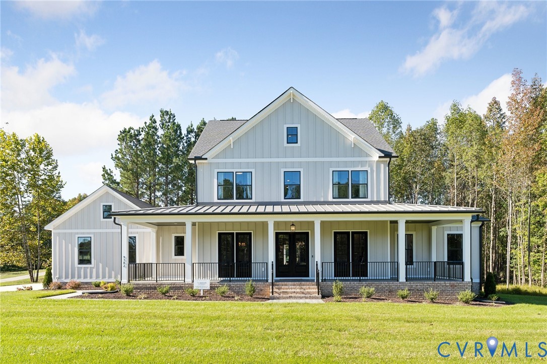
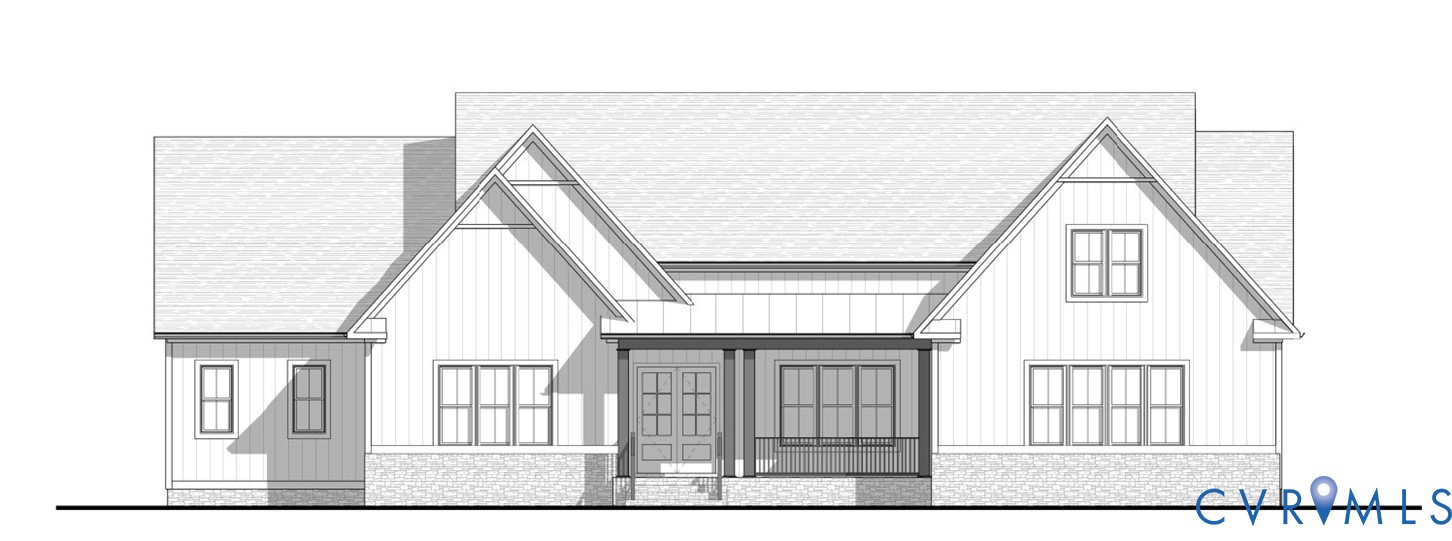
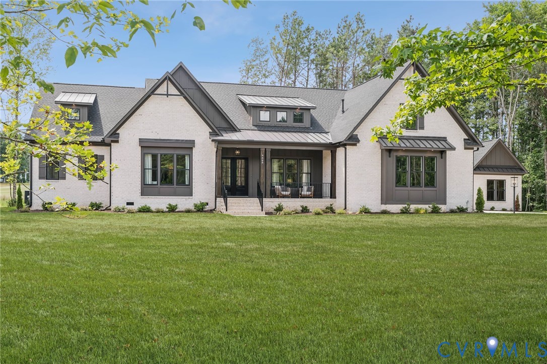
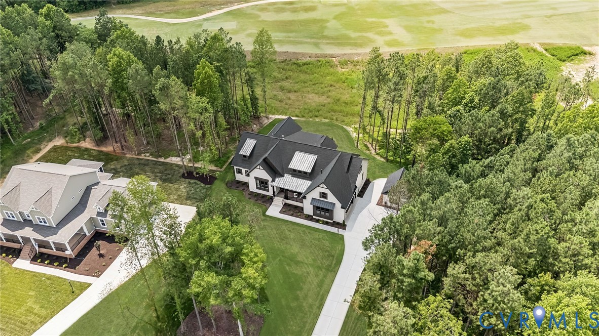
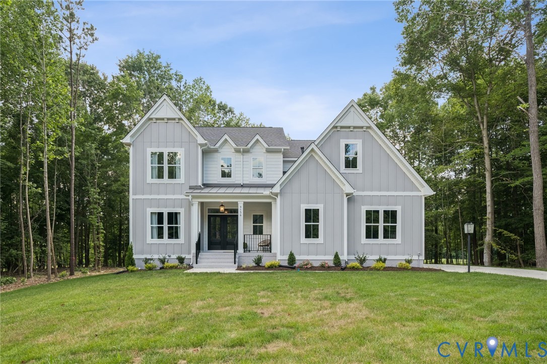
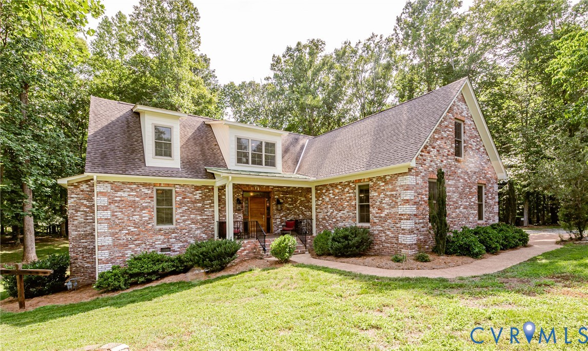
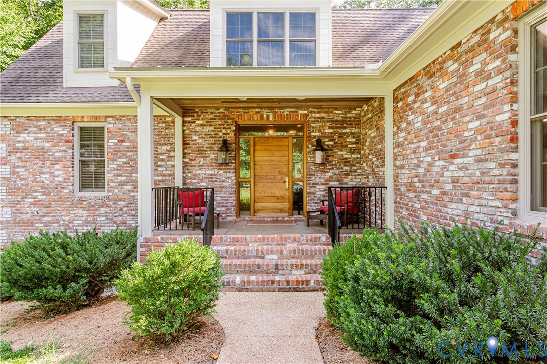
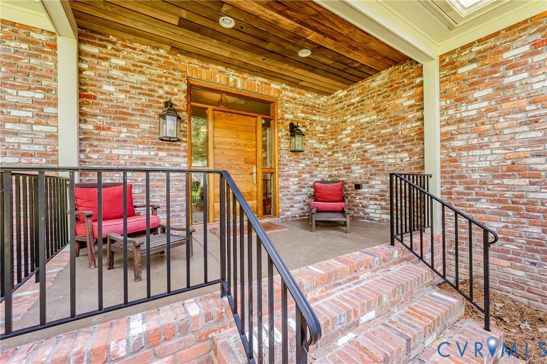
Constructed in 2018 by E.T. Moore — renowned “Heart Pine Specialists” — this custom-built residence showcases exceptional craftsmanship and the timeless beauty of reclaimed materials throughout. The home features reclaimed heart pine flooring, beams, cladding, and paneling, creating a warmth and character rarely found in newer construction.Natural materials including brick, wood, and expansive windows combine to provide abundant natural light and an inviting architectural aesthetic. Superior insulation within the walls and floor system, along with its solid foundation construction, contribute to exceptional energy efficiency and structural integrity. Among the home’s distinctive features is a custom-built dry sauna located within the first-floor primary suite, accompanied by a spacious handicap-accessible shower and dual walk-in closets. Designed for both entertaining and serious culinary use, the first-floor kitchen includes a separate wet bar and sliding doors that open seamlessly to a screened porch featuring a wood-burning fireplace. Premium appliances include a 42-inch Sub-Zero refrigerator, double stainless Bosch wall ovens, and a six-burner cooktop, creating a kitchen that is as functional as it is impressive. Upstairs, a balcony leads to a private guest bedroom, while two additional bedrooms each feature their own en-suite bathrooms, offering comfort and privacy for family and guests alike. The basement and under-porch storage areas provide ideal space for lawn equipment, a golf cart, workshop areas, or a future wine cellar. Adjacent to these areas, the conditioned basement includes built-in bookcases and a concealed safe room designed for secure storage of valuables. The attached two-car garage features a commercial-grade epoxy floor coating along with extensive overhead storage systems. Conveniently positioned adjacent to the utility and mudroom area, the garage and rear parking layout have been thoughtfully designed for both practicality and ease of access.
All features
Interior details
Bedrooms & Bathrooms
- Bedrooms: 4
- Bathrooms: 4
- Full bathrooms: 3
- Half bathrooms: 1
Heating & Cooling
- Heating: Electric, Forced Air, Natural Gas, Zoned
- Cooling: Heat Pump
Other Interior
- Flooring: Ceramic Tile, Wood
- Appliances: Built In Oven, Dryer, Dishwasher, Electric Water Heater, Gas Cooking, Refrigerator, Water Heater, Washer
- Features: Beamed Ceilings, Breakfast Area, Eat In Kitchen, French Doors Atrium Doors, Fireplace, Granite Counters, High Ceilings, Kitchen Island, Loft, Bath In Primary Bedroom, Main Level Primary, Pantry, Recessed Lighting, Walk In Closets
- Fireplaces: 1
Exterior details
Exterior
- Deck, Porch
- Windows: Palladian Windows
Parking
- Garage spaces: 2.5
Construction details
Type & Style
- Home type: Single Family
- Architectural style: Craftsman, Custom, Two Story
- Stories: 2
Materials
- Construction: Brick, Frame
Listed by: Tammy Johnson (804) 545-6300, Virginia Capital Realty
MLS#: 2620380
Listings displayed by Propified through Rand Properties Brokerage.
To report an issue or dispute listing information, contact Rand Properties Brokerage.
All or a portion of the Listing Content is provided by the Central Virginia Regional MLS, LLC, from a copyrighted compilation of Listings. All CVR MLS Listing Content provided is deemed reliable but is not guaranteed accurate. The compilation of Listings and each individual Listing are ©2026 Central Virginia Regional MLS, LLC. All rights reserved.
Similar properties