Description
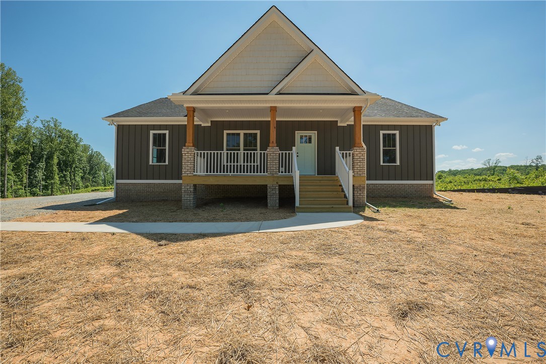
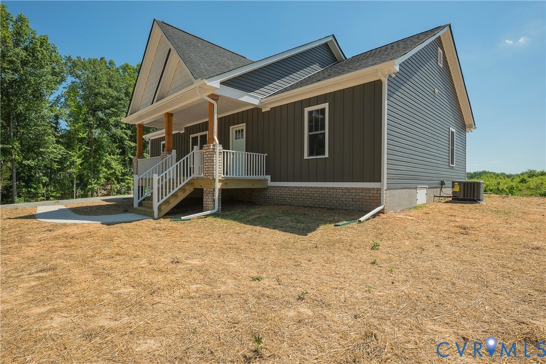
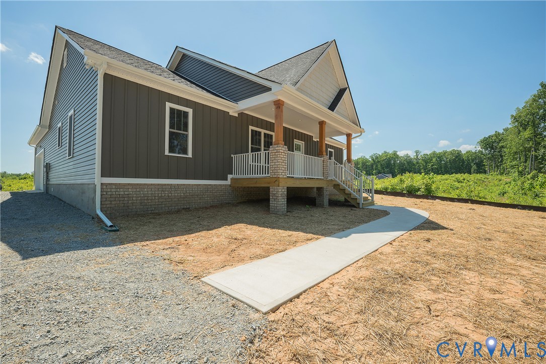
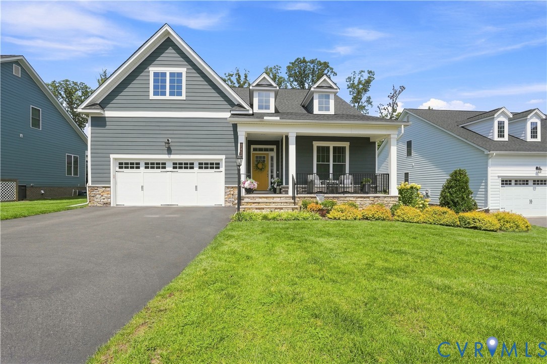
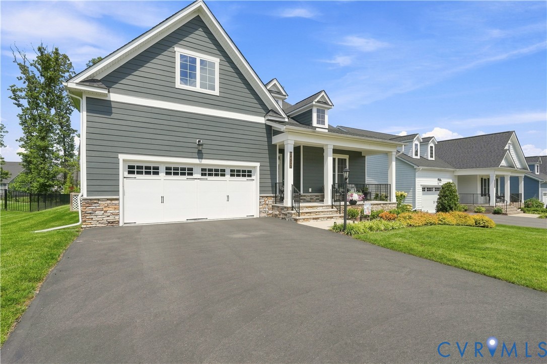
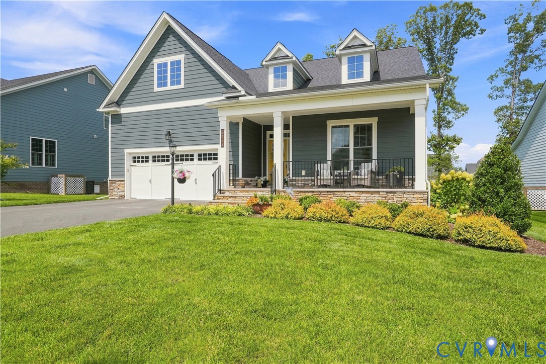
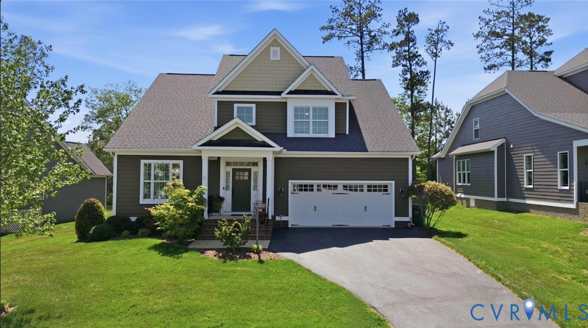
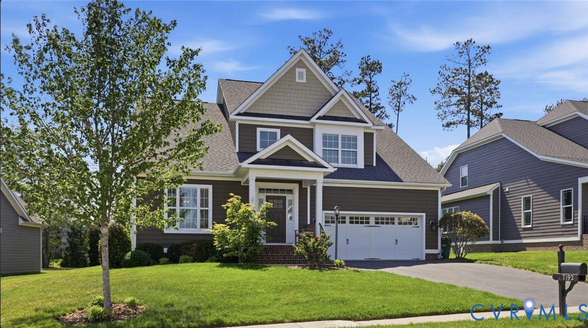
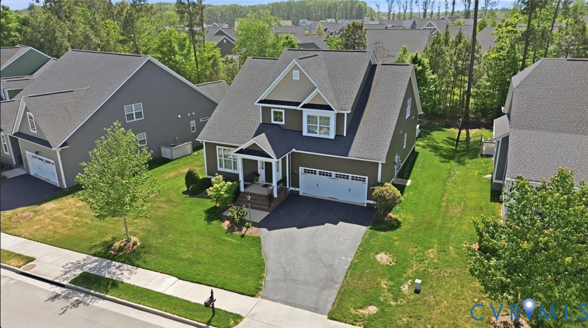
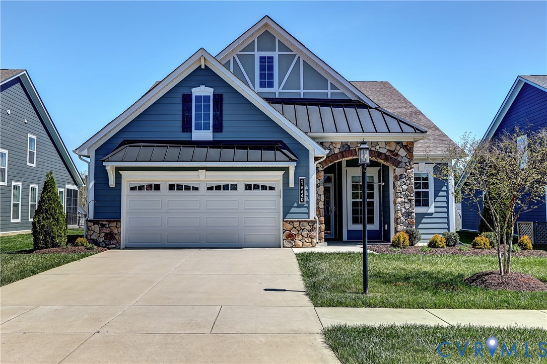
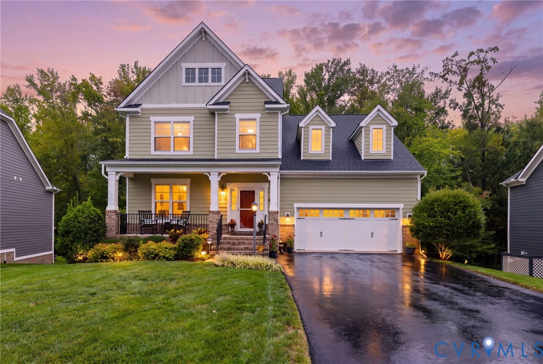
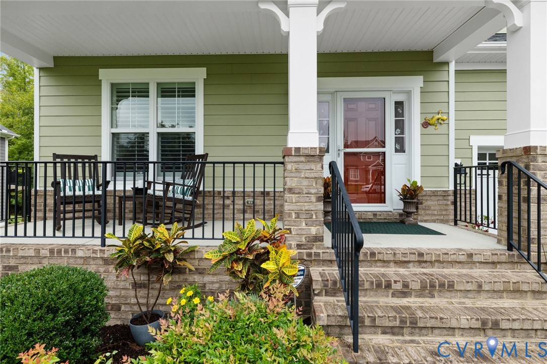
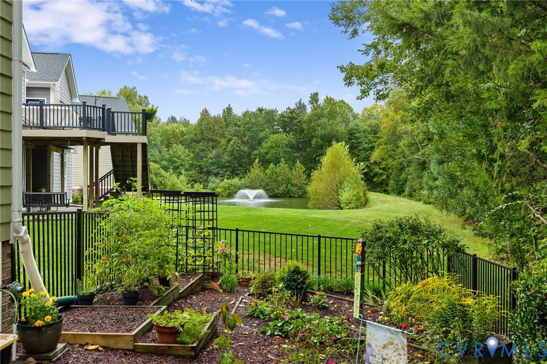
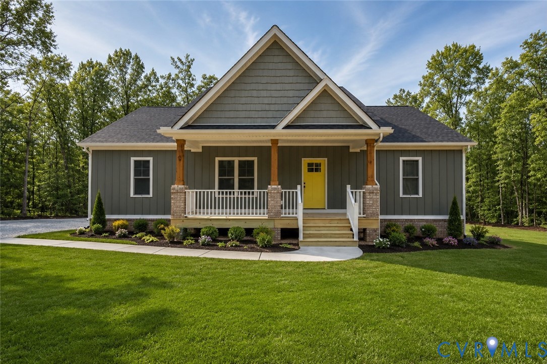
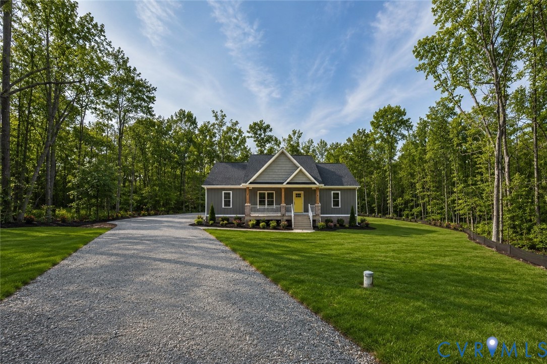
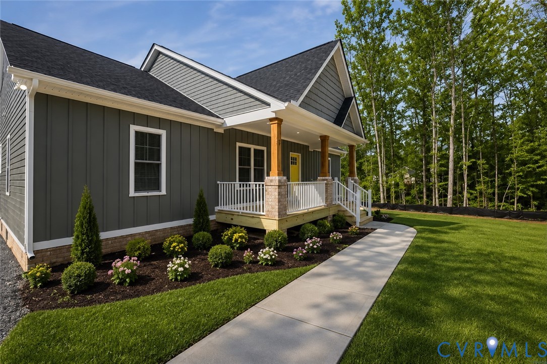
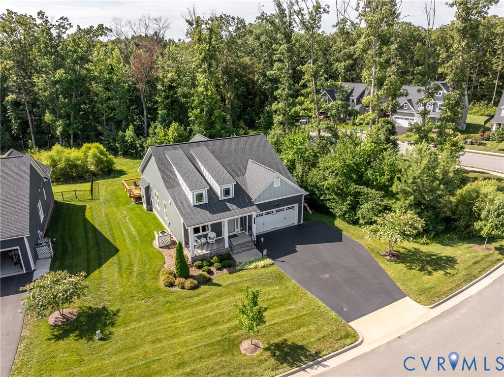
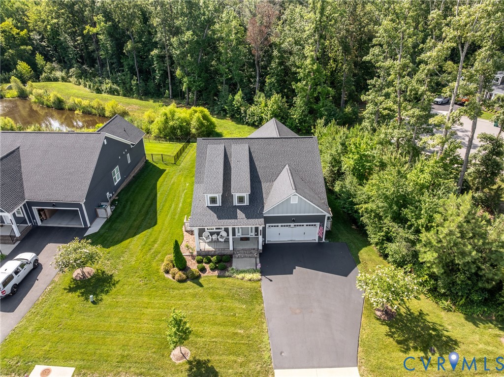
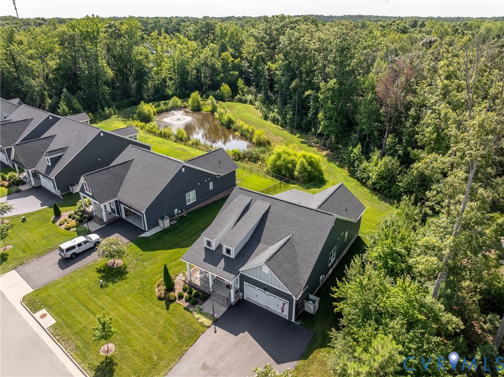
Rare opportunity to own one of the most desirable homesites in this sought-after 55+ community! This custom-built, 2-bedroom, 2-bath home is ideally situated on a premium end lot overlooking a protected natural area with tranquil pond and fountain views, offering a level of privacy rarely found in neighborhood living. Designed for effortless one-level living, this beautifully maintained home offers 1,800 sqft of thoughtfully designed living space featuring hardwood floors throughout, an open-concept layout, and abundant natural light. The spacious kitchen boasts granite countertops, stainless steel appliances, custom cabinetry, a large center island with seating, and an oversized pantry. It flows seamlessly into the dining area and great room with a fireplace, creating the perfect space for everyday living and entertaining. A versatile office/flex room is ideal for working from home, hobbies, or a cozy den. The spacious primary suite overlooks the wooded natural area and features a large walk-in closet and spa-like ensuite, while the guest bedroom and full bath provide comfortable accommodations for family and friends. Relax on the screened porch or adjoining deck while enjoying peaceful views of the pond, fountain, and surrounding woods. With no home on one side, this exceptional homesite offers privacy and a serene setting that is truly hard to find. Additional features include hard wood floors or tile throughout, a large laundry room, multiple oversized storage closets, a tankless hot water heater, an attached two-car garage, and professional landscaping. Residents of Parkside Village can also enjoy the community walking trails through the neighborhood. Conveniently located just minutes from Short Pump's premier shopping, dining, medical facilities, and major highways. This is a must see!!
All features
Interior details
Bedrooms & Bathrooms
- Bedrooms: 2
- Bathrooms: 2
- Full bathrooms: 2
Heating & Cooling
- Heating: Electric, Heat Pump, Propane, Other
- Cooling: Central Air
Other Interior
- Flooring: Tile, Wood
- Appliances: Washer Dryer Stacked, Dishwasher, Electric Cooking, Propane Water Heater, Refrigerator, Range Hood, Tankless Water Heater
- Features: Bedroom On Main Level, Dining Area, Double Vanity, Eat In Kitchen, En Suite Bathroom, Full Bath On Main Level, Fireplace, Granite Counters, Garden Tub Roman Tub, High Ceilings, Main Level Primary, Recessed Lighting, Walk In Closets, Window Treatments
- Fireplaces: 1
Exterior details
Exterior
- Irrigation Sprinklers, Porch, Paved Driveway
- Windows: Window Treatments
Parking
- Garage spaces: 2.0
Construction details
Type & Style
- Home type: Single Family
- Architectural style: Craftsman
- Stories: 1
Materials
- Construction: Drywall, Frame, Hardiplank Type
- Roof: Shingle
Listed by: Catherine Meyers (804) 339-1757, AppleSeed Realty
MLS#: 2620411
Listings displayed by Propified through Rand Properties Brokerage.
To report an issue or dispute listing information, contact Rand Properties Brokerage.
All or a portion of the Listing Content is provided by the Central Virginia Regional MLS, LLC, from a copyrighted compilation of Listings. All CVR MLS Listing Content provided is deemed reliable but is not guaranteed accurate. The compilation of Listings and each individual Listing are ©2026 Central Virginia Regional MLS, LLC. All rights reserved.
Similar properties