Description
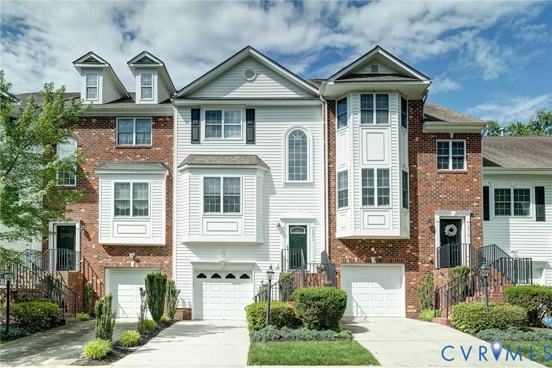
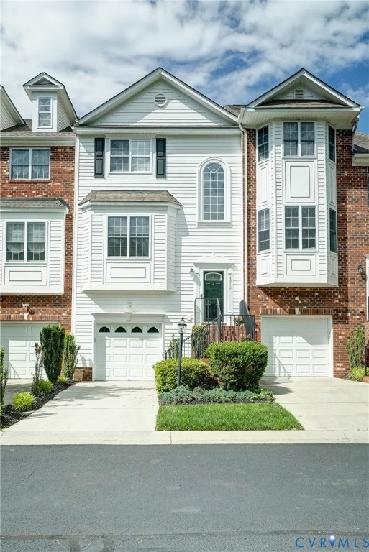
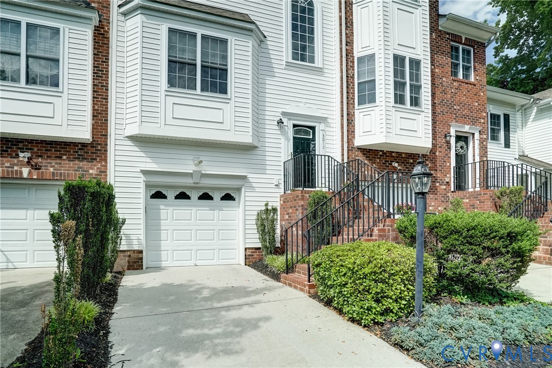
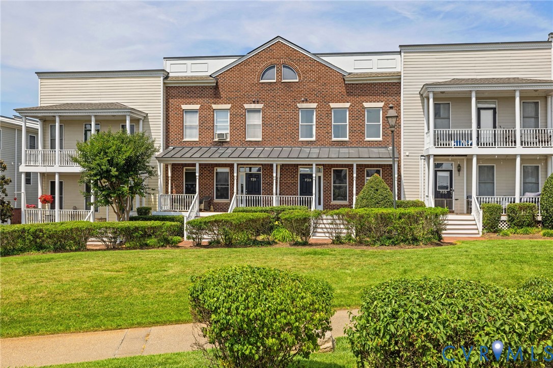
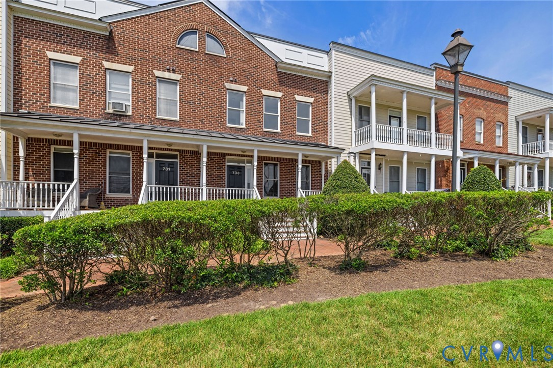
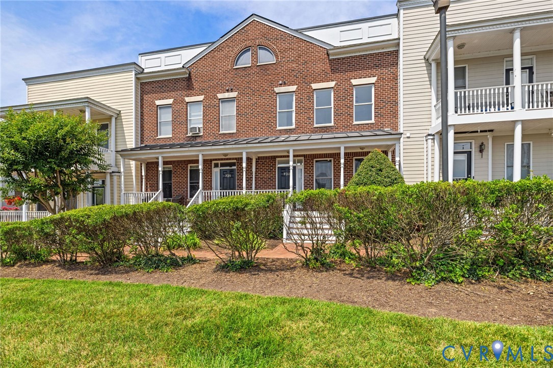
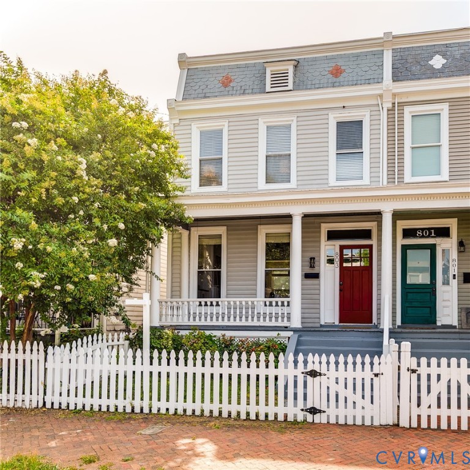
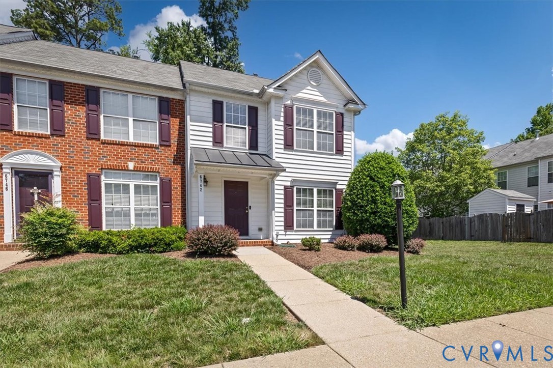
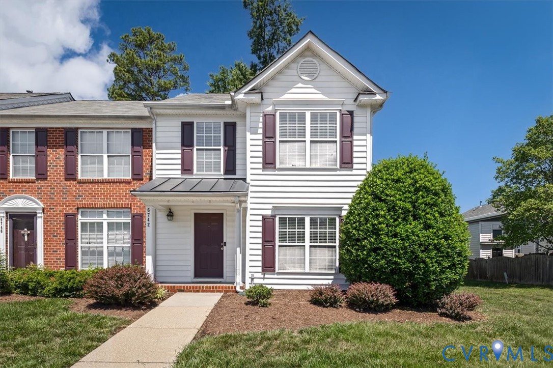
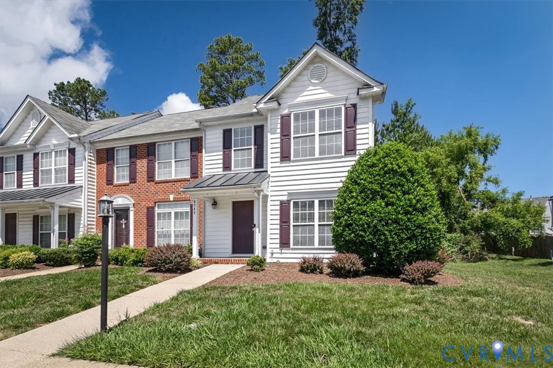
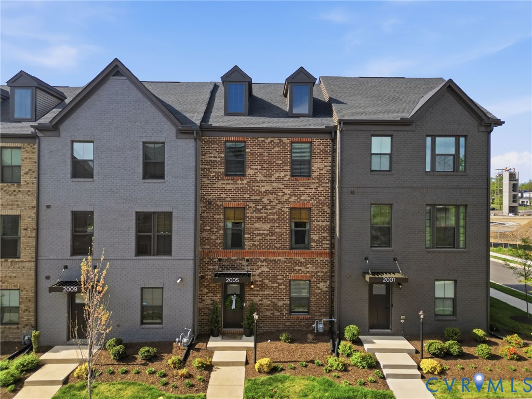
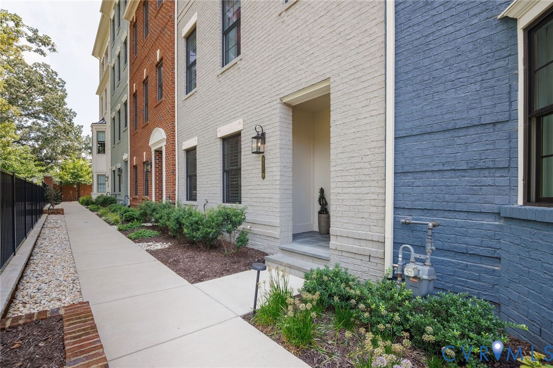
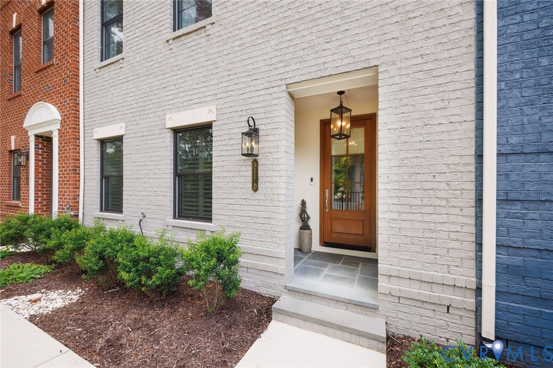
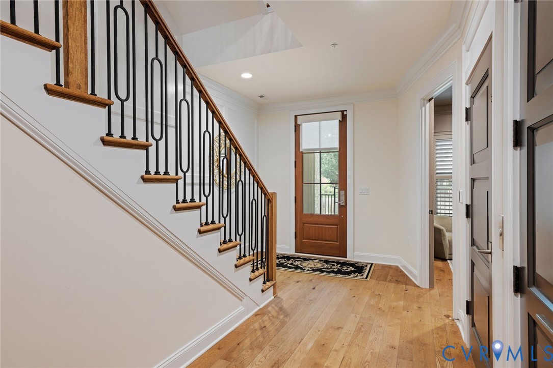
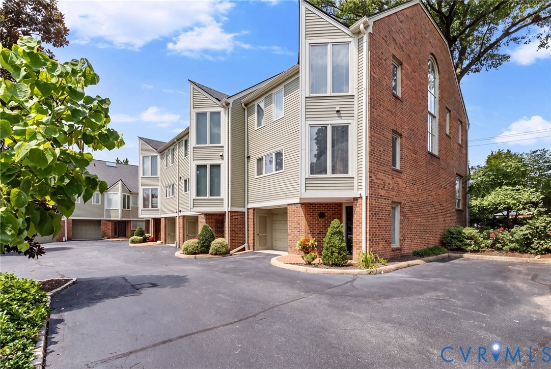
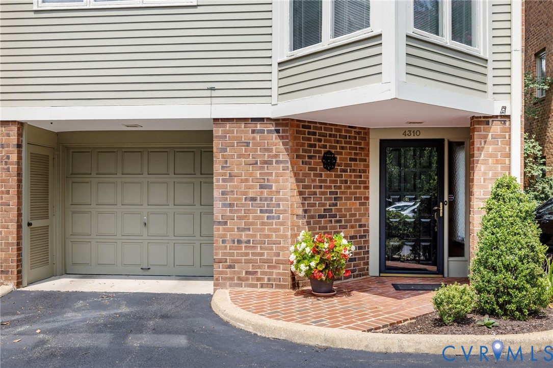
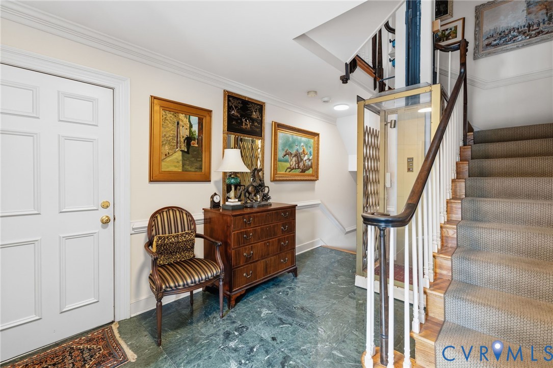
Wonderful opportunity to obtain this remarkable, well-appointed, and conveniently located three-story condominium in this meticulously maintained 24-unit community. A coveted end unit with three exposures flooded with natural light and features wood floors in main living areas on 2nd floor and third floors, recessed lighting in dining room, kitchen, an elevator that serves all three floors, large courtyard. First Level: welcoming entrance foyer with marble tile floors, guest closet, access to garage; versatile room currently used as bedroom with full bath, laundry room. Second Level: living room with fireplace [electric logs which can be removed if you prefer woodburning], opens to deck and access to private courtyard; formal dining room with recessed lighting, custom cabinetry for extra storage in half wall overlooking living room; fully equipped kitchen with stainless steel appliances, beverage fridge, stone countertops, generous cabinetry; breakfast nook; guest bathroom. Third Level: oversized primary bedroom, walk-in closet, en suite with shower, large custom-built vanity; additional bedroom with walk-in closet, en suite bath with soaker tub and separate shower, large marble top vanity. One car-garage w/utility sink and room for extra storage. Magical private courtyard exudes peace and serenity for the fortunate new owners.
All features
Interior details
Bedrooms & Bathrooms
- Bedrooms: 3
- Bathrooms: 4
- Full bathrooms: 3
- Half bathrooms: 1
Heating & Cooling
- Heating: Electric, Heat Pump, Zoned
- Cooling: Heat Pump, Zoned
Other Interior
- Flooring: Tile, Wood
- Appliances: Dryer, Dishwasher, Exhaust Fan, Electric Cooking, Electric Water Heater, Disposal, Microwave, Refrigerator, Stove, Washer
- Features: Bookcases, Built In Features, Bedroom On Main Level, Breakfast Area, Ceiling Fans, Separate Formal Dining Room, Eat In Kitchen, En Suite Bathroom, Full Bath On Main Level, Fireplace, Granite Counters, High Ceilings, Bath In Primary Bedroom, Recessed Lighting, Walk In Closets
- Fireplaces: 2
Exterior details
Exterior
- Lighting, Porch
- Windows: Thermal Windows
Parking
- Garage spaces: 1.0
Construction details
Type & Style
- Home type: Condo
- Architectural style: Contemporary
- Stories: 3
Materials
- Construction: Brick, Drywall, Wood Siding
Listed by: Cary Turpin (804) 270-9440, Joyner Fine Properties
MLS#: 2620573
Listings displayed by Propified through Rand Properties Brokerage.
To report an issue or dispute listing information, contact Rand Properties Brokerage.
All or a portion of the Listing Content is provided by the Central Virginia Regional MLS, LLC, from a copyrighted compilation of Listings. All CVR MLS Listing Content provided is deemed reliable but is not guaranteed accurate. The compilation of Listings and each individual Listing are ©2026 Central Virginia Regional MLS, LLC. All rights reserved.
Similar properties