Description
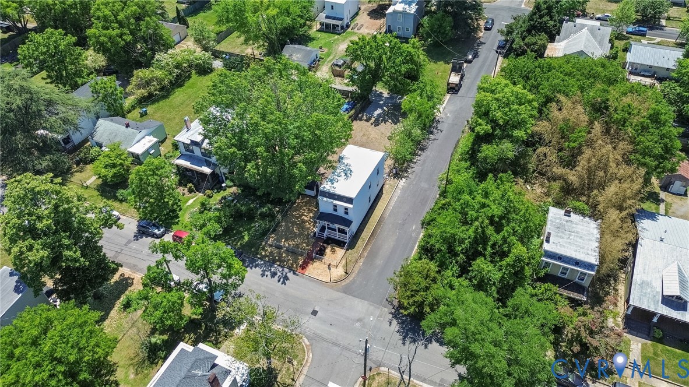
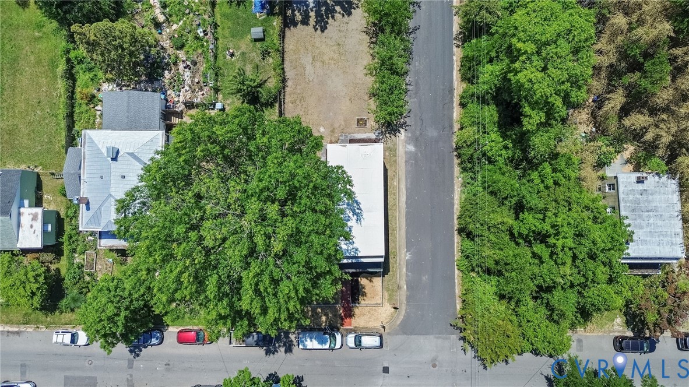
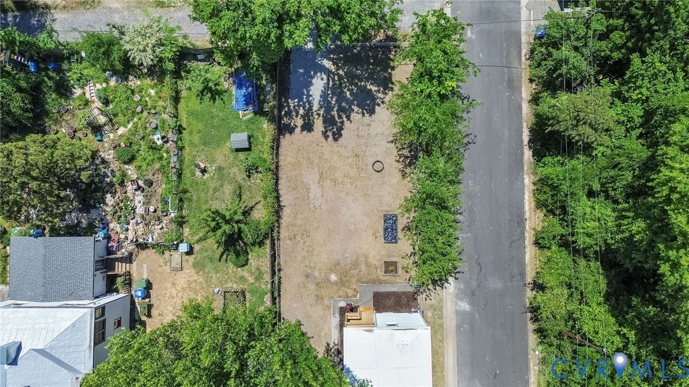
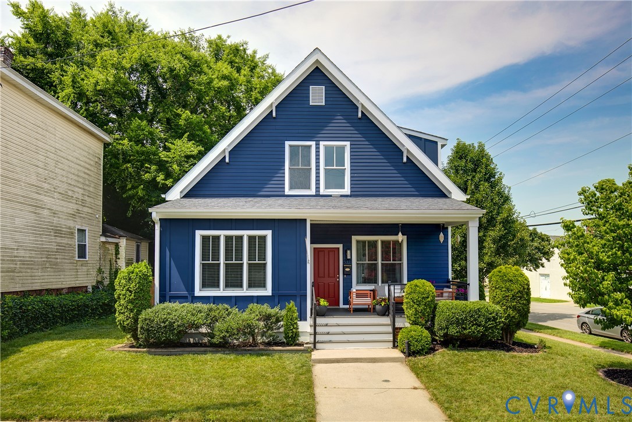
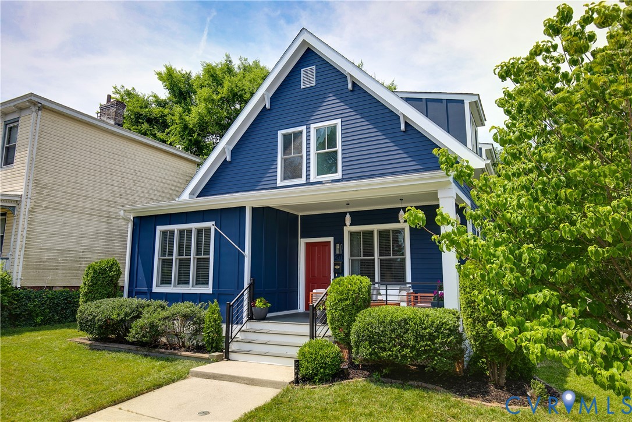
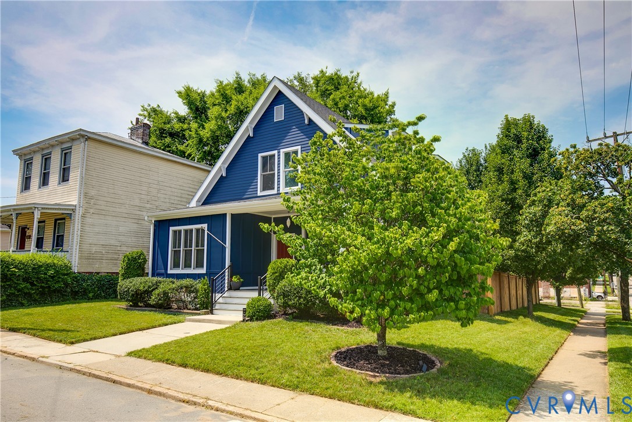
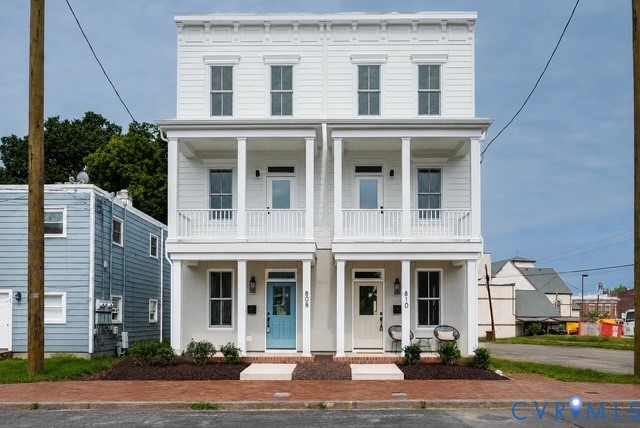
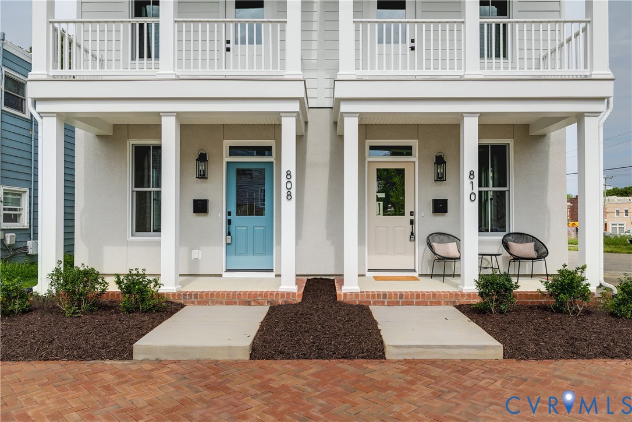
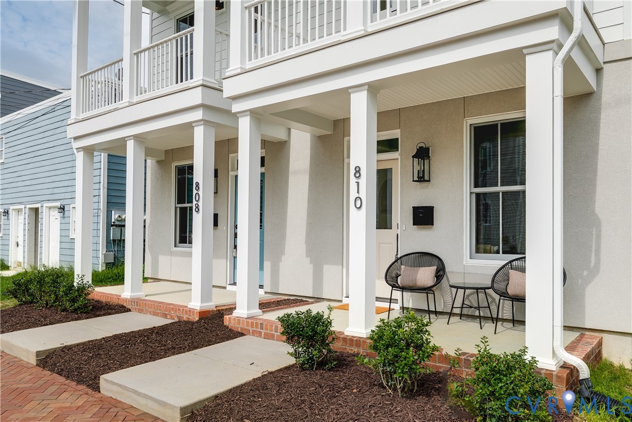
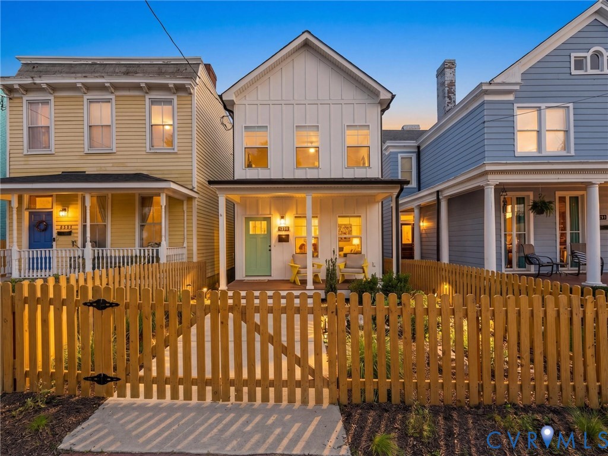
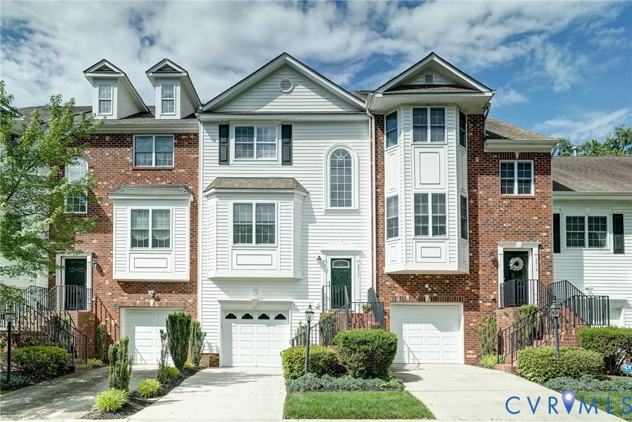
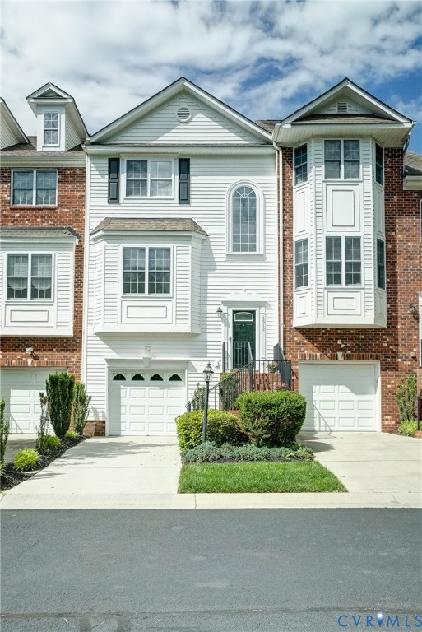
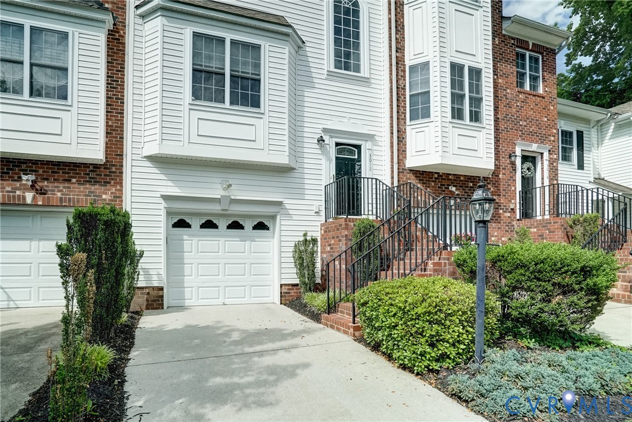
A hidden gem just off Forest Hill Ave, this townhome in Stratford Hills offers quick and convenient access to Richmond City, placing downtown dining, entertainment, and major employers just minutes away. Beautifully maintained, this three-level townhome is in one of Richmond’s walkable neighborhoods. Kitchen has been upgraded with granite counter tops, tiled backsplash and appliances. This open concept floor plan is rarely available. Offering 3 bedrooms, 3 and ½ bathrooms, the first-floor bedroom easily adapts as a family room, media room, or home office to meet your needs. The main level features kitchen, dining area and living room, ½ bath with 9-foot ceilings and crown molding. The spacious living area has a cozy gas fireplace and opens to private rear deck overlooking landscaped surroundings. Third level features a primary bedroom with ensuite bath and a second bedroom with a full bath. A fenced yard makes it ideal for your family pet. Townhome has a one car garage with opener and a paved driveway. Short walk to restaurants, shops and parks. The James River Park system, including Pony Pasture, is just moments away. Experience the best of urban living-style, walkability, and natural beauty – all in one perfect package.
All features
Interior details
Bedrooms & Bathrooms
- Bedrooms: 3
- Bathrooms: 4
- Full bathrooms: 3
- Half bathrooms: 1
Heating & Cooling
- Heating: Forced Air, Natural Gas
- Cooling: Heat Pump
Other Interior
- Flooring: Carpet, Partially Carpeted, Wood
- Appliances: Dryer, Dishwasher, Electric Cooking, Electric Water Heater, Disposal, Microwave, Refrigerator, Stove, Washer
- Features: Bedroom On Main Level, Ceiling Fans, Double Vanity, Fireplace, Granite Counters, Bath In Primary Bedroom, Pantry, Walk In Closets
- Fireplaces: 1
Exterior details
Exterior
- Deck, Paved Driveway
Parking
- Garage spaces: 1.0
Construction details
Type & Style
- Home type: Townhouse
- Architectural style: Transitional
- Stories: 3
Materials
- Construction: Brick, Frame, Vinyl Siding
- Roof: Composition
- Foundation: Slab
Listed by: Catherine Noonan (804) 288-2100, Shaheen Ruth Martin & Fonville
MLS#: 2612868
Listings displayed by Propified through Rand Properties Brokerage.
To report an issue or dispute listing information, contact Rand Properties Brokerage.
All or a portion of the Listing Content is provided by the Central Virginia Regional MLS, LLC, from a copyrighted compilation of Listings. All CVR MLS Listing Content provided is deemed reliable but is not guaranteed accurate. The compilation of Listings and each individual Listing are ©2026 Central Virginia Regional MLS, LLC. All rights reserved.
Similar properties