Description
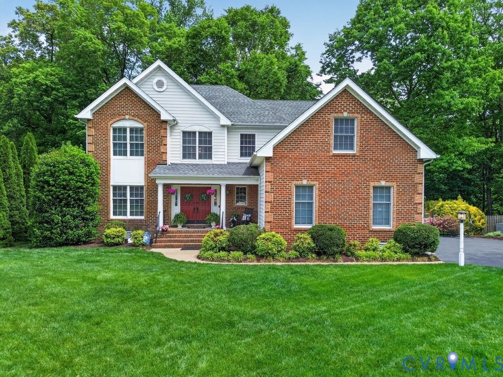
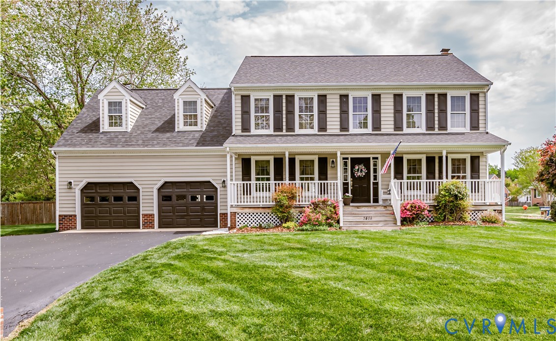
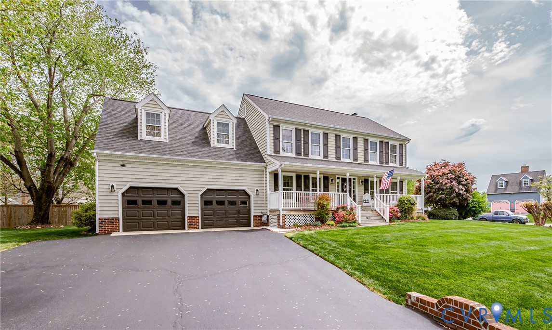
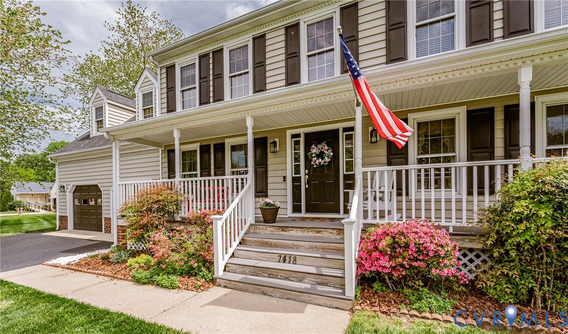
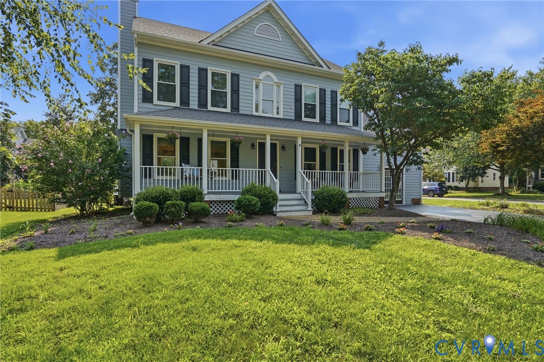
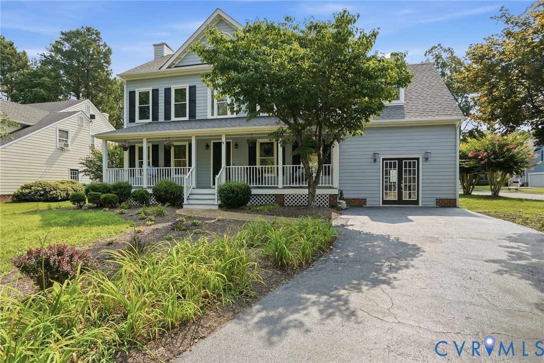
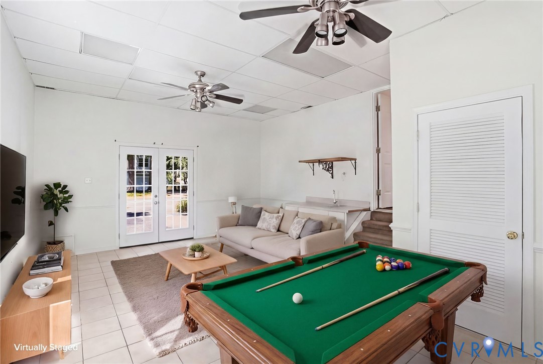
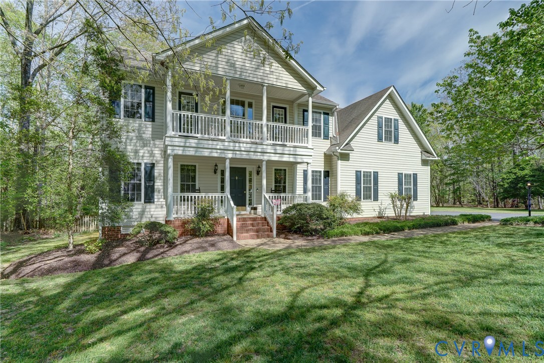
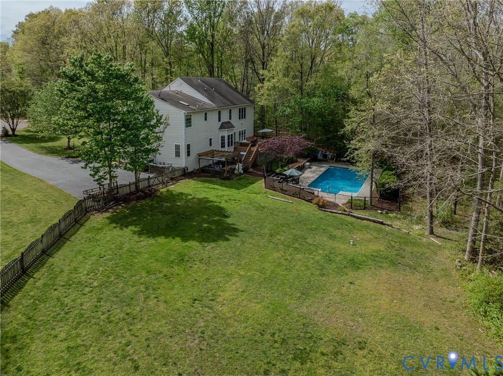
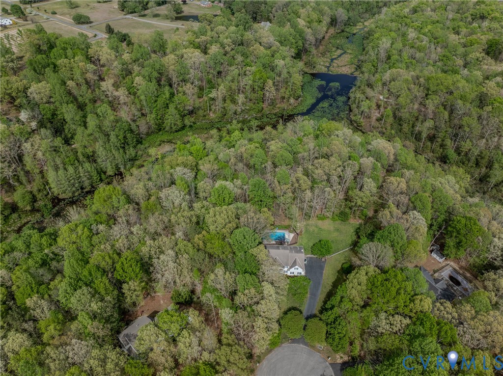
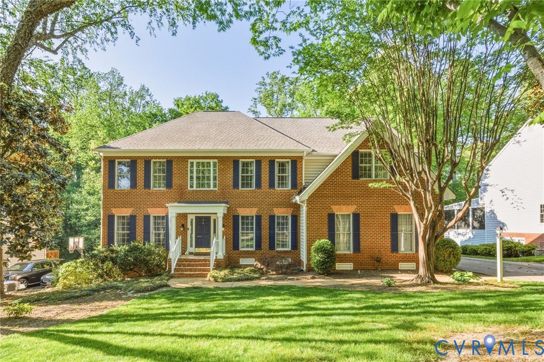
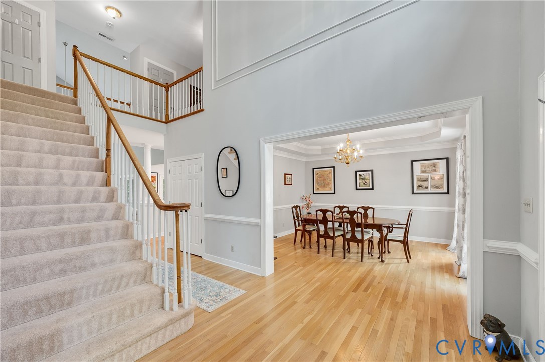
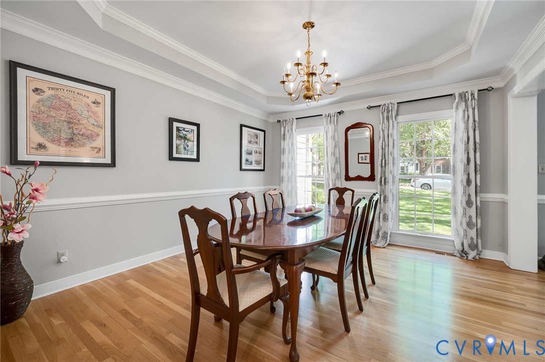
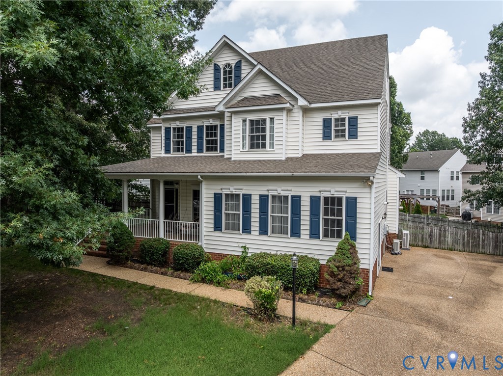
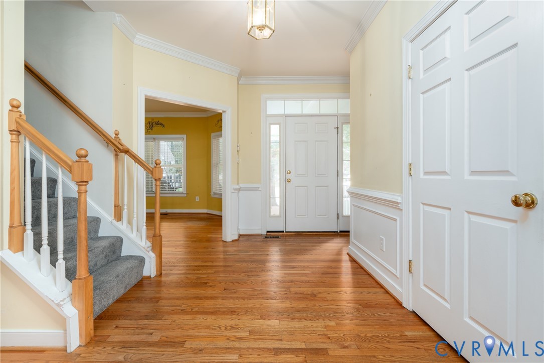
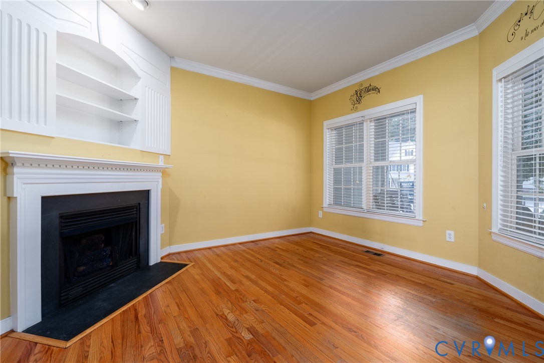
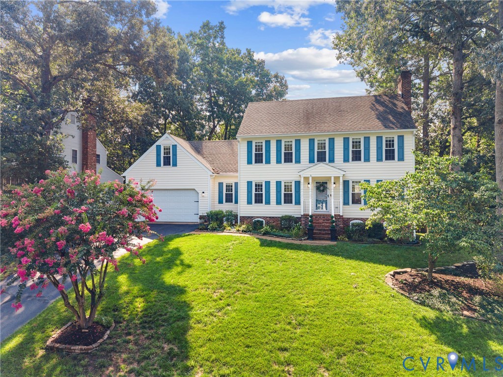
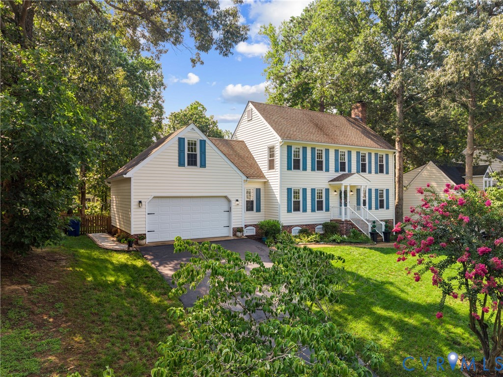
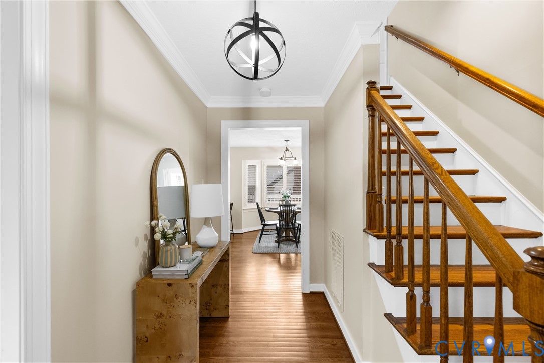
Located in the ever-popular Kings Charter community, this 4-bedroom, 2.5-bath Colonial offers 2,309 sqft of thoughtfully designed living space that's ready for real life. Hardwood floors run throughout the main level, while the updated kitchen features quartz countertops, stainless steel appliances, a tile backsplash, and a bright eat-in area. Just off the main living area, the tiled sunroom is filled with natural light from skylights overhead, making it an easy favorite for morning coffee, a playroom, a home office, or simply a quiet place to unwind. When you are ready for some fresh air, simply step outside onto the deck for a break! This home also includes a formal dining room, two staircases, a practical mudroom off the oversized 2.5-car garage, a walk-up attic for convenient storage, and a spacious primary suite with a walk-in closet and private bath. Outside, the level, fenced backyard gives you room to spread out, whether that's hosting friends, letting the dog run, planting a garden, or ending the day around a fire pit. And then there's everything that comes with this address: Kings Charter has been one of Hanover County's most sought-after neighborhoods for years. Two lakes. A community pool. Tennis and pickleball courts. Sidewalks and trails. Neighbors you'll recognize. A full calendar of community events. Add highly rated Hanover County schools and quick access to shopping, restaurants, parks, and major commuter routes, and it's easy to understand why people wait for the right opportunity to move here!
All features
Interior details
Bedrooms & Bathrooms
- Bedrooms: 4
- Bathrooms: 3
- Full bathrooms: 2
- Half bathrooms: 1
Heating & Cooling
- Heating: Electric, Natural Gas, Zoned
- Cooling: Electric, Zoned, Attic Fan
Other Interior
- Flooring: Ceramic Tile, Partially Carpeted, Tile, Wood
- Appliances: Dryer, Dishwasher, Exhaust Fan, Electric Cooking, Electric Water Heater, Disposal, Microwave, Refrigerator, Washer
- Features: Bay Window, Ceiling Fans, Dining Area, Separate Formal Dining Room, Eat In Kitchen, French Doors Atrium Doors, Granite Counters, Bath In Primary Bedroom, Pantry, Skylights, Walk In Closets
- Fireplaces: 1
Exterior details
Exterior
- Deck, Sprinkler Irrigation, Paved Driveway
- Windows: Skylights, Thermal Windows
Parking
- Garage spaces: 2.5
Construction details
Type & Style
- Home type: Single Family
- Architectural style: Colonial
- Stories: 2
Materials
- Construction: Brick, Drywall, Concrete, Vinyl Siding
- Roof: Shingle
Listed by: Jacquelyn Waters (855) 450-0442, Real Broker LLC
MLS#: 2619314
Listings displayed by Propified through Rand Properties Brokerage.
To report an issue or dispute listing information, contact Rand Properties Brokerage.
All or a portion of the Listing Content is provided by the Central Virginia Regional MLS, LLC, from a copyrighted compilation of Listings. All CVR MLS Listing Content provided is deemed reliable but is not guaranteed accurate. The compilation of Listings and each individual Listing are ©2026 Central Virginia Regional MLS, LLC. All rights reserved.
Similar properties