Description
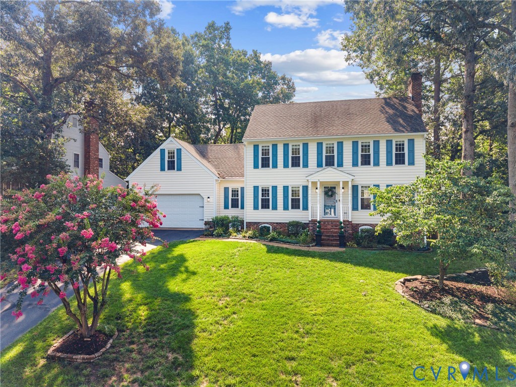
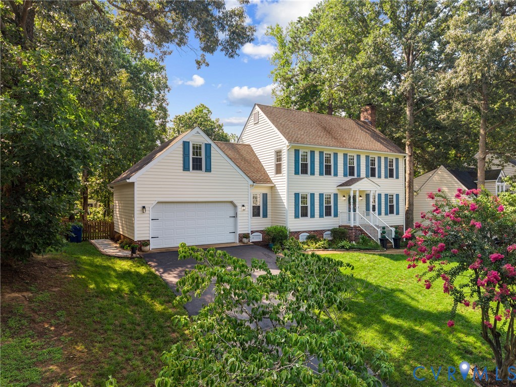
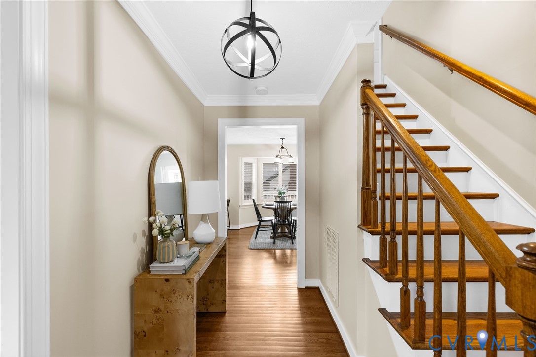
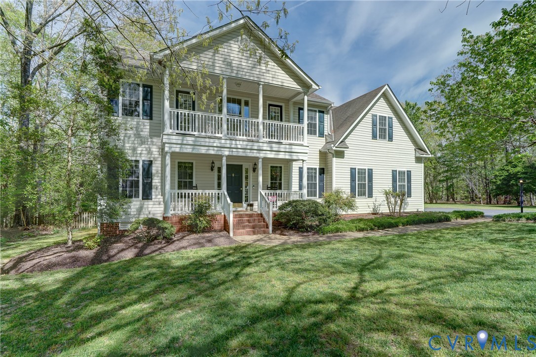
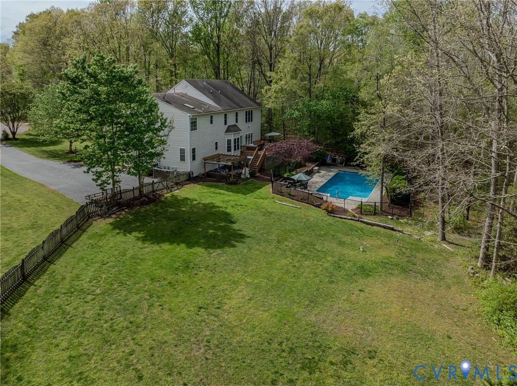
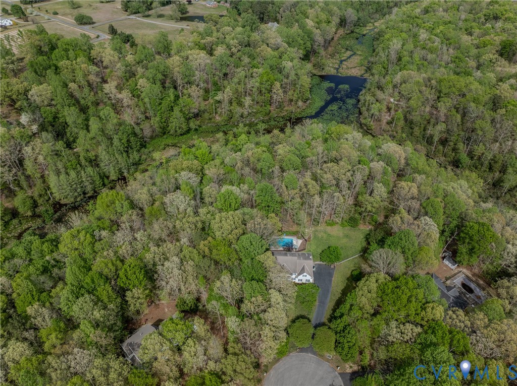
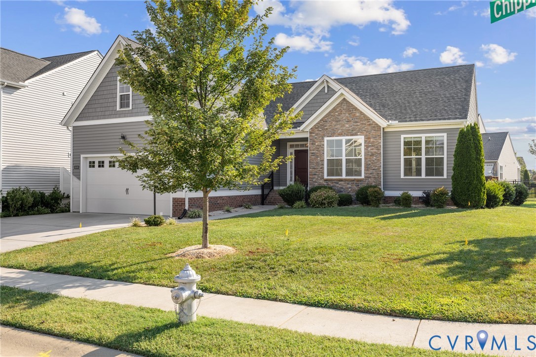
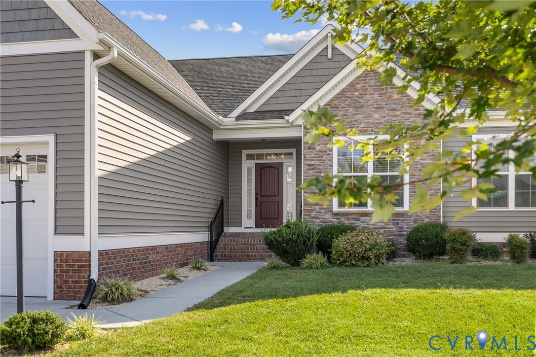
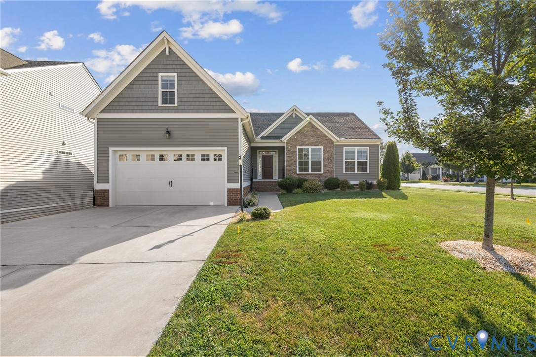
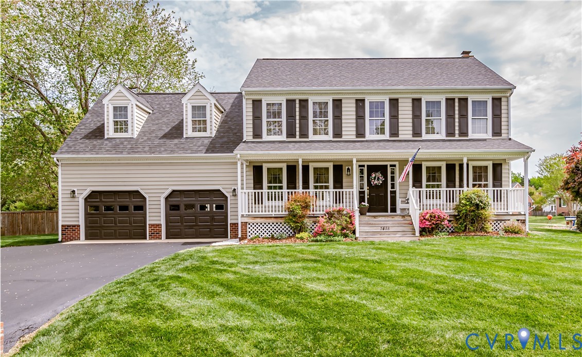
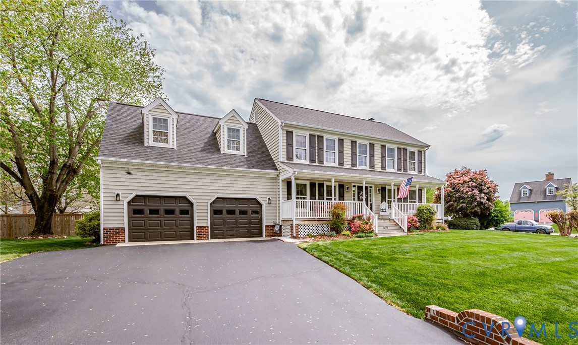
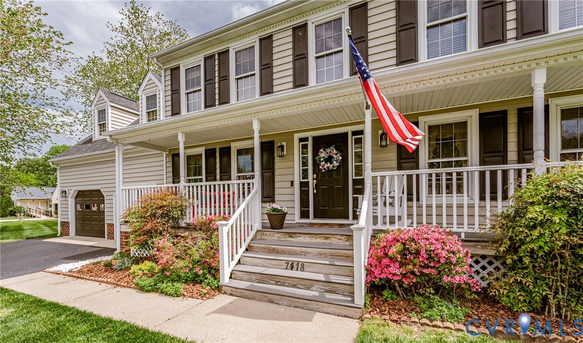
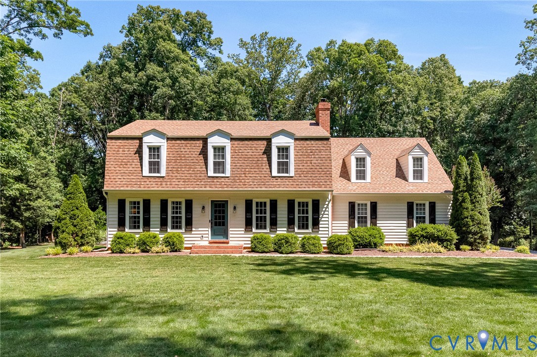
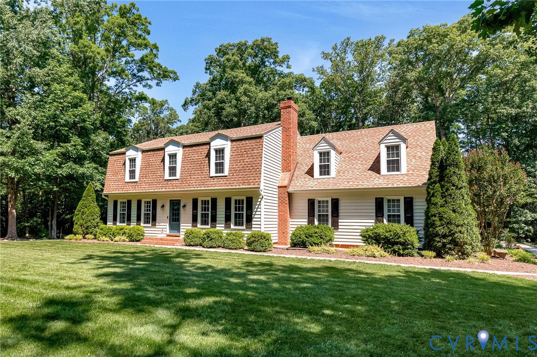
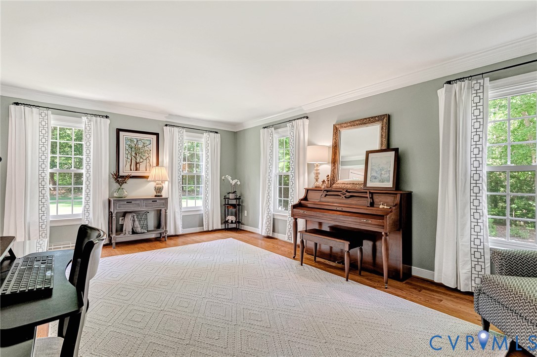
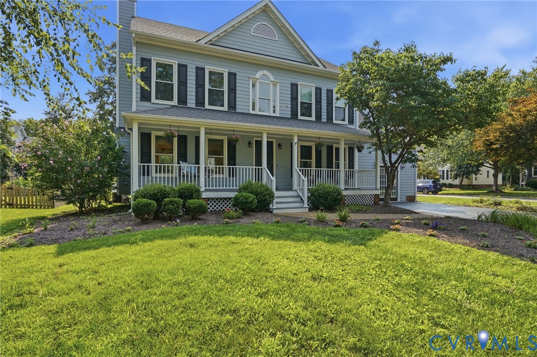
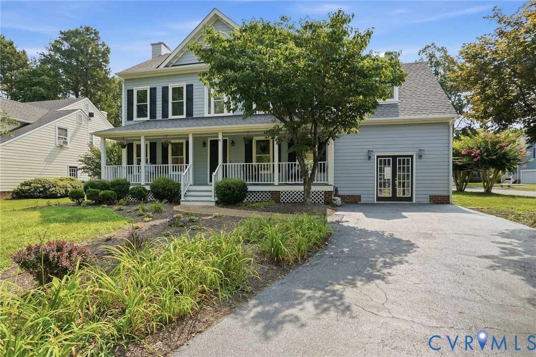
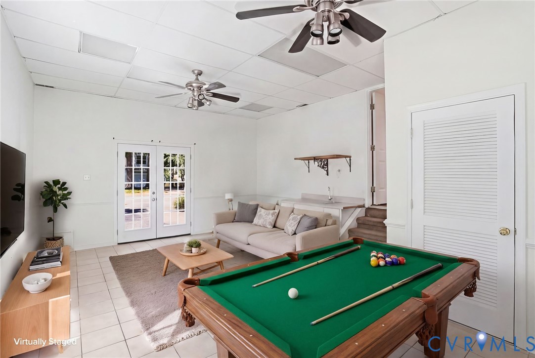
Welcome to 10326 Rose Garden Path in King's Charter, one of Hanover County's most highly desired communities and part of the award-winning Atlee School District. Set on a premium corner lot backing to a quiet cul-de-sac providing additional parking, this home is ideal for multi-vehicle households, entertaining, and working from home. Inside, rich hardwood flooring and a wood-burning fireplace define the main living space, alongside a large kitchen with ample storage, granite countertops & a pantry. A vaulted, sun-filled breakfast area with oversized double, triple and palladian windows creates a bright start to the day, while the separate dining room can easily convert to a home office, library, homeschool room, or playroom. A standout feature is the fully plumbed rec room, complete with ceramic tile flooring and a private double-door entry, offering flexible use as a home salon, fitness studio, media room, creative studio, guest suite, or multigenerational living space, a bonus space offered without a laborious reno & without subtracting from the main living square footage. Upstairs, find four spacious bedrooms & two full baths, including a vaulted primary suite with an ensuite bath and walk-in-closet. Outside, a full front porch, brand-new deck, storage shed, & generous backyard round out a property built for both everyday living and outdoor enjoyment. Beyond the front door, King's Charter offers a true amenity-rich lifestyle, with miles of scenic walking paths, multiple community pools, pickleball and tennis courts, and basketball courts, along with a neighborhood clubhouse & year-round community events. Located in the northeast quadrant of King’s Charter, this home is within easy walking distance of local restaurants, grocery & shopping. Within a 3 minute access to major roadways, 10326 Rose Garden Path delivers a rare combination of privacy, flexibility, and community connection that makes King's Charter one of Hanover County's most coveted places to call home.
All features
Interior details
Bedrooms & Bathrooms
- Bedrooms: 4
- Bathrooms: 3
- Full bathrooms: 2
- Half bathrooms: 1
Heating & Cooling
- Heating: Electric, Heat Pump, Propane
- Cooling: Central Air, Heat Pump
Other Interior
- Flooring: Ceramic Tile, Vinyl, Wood
- Appliances: Dishwasher, Disposal, Microwave, Propane Water Heater, Refrigerator, Smooth Cooktop
- Features: Balcony, Breakfast Area, Ceiling Fans, Cathedral Ceilings, Dining Area, Separate Formal Dining Room, French Doors Atrium Doors, Fireplace, Granite Counters, Garden Tub Roman Tub, Kitchen Island, Bath In Primary Bedroom, Pantry
- Fireplaces: 1
Exterior details
Exterior
- Deck, Porch, Paved Driveway
- Windows: Palladian Windows
Construction details
Type & Style
- Home type: Single Family
- Architectural style: Colonial
- Stories: 2
Materials
- Construction: Drywall, Frame, Hardiplank Type
- Roof: Shingle
Listed by: Daune Zook (804) 430-9410, Samson Properties
MLS#: 2619465
Listings displayed by Propified through Rand Properties Brokerage.
To report an issue or dispute listing information, contact Rand Properties Brokerage.
All or a portion of the Listing Content is provided by the Central Virginia Regional MLS, LLC, from a copyrighted compilation of Listings. All CVR MLS Listing Content provided is deemed reliable but is not guaranteed accurate. The compilation of Listings and each individual Listing are ©2026 Central Virginia Regional MLS, LLC. All rights reserved.
Similar properties