Description
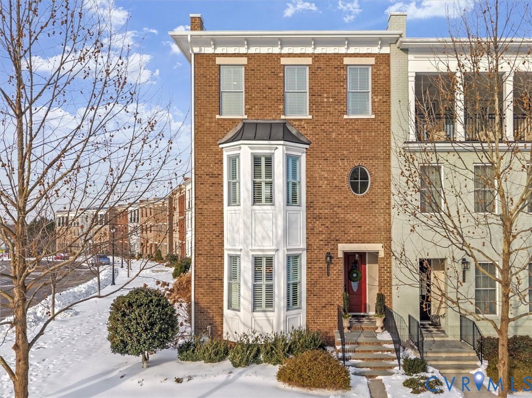
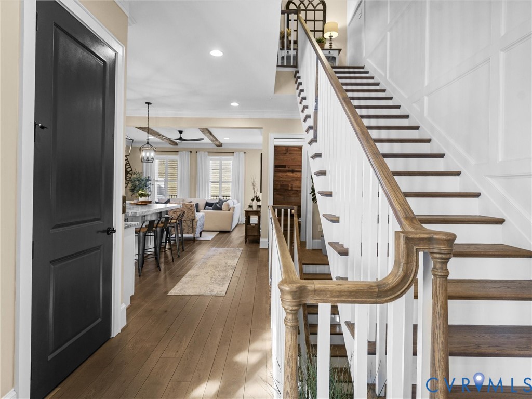
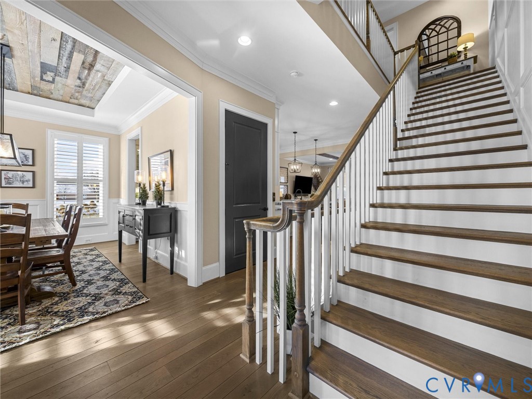
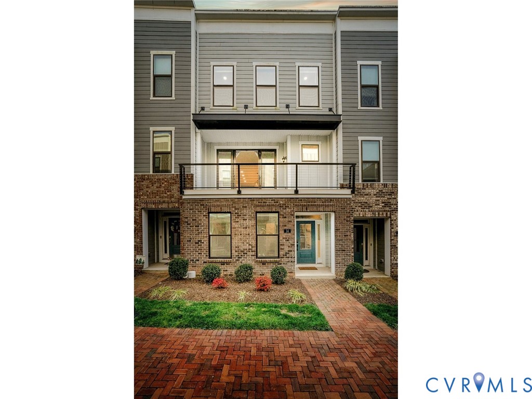
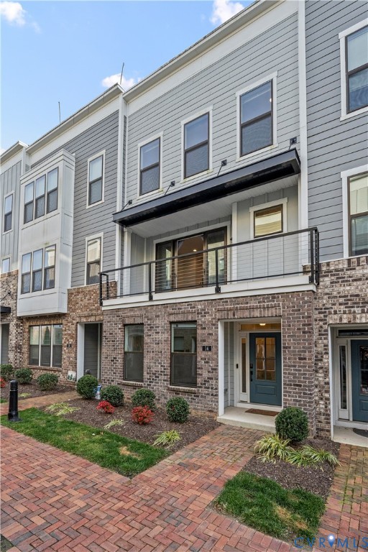
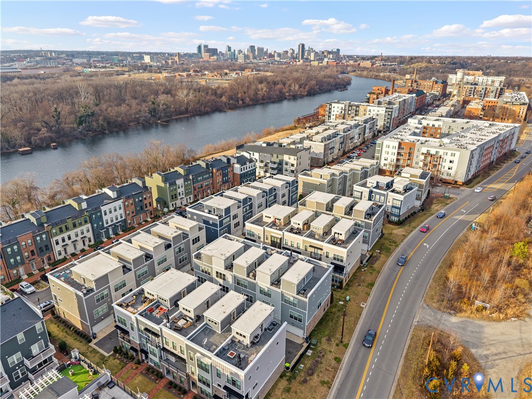
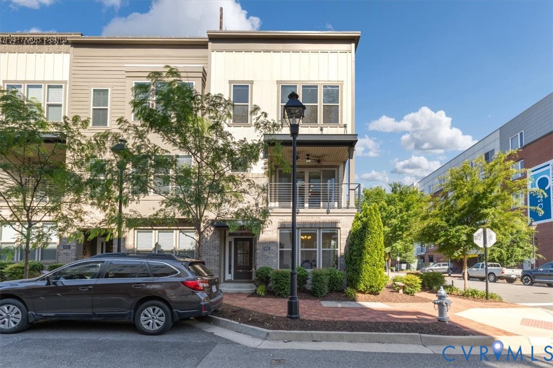
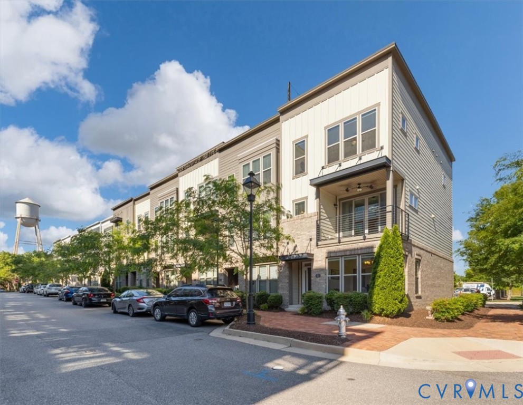
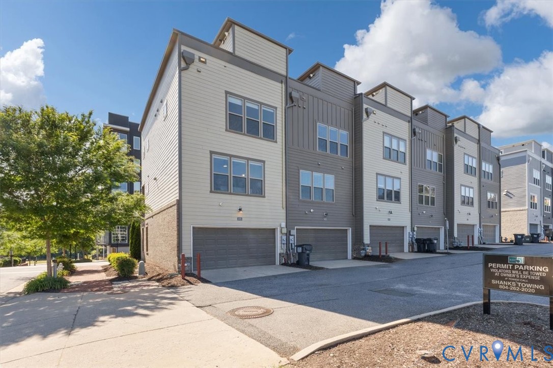
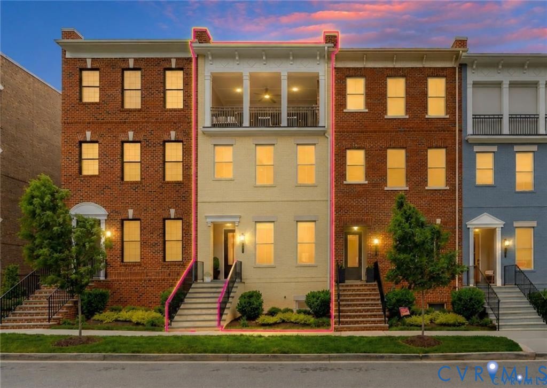
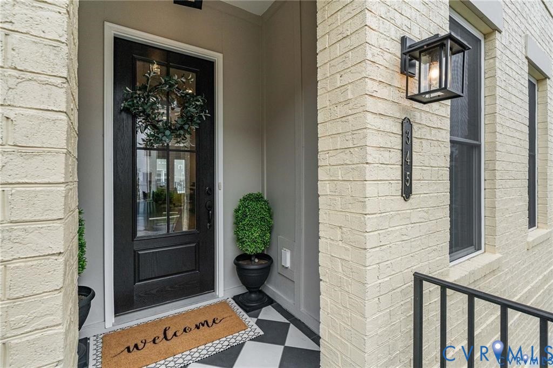
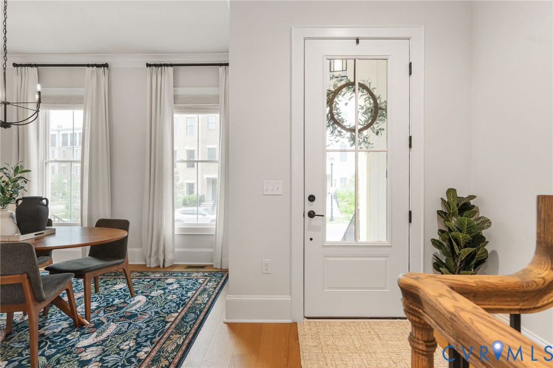
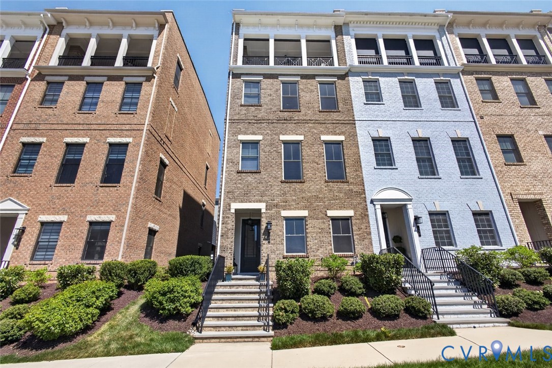
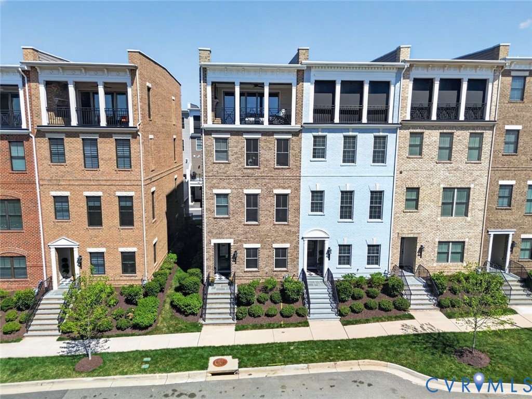
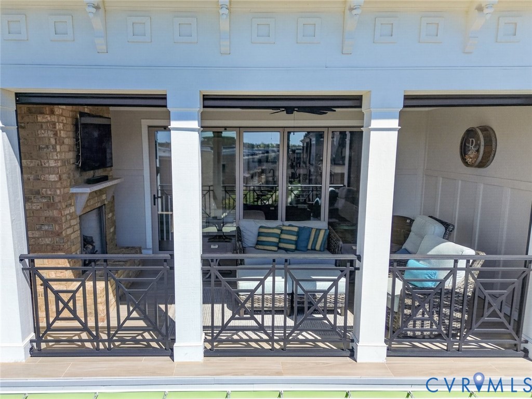
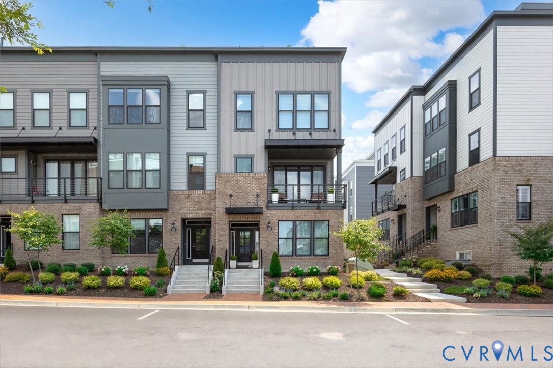
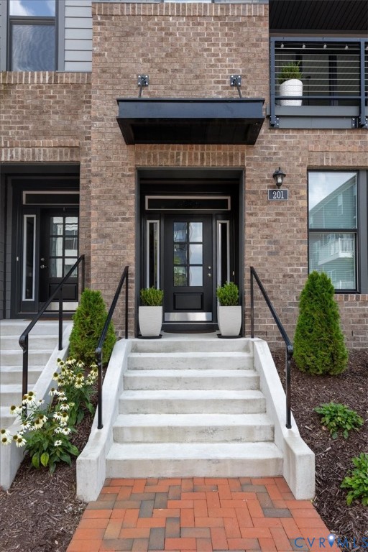
Price improvement! Experience luxury, low-maintenance living in this beautifully upgraded townhome in The Village of Rocketts Landing, one of the Richmond area's premier riverfront communities. Just minutes from downtown Richmond, this home offers the perfect blend of modern design, exceptional craftsmanship, and an unbeatable lifestyle. Thoughtfully enhanced well beyond builder finishes, the home features fresh designer paint throughout, including the staircase, stair rails, and garage. Elegant designer wallpaper creates stunning accent spaces in the primary bedroom, primary bath, and powder room, while custom window treatments throughout provide both style and privacy. The chef-inspired kitchen has been elevated with upgraded cabinet hardware, a new faucet, custom pull-out shelving, and a powerful externally vented range hood—perfect for everyday living and entertaining. The adjoining living area is highlighted by custom built-in bookshelves and an upgraded mantel, creating a warm and sophisticated gathering space. Retreat to the spacious primary suite featuring a frameless glass shower enclosure, custom pull-out storage in the bath, and a professionally designed walk-in closet. Every bedroom includes custom closet systems, while the pantry and laundry room offer custom shelving to maximize organization. Designer lighting fixtures throughout the home complete the elevated, custom feel. Outside your door, enjoy all that Rocketts Landing has to offer, including scenic walking and biking trails along the James River, community pools, fitness center, restaurants, marina access, and convenient proximity to downtown Richmond, Shockoe Bottom, interstates, and Richmond International Airport. This is a rare opportunity to own a truly turnkey home with extensive custom upgrades in one of the area's most sought-after waterfront communities.
All features
Interior details
Bedrooms & Bathrooms
- Bedrooms: 3
- Bathrooms: 5
- Full bathrooms: 3
- Half bathrooms: 2
Heating & Cooling
- Heating: Heat Pump, Natural Gas, Zoned
- Cooling: Heat Pump, Zoned
Other Interior
- Flooring: Partially Carpeted, Tile, Vinyl
- Appliances: Dishwasher, Gas Cooking, Gas Water Heater, Microwave, Range Hood, Tankless Water Heater
- Features: Bedroom On Main Level, Eat In Kitchen, En Suite Bathroom, Full Bath On Main Level, Granite Counters, High Ceilings, Kitchen Island, Pantry, Walk In Closets
Exterior details
Exterior
- Awnings, Deck, Lighting
Parking
- Garage spaces: 2.0
Construction details
Type & Style
- Home type: Townhouse
- Architectural style: Row House
- Stories: 3
Materials
- Construction: Brick Veneer, Drywall, Frame
- Roof: Flat
- Foundation: Slab
Listed by: Steven Moss (804) 775-2000, ICON Realty Group, ERA Powered
MLS#: 2620743
Listings displayed by Propified through Rand Properties Brokerage.
To report an issue or dispute listing information, contact Rand Properties Brokerage.
All or a portion of the Listing Content is provided by the Central Virginia Regional MLS, LLC, from a copyrighted compilation of Listings. All CVR MLS Listing Content provided is deemed reliable but is not guaranteed accurate. The compilation of Listings and each individual Listing are ©2026 Central Virginia Regional MLS, LLC. All rights reserved.
Similar properties